By the numbers
How this listing measures up
$/sqft
$466
vs McLaughlin Meadows median
+28%
community avg $523K
Sqft per bedroom
478
Year built
1974
Annual taxes
$3,840
2025
Garage
2 spaces
About this property
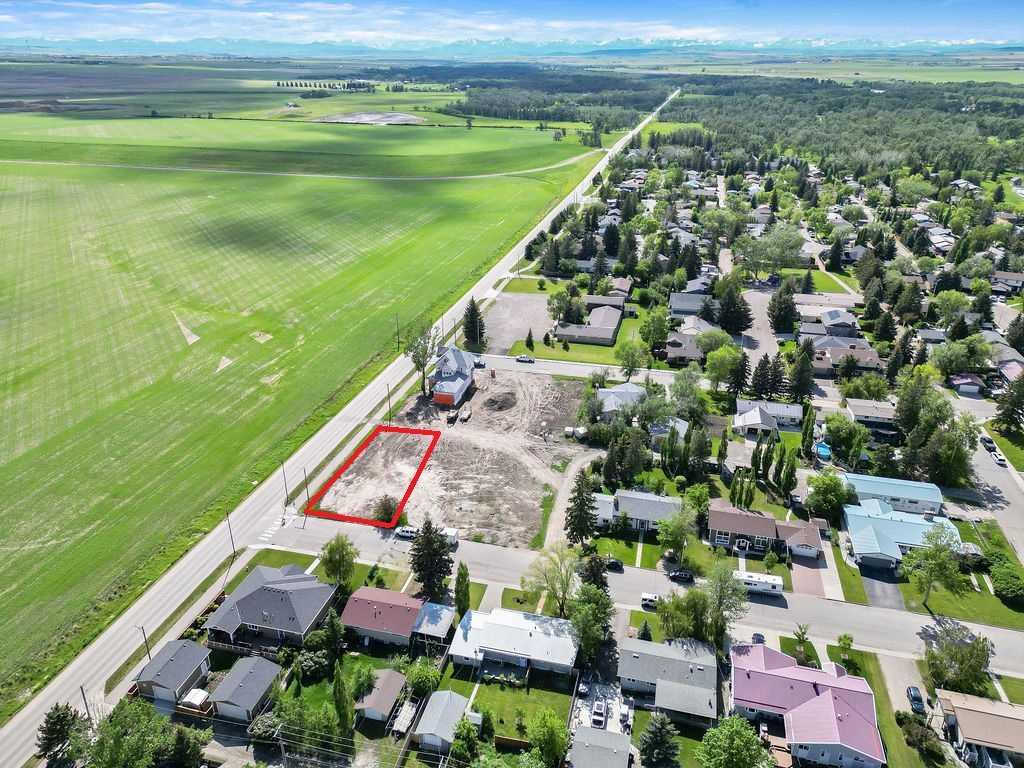
Welcome home to this exceptional family residence located in desirable West High River, offering breathtaking views of the Rocky Mountains and surrounding countryside. Meticulously maintained and move-in ready, this spacious 3-bedroom home features a remarkable 23' x 23' heated detached shop, ideal for woodworking, hobbies, a home-based business, or the ultimate personal retreat.
As you enter, you are welcomed by a bright front kitchen showcasing custom barnwood cabinetry, ample counter space, abundant storage, and a convenient computer workstation. The adjoining dining area is perfectly positioned to capture the spectacular mountain and countryside views, creating a wonderful setting for family meals and entertaining.
The inviting living room features a beautiful brick wood-burning fireplace and newer carpeting, providing a warm and comfortable space to relax. Upstairs, you'll find three generous bedrooms, including a spacious primary suite complete with a 4-piece ensuite and large walk-in closet.
The third level offers direct access to the impressive 32' x 18' attached garage and includes a convenient 2-piece bathroom. The fully developed fourth level boasts a massive family room, perfect for a growing family, games area, home theatre, or recreation space, along with a functional laundry room featuring a utility sink.
Step outside to discover the incredible south-facing backyard, highlighted by mature trees, stunning views, and a large deck designed for outdoor entertaining and relaxation. The detached heated shop is a standout feature, offering 200-amp service, skylights, and endless possibilities for hobbyists, craftsmen, or additional workspace.
Properties with views, privacy, and exceptional shop space are rare. Don't miss this opportunity to own a truly special home on one of West High River's most desirable lots. Call today to book your private viewing.
Property details
| Bedrooms | 3 |
| Bathrooms | 2.0 |
| Style | 4 Level Split |
| Heating | Forced Air |
| Cooling | None |
| Flooring | Carpet |
| Levels | 4 Level Split |
| Basement | Full |
| Basement development | Finished |
| Interior features | No Smoking Home,Storage |
| Appliances | Dishwasher,Dryer,Electric Stove,Refrigerator,Washer,Window Coverings |
| Inclusions | 2 Sheds |
| Laundry | In Basement |
| Lot size | 7060.00 sqft |
| Frontage | 62.34 ft |
| Lot features | Landscaped,Lawn,Views |
| Exterior features | Private Yard |
| Fencing | Fenced |
| Patio | Deck |
| Year built | 1974 |
| Construction materials | Wood Frame |
| Roof | Asphalt Shingle |
| Foundation | Poured Concrete |
| Parking features | Double Garage Attached |
| Garage spaces | 2 |
| Parking total | 4 |
| Annual taxes | $3,840 |
| Tax year | 2025 |
| Possession | 45 days / Neg |
| Zoning | TND |
| Title | Fee Simple |
| Restrictions | Encroachment |
| Neighbourhood | McLaughlin Meadows |
| Community features | Park,Schools Nearby,Sidewalks,Walking/Bike Paths |
| List AOR | Calgary |
Location
Sold comparables in McLaughlin Meadows
5 recent sales in McLaughlin Meadows
VOW members see sold prices, sold dates, and full comparable details. Free registration; takes 30 seconds.
Sign up to see sold dataAbout McLaughlin Meadows
AI-generated summaryMcLaughlin Meadows is a quiet, family-oriented suburban community in southwest Calgary, offering a relaxed residential atmosphere with a strong sense of community.
5 active listings currently on the market
Average list price of $498,760
Homes are averaging 27 days on market, suggesting a moderately balanced pace of sales
Housing
The neighbourhood features predominantly single-family detached homes along with some semi-detached and townhouse options typical of modern southwest Calgary developments.
Transit
Transit options are limited, with most residents relying on personal vehicles; the nearby Stoney Trail ring road provides convenient access to other parts of the city.
Amenities
Residents are within reasonable driving distance of shopping, schools, and services in the broader southwest Calgary corridor, including amenities in nearby communities like Silverado and Walden.
Who lives here
The community attracts young families and first-time buyers drawn by relatively accessible price points and a peaceful suburban setting.
This neighbourhood summary was generated by AI for general orientation only. Verify details with the City of Calgary and your REALTOR® before making decisions.