By the numbers
How this listing measures up
$/sqft
$235
vs Kelvin Grove median
-54%
community avg $826K
Sqft per bedroom
539
Year built
1970
Annual taxes
$2,832
2026
Garage
2 spaces
About this property
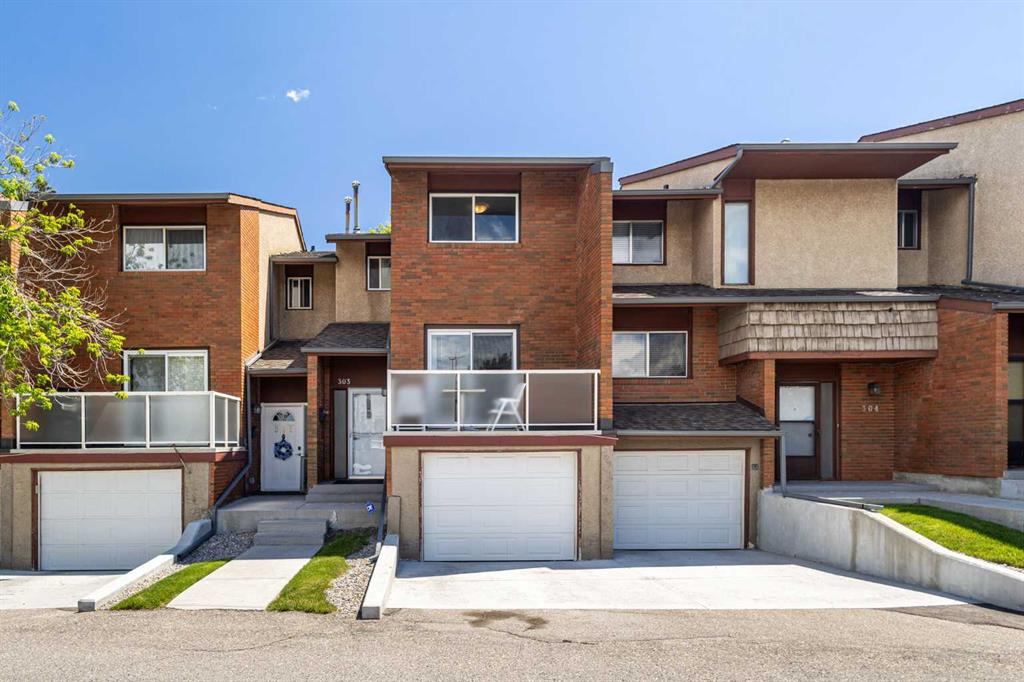
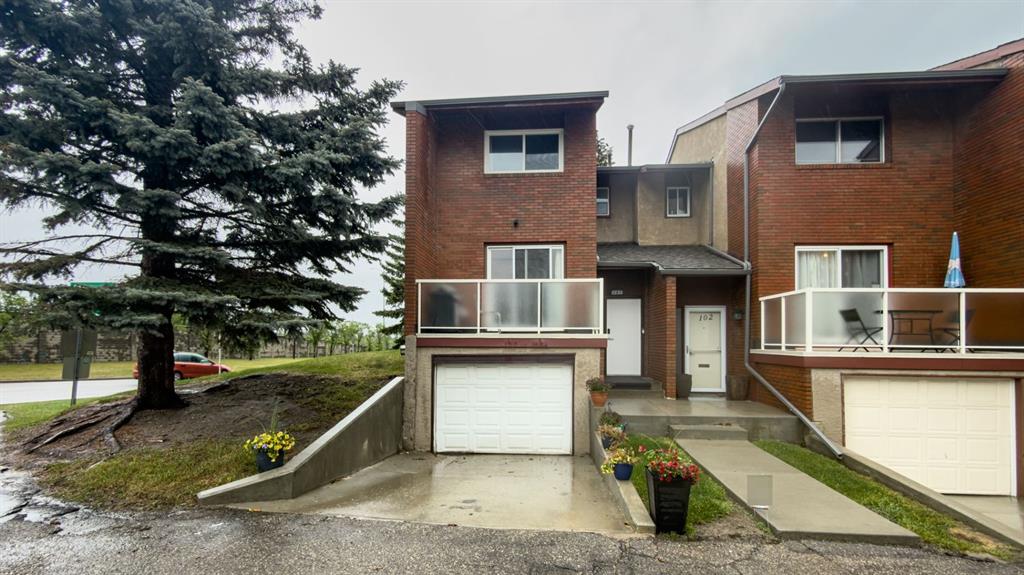
Welcome to Heatherington Estates, where space, convenience and lifestyle come together. Huge value in this move-in ready townhouse, boasting the largest floor plan in complex at over over 1,600 sq. ft. of above grade living space with 3 large bedrooms, 2½ bathrooms and an oversized, attached garage! Freshly painted with brand new carpet, this unit also features a sun-filled kitchen with breakfast nook welcomes the morning light, while the expansive living and dining areas overlooking a private, fenced, west-facing, professionally landscaped patio and garden; an ideal setting for summer evenings, entertaining or simply unwinding after work. Upstairs, the generous primary suite offers hardwood floors, an ensuite bath and abundant closet space, complemented by two additional bedrooms (each with hardwood floors) and a full bathroom. The unfinished basement features newer Maytag washer and dryer and provides exceptional storage with exciting potential for future development. Residents enjoy exclusive access to a brand new pickleball/basketball court, fenced off-leash dog space and an exceptional community social area. Located just minutes from Glenmore Reservoir, Rockyview General Hospital, Chinook Centre, transit, schools and major roadways, this is an incredible opportunity to own in one of southwest Calgary's most desirable and established communities. Move-in ready and available for quick possession.
Property details
| Bedrooms | 3 |
| Bathrooms | 3.0 |
| Style | 2 Storey |
| Heating | Forced Air |
| Cooling | None |
| Flooring | Carpet,Hardwood,Linoleum |
| Levels | Two |
| Basement | Full |
| Basement development | Unfinished |
| Interior features | Central Vacuum,Open Floorplan,Storage |
| Appliances | Dishwasher,Dryer,Refrigerator,Stove(s),Washer |
| Inclusions | Window Coverings (all) |
| Laundry | In Basement |
| Lot features | Back Yard,Landscaped,Low Maintenance Landscape,Private |
| Exterior features | Garden,Private Yard |
| Fencing | Cross Fenced |
| Patio | Patio |
| Year built | 1970 |
| Construction materials | Brick,Stucco,Wood Frame |
| Roof | Asphalt Shingle |
| Foundation | Poured Concrete |
| Parking features | Driveway,Insulated,Oversized,Single Garage Attached |
| Garage spaces | 2 |
| Parking total | 2 |
| Annual taxes | $2,832 |
| Tax year | 2026 |
| Possession | Immediate |
| Zoning | M-C1 d42 |
| Title | Fee Simple |
| Restrictions | Pet Restrictions or Board approval Required |
| Neighbourhood | Kelvin Grove |
| Community features | Park,Schools Nearby,Shopping Nearby |
| List AOR | Calgary |
Location
Sold comparables in Kelvin Grove
16 recent sales in Kelvin Grove
VOW members see sold prices, sold dates, and full comparable details. Free registration; takes 30 seconds.
Sign up to see sold dataAbout Kelvin Grove
AI-generated summaryA quiet, well-established inner-city neighbourhood with tree-lined streets and a strong sense of community pride. Kelvin Grove exudes a relaxed, family-friendly atmosphere with easy access to urban amenities.
Bordered by Glenmore Trail to the north and Heritage Drive to the south
Close proximity to Rockyview General Hospital makes it popular with healthcare workers
The Glenmore Reservoir pathway system offers scenic walking and cycling nearby
Housing
Predominantly single-family detached homes, many of which are mid-century bungalows and two-storeys, with some infill development adding newer builds to the mix.
Transit
Served by Calgary Transit bus routes with reasonable connectivity to the broader city, and the neighbourhood's location offers relatively convenient access to major roadways including Glenmore Trail.
Amenities
Residents enjoy proximity to Glenmore Reservoir pathways, Rockyview General Hospital, and the retail and dining options along Macleod Trail and Heritage Drive.
Who lives here
A mix of long-time homeowners, families, and professionals who value a stable, established community close to major employment and medical hubs.
This neighbourhood summary was generated by AI for general orientation only. Verify details with the City of Calgary and your REALTOR® before making decisions.