

By the numbers
How this listing measures up
$/sqft
$488
vs Scenic Acres median
-12%
community avg $825K
Sqft per bedroom
495
Year built
2001
Annual taxes
$4,136
2026
Garage
2 spaces
$/sqft distribution
Where this listing sits in Scenic Acres
Of 19 active residential listings in Scenic Acres,
this property at $488/sqft
sits in the $450–500 range.
Other active listings
This listing's price range
This listing
About this property
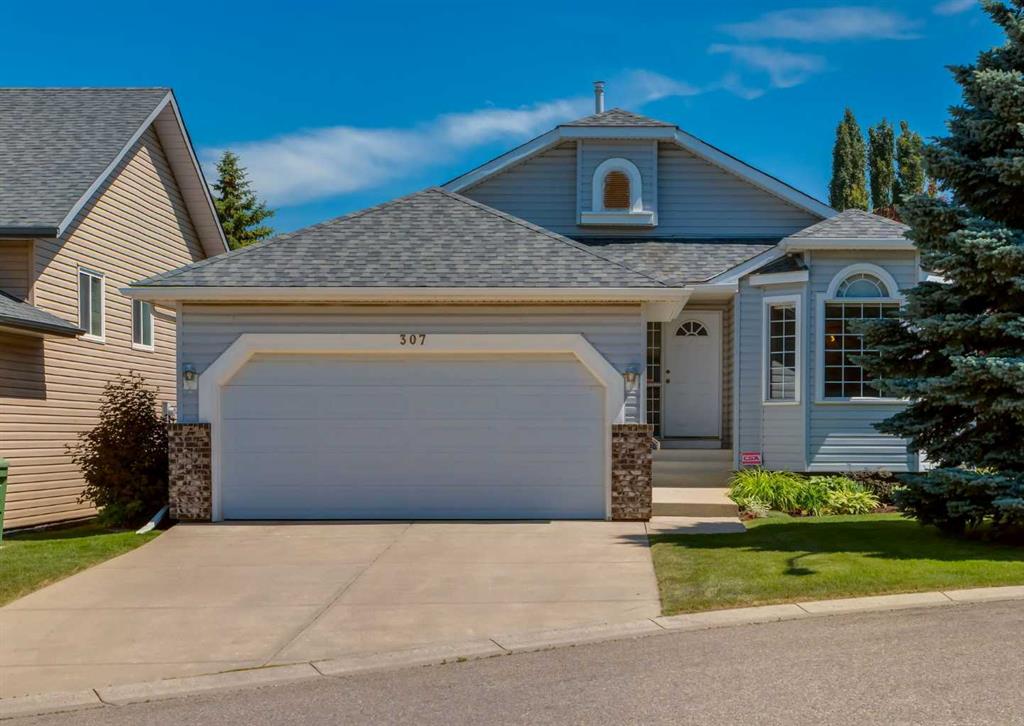
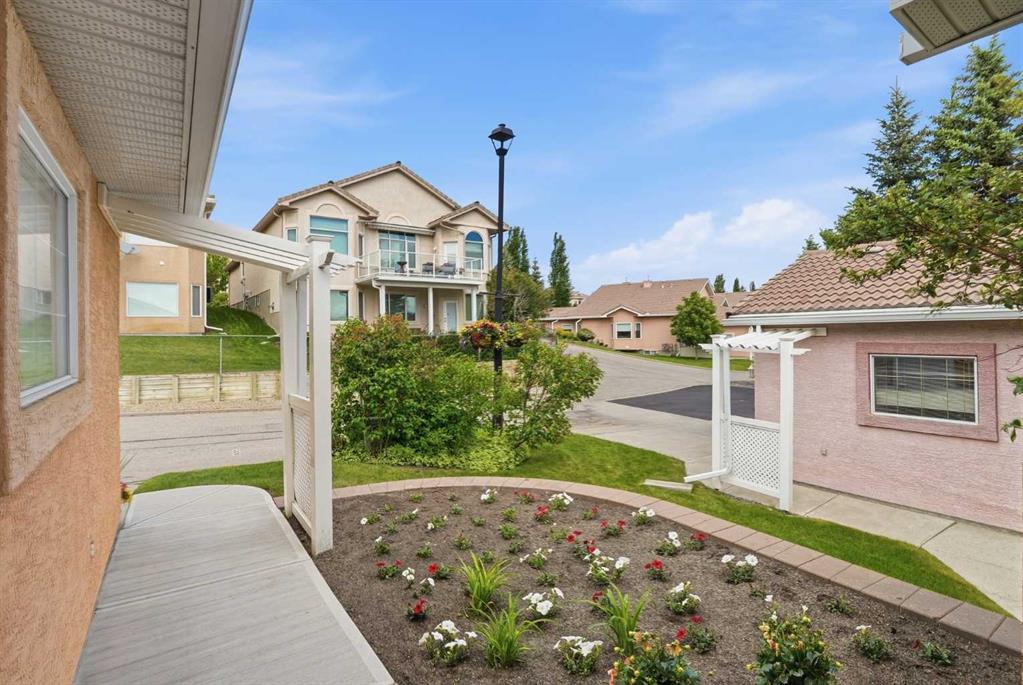
Rarely does a ridge walkout bungalow become available in Westchester Pointe Gardens. Perched on one of the most desirable lots in the complex, this beautifully maintained villa offers breathtaking unobstructed views of the Rocky Mountains, Canada Olympic Park, and the Bow River valley, all with a sunny south-facing exposure that fills the home with natural light throughout the day. Offering over 2,800 sq. ft. of developed living space, this walkout bungalow features 9-foot ceilings, rich hardwood flooring, and an open-concept layout designed to maximize both comfort and views. A skylight brightens the welcoming foyer, while French doors lead to a private office/den. The spacious kitchen features granite countertops, subway tile backsplash, a large L-shaped island with a breakfast bar, a corner pantry, and a black granite sink with garburator. The kitchen flows seamlessly into the dining area and living room, where a three-sided gas fireplace creates a warm focal point. Large south-facing windows frame the spectacular views, complemented by custom window blinds that provide comfort and privacy without sacrificing the scenery. The primary suite offers a walk-in closet and an updated ensuite featuring a double vanity with stone counters, a tiled walk-in shower with body sprays, a rain shower head and bench, plus a stunning clawfoot soaker tub. A laundry room, powder room, and direct access to the heated double attached garage complete the main level. The fully finished walkout basement offers a spacious recreation room with access to a covered patio, two large bedrooms, a full bathroom, and exceptional storage. A separate workshop/hobby room with built-in cabinetry, workbench, and wine storage adds incredible flexibility. Major updates include triple-pane windows (2018), Poly-B replacement with PEX plumbing, air conditioning, a new hot water tank, a central vacuum, and a durable clay tile roof. Westchester Pointe Gardens is a highly sought-after bare land condominium community offering beautifully maintained grounds, professional landscaping, snow removal, and an unbeatable location. Enjoy quick access to Bow River pathways, parks, Canada Olympic Park, Crowfoot amenities, LRT access, Stoney Trail, and the mountains. A rare opportunity to own one of the premier ridge properties in Scenic Acres with views that truly set it apart.
Property details
| Bedrooms | 3 |
| Bathrooms | 3.0 |
| Style | Attached-Side by Side,Bungalow |
| Heating | Fireplace(s),Forced Air,Natural Gas |
| Cooling | Central Air |
| Flooring | Carpet,Hardwood,Linoleum,Tile |
| Levels | One |
| Basement | Full |
| Basement development | Finished |
| Interior features | Breakfast Bar,Ceiling Fan(s),Central Vacuum,Double Vanity,Granite Counters,Pantry,Skylight(s),Soaking Tub,Storage,Track Lighting,Vinyl Windows,Walk-In Closet(s) |
| Appliances | Central Air Conditioner,Dishwasher,Dryer,Freezer,Garage Control(s),Garburator,Gas Range,Humidifier,Microwave,Range Hood,Refrigerator,Washer,Window Coverings |
| Inclusions | Electric garage heater, built-in garage shelves, built-in basement wine racks and cabinets |
| Laundry | Laundry Room,Main Level,Sink |
| Lot size | 5037.00 sqft |
| Frontage | 33.11 ft |
| Lot features | Backs on to Park/Green Space,Lawn,Low Maintenance Landscape,No Back Lane,Open Lot,Sloped,Underground Sprinklers,Views |
| Exterior features | Balcony,Private Entrance |
| Fencing | None |
| Patio | Deck,Front Porch |
| Year built | 2001 |
| Construction materials | Stucco |
| Roof | Clay Tile |
| Foundation | Poured Concrete |
| Parking features | Double Garage Attached,Driveway,Front Drive,Heated Garage |
| Garage spaces | 2 |
| Parking total | 4 |
| Annual taxes | $4,136 |
| Tax year | 2026 |
| Possession | 30 Days / Neg |
| Zoning | DC (pre 1P2007) |
| Title | Fee Simple |
| Restrictions | Pet Restrictions or Board approval Required,Restrictive Covenant,Underground Utility Right of Way |
| Neighbourhood | Scenic Acres |
| Community features | None |
| List AOR | Calgary |
Location
Sold comparables in Scenic Acres
50 recent sales in Scenic Acres
VOW members see sold prices, sold dates, and full comparable details. Free registration; takes 30 seconds.
Sign up to see sold dataAbout Scenic Acres
AI-generated summaryA quiet, established northwest suburban community with a friendly, family-oriented atmosphere and pleasant views of the surrounding landscape. Streets are calm and well-kept, with a strong sense of residential pride.
Located in the northwest quadrant of Calgary, bordered by Crowchild Trail and Nose Hill Drive
Home to several public green spaces and a community association with year-round programming
Well-positioned for access to Stoney Trail, making commutes across the city relatively convenient
Housing
Predominantly detached single-family homes built largely in the 1980s and 1990s, with a mix of bi-levels, two-storeys, and bungalows on generous lots.
Transit
Served by Calgary Transit bus routes with connections toward the northwest LRT corridor; the community is more car-dependent for most daily errands.
Amenities
Residents are close to Crowfoot Crossing shopping centre, offering groceries, dining, banking, and retail, with several schools and parks situated within the community itself.
Who lives here
Primarily established families and long-term homeowners, with a mix of retirees who have stayed in the neighbourhood for decades.
This neighbourhood summary was generated by AI for general orientation only. Verify details with the City of Calgary and your REALTOR® before making decisions.