


By the numbers
How this listing measures up
$/sqft
$416
vs Harvest Hills median
-32%
community avg $495K
Sqft per bedroom
407
Year built
2021
Annual taxes
$2,256
2025
Harvest Hills avg DOM
52d
$/sqft distribution
Where this listing sits in Harvest Hills
Of 32 active residential listings in Harvest Hills,
this property at $416/sqft
sits in the $400–450 range.
Other active listings
This listing's price range
This listing
About this property
Why buy new, pay a builder premium for something similar, when you can buy this 2021 Cedarglen Living condo with upgrades, 10 year structural warranty remaining, recent paint refresh and immediate possession? This 2-bedroom, 2-bathroom main level condo offers exceptional value in the heart of Harvest Hills. Over 800 sq. ft. and a highly desirable SPLIT-BEDROOM layout, the bedrooms are thoughtfully positioned on opposite sides of the unit for added privacy. The spacious primary suite features a DUAL-SINK ensuite, walk-in shower, floor-to-ceiling white subway tile and walk in closet.
Unlike many comparable units, this home features luxury vinyl plank flooring (LVP) throughout, along with modern white cabinetry, granite countertops, and an OVERSIZED WATERFALL ISLAND that anchors the open-concept living space. Additional features include an oversized in-suite laundry/storage room, rough-in for future A/C, heated underground parking. Secure bike storage is available .
Enjoy your ground-floor patio with upgraded glass-panel railings and a gas BBQ hookup. The north-facing exposure helps keep the unit cool and comfortable during the summer, and HEAT, WATER, SEWER, SNOW REMOVAL, PROFESSIONAL MANAGEMENT, RESERVE CONTRIBUTIONS AND GAS are included in the condo fees.
Located just steps from transit, parks, playgrounds, tennis courts, schools, and shopping, with quick access, 5 minutes to Deerfoot Trail, 10 minutes to Stoney Trail, 20 minutes to city centre, and 10 minutes to the YYC Airport.
Modern finishes, premium upgrades, remaining warranty coverage, and a fantastic location without the new-construction price tag. Smart buyers know you don't always need to buy brand new; you just need to buy smart.
Property details
| Bedrooms | 2 |
| Bathrooms | 2.0 |
| Style | Apartment-Single Level Unit |
| Heating | Baseboard,Electric |
| Cooling | Rough-In |
| Flooring | Tile,Vinyl Plank |
| Levels | Single Level Unit |
| Interior features | Breakfast Bar,Granite Counters,Kitchen Island,Low Flow Plumbing Fixtures,No Animal Home,No Smoking Home,Walk-In Closet(s) |
| Appliances | Dishwasher,Electric Stove,Microwave Hood Fan,Refrigerator,Washer/Dryer Stacked,Window Coverings |
| Inclusions | Bar Stools (x4) |
| Laundry | In Unit |
| Lot features | Landscaped,No Neighbours Behind |
| Exterior features | BBQ gas line |
| Fencing | None |
| Patio | Glass Enclosed,Patio |
| Year built | 2021 |
| Construction materials | Composite Siding,Concrete,Mixed,Wood Frame |
| Parking features | Titled,Underground |
| Parking total | 1 |
| Annual taxes | $2,256 |
| Tax year | 2025 |
| Possession | Immediate,Negotiable |
| Zoning | M-1 |
| Title | Fee Simple |
| Restrictions | Pet Restrictions or Board approval Required |
| Neighbourhood | Harvest Hills |
| Community features | Park,Playground,Pond,Schools Nearby,Shopping Nearby,Sidewalks,Street Lights,Tennis Court(s),Walking/Bike Paths |
| List AOR | Calgary |
Location
Sold comparables in Harvest Hills
59 recent sales in Harvest Hills
VOW members see sold prices, sold dates, and full comparable details. Free registration; takes 30 seconds.
Sign up to see sold dataAbout Harvest Hills
AI-generated summaryHarvest Hills is a well-established northwest suburban community with a friendly, family-oriented atmosphere and a mix of mature trees, walking paths, and well-kept streetscapes.
Located in northwest Calgary near Country Hills Boulevard and 14th Street NW
Home to Nose Creek riparian corridor with pathways popular for walking and cycling
Close proximity to both Stoney Trail and Deerfoot Trail for commuters
Housing
The area features a blend of single-family detached homes, semi-detached properties, and townhouses, many built in the 1990s and early 2000s.
Transit
The community is primarily car-dependent, though Calgary Transit bus routes connect residents to the broader city network and nearby Deerfoot Trail provides quick access to downtown.
Amenities
Residents enjoy proximity to Harvest Hills Crossing shopping centre, T&T Supermarket, numerous restaurants, Country Hills Town Centre, and several schools within or near the community.
Who lives here
Harvest Hills attracts young and established families, as well as long-term homeowners who value suburban stability, good schools, and convenient retail access.
This neighbourhood summary was generated by AI for general orientation only. Verify details with the City of Calgary and your REALTOR® before making decisions.
Browse Calgary homes by feature
Similar listings in Harvest Hills
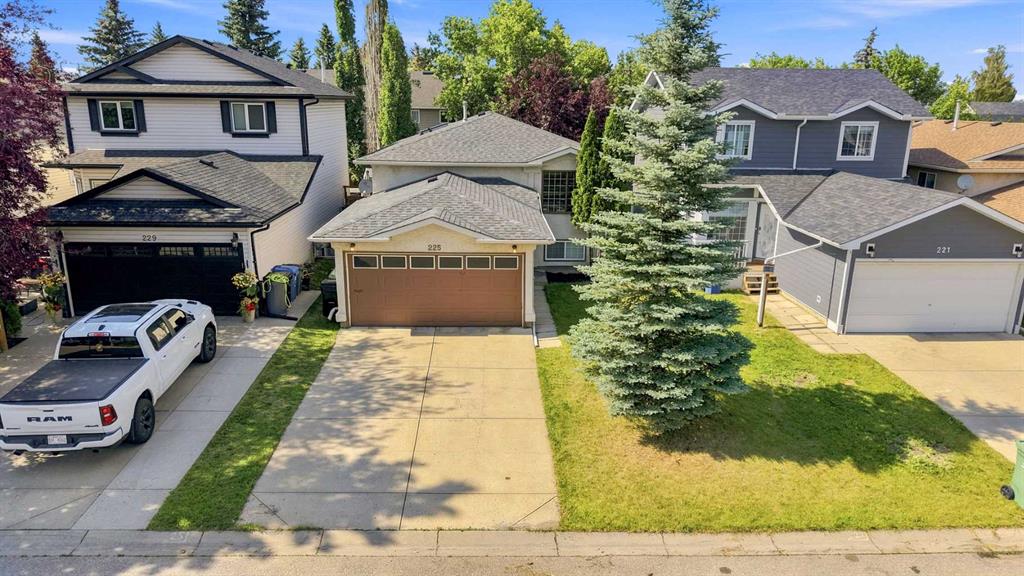
$575,000
225 Harvest Glen Place NE
Listed by Century 21 Bravo Realty — Ali Jeha

$639,900
152 Harvest park Terrace NE
Listed by URBAN-REALTY.ca — Lisa Li
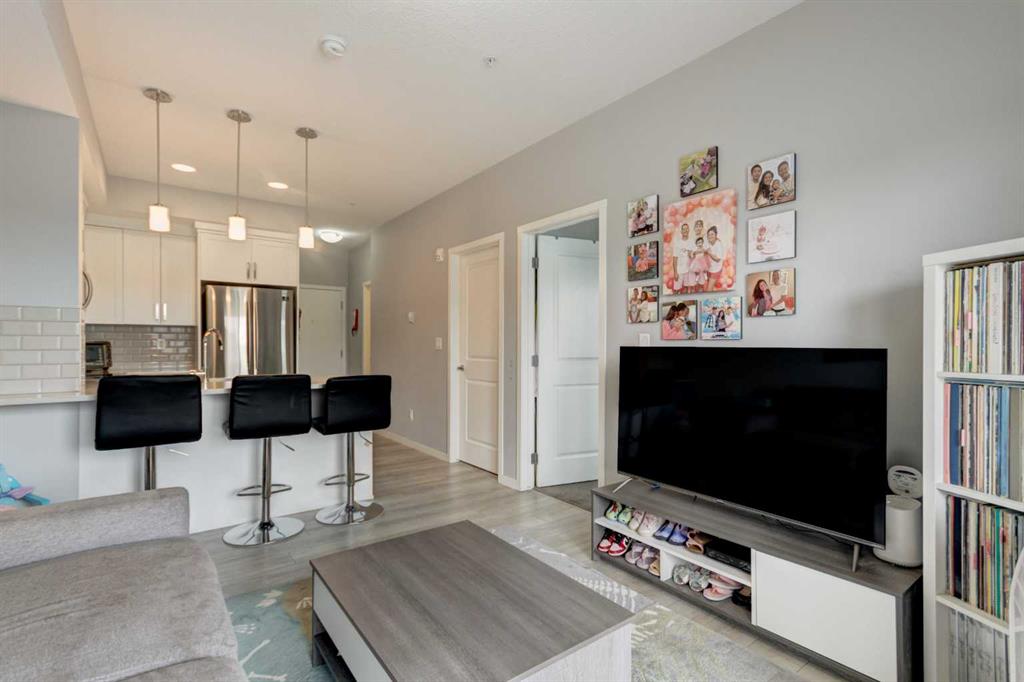
$250,000
307-370 Harvest Hills Common NE
Listed by MaxWell Capital Realty — Jason Ford

$649,000
434 Harvest Grove Place NE
Listed by REMAX Innovations — GS Mann, Rahul Dandyan