


By the numbers
How this listing measures up
$/sqft
$317
vs Evanston median
-24%
community avg $592K
Sqft per bedroom
710
Year built
2012
Annual taxes
$2,819
2026
Garage
1 space
$/sqft distribution
Where this listing sits in Evanston
Of 81 active residential listings in Evanston,
this property at $317/sqft
sits in the $300–350 range.
Other active listings
This listing's price range
This listing
About this property
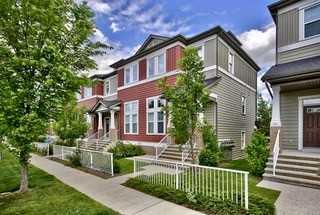
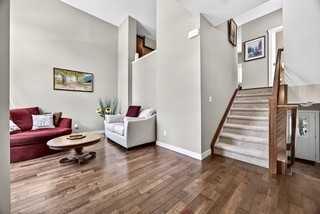
RARE END-unit townhome in sought-after Evanston Square with over 1,420 sq ft. Welcome to Symons Valley's popular Evanston neighbourhood and this move-in-ready Streetside Developments home. As a coveted end unit, you'll enjoy extra NATURAL LIGHT, added privacy and only ONE shared wall — a layout that's hard to find and QUICK TO GO. Step inside to SOARING 11 foot ceilings and GLEAMING HARDWOOD floors in the living room. The open-concept layout flows upstairs to a seamlessly into a COOK'S KITCHEN — featuring peninsula style counterspace, HARDWOOD FLOORS, MAPLE cabinetry, GRANITE countertops, TILE BACKSPLASH and STAINLESS STEEL APPLIANCES. Check out the flexible dining area with a nook. Guest powder room. Upstairs, two GENEROUSLY sized bedrooms each have their own FULL ENSUITES with TILE floors with organized closets. Both boast spacious walk-in closets. In-suite laundry is just down the hall. The unspoiled basement is a BLANK CANVAS with serious potential: think home office, gym, media room, or future family space ready for your vision. An adjoining crawlspace adds valuable storage. Enjoy the the best of outdoor living. Unwind in your own inviting OUTDOOR RETREATS and extend your living space - featuring a private BALCONY for quiet moments and a welcoming front PATIO - perfect for morning coffee and evening sunsets. BBQ - Gas line. Recent upgrades give you peace of mind: new shingles and front windows (2025), new eavestroughs (2026), plus Hunter Douglas blinds and durable Hardie Board siding exteriors. Parking is never a worry — attached single garage, private driveway, and street parking right at your door. Location is everything. You're in the heart of Evanston, walking distance to the brand-new Evanston Heights School (Grades 4–8, proposed opening August 2026), steps from parks and minutes to Evanston Towne Centre plus regional shopping at Beacon Hill, Sage Hill Crossing, Sage Hill Quarter and Creekside. Quick access to Stoney Trail means Cross Iron Mills, YYC Airport, University of Calgary, hospitals, and downtown are all within easy reach. Your new lifestyle awaits.
Property details
| Bedrooms | 2 |
| Bathrooms | 3.0 |
| Style | 4 Level Split |
| Heating | Forced Air |
| Cooling | None |
| Flooring | Carpet,Ceramic Tile,Hardwood |
| Levels | 4 Level Split |
| Basement | Full |
| Basement development | Unfinished |
| Interior features | Built-in Features,Closet Organizers,Granite Counters,High Ceilings,No Animal Home,No Smoking Home,Vinyl Windows,Walk-In Closet(s) |
| Appliances | Dishwasher,Electric Stove,Garage Control(s),Microwave Hood Fan,Refrigerator,Window Coverings |
| Inclusions | GARAGE OPENER 1 |
| Laundry | Laundry Room |
| Lot features | Front Yard,Landscaped,Lawn,Low Maintenance Landscape,Rectangular Lot,Treed,Underground Sprinklers |
| Exterior features | Balcony,BBQ gas line |
| Fencing | Partial |
| Patio | Balcony(s),Patio |
| Year built | 2012 |
| Construction materials | Brick,Cement Fiber Board,Wood Frame |
| Roof | Shingle |
| Foundation | Poured Concrete |
| Parking features | Parking Pad,Single Garage Attached |
| Garage spaces | 1 |
| Parking total | 2 |
| Annual taxes | $2,819 |
| Tax year | 2026 |
| Possession | 30 Days / Neg |
| Zoning | M-1 d75 |
| Title | Fee Simple |
| Restrictions | Pet Restrictions or Board approval Required |
| Neighbourhood | Evanston |
| Community features | Park,Playground,Schools Nearby,Shopping Nearby,Sidewalks,Street Lights,Walking/Bike Paths |
| List AOR | Calgary |
Location
Sold comparables in Evanston
142 recent sales in Evanston
VOW members see sold prices, sold dates, and full comparable details. Free registration; takes 30 seconds.
Sign up to see sold dataAbout Evanston
AI-generated summaryEvanston is a well-established northwest Calgary suburb with a family-friendly atmosphere, tree-lined streets, and a strong sense of community. It balances suburban tranquility with convenient access to major roadways.
88 active listings with an average list price of $582,778
Homes are averaging 33 days on market, suggesting a balanced but active market
Evanston has multiple parks, pathways, and a dedicated community association supporting local events
Housing
The community features a mix of single-family detached homes, semi-detached properties, and townhouses, typical of Calgary's newer master-planned suburban developments built primarily in the 2000s and 2010s.
Transit
Evanston is a car-dependent community, though Calgary Transit bus routes provide connections to Stoney Trail and beyond; the area benefits from quick access to Shaganappi Trail and Stoney Trail ring road.
Amenities
Residents enjoy the Evanston Towne Centre for everyday shopping, with Creekside Shopping Centre and additional retail along Country Hills Boulevard just a short drive away.
Who lives here
Evanston attracts primarily young and growing families drawn by its newer housing stock, ample green space, parks, and proximity to several schools serving both Catholic and public boards.
This neighbourhood summary was generated by AI for general orientation only. Verify details with the City of Calgary and your REALTOR® before making decisions.
Browse Calgary homes by feature
Similar listings in Evanston
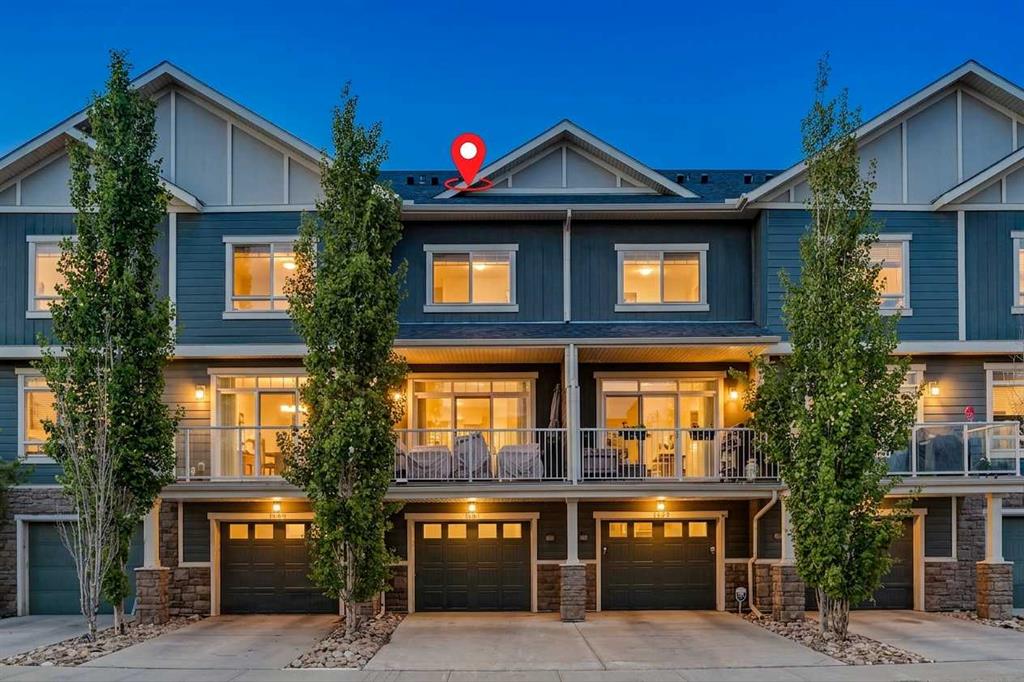
$369,900
1531 Symons Valley Parkway NW
Listed by eXp Realty — Justin Havre, Heather Nickel
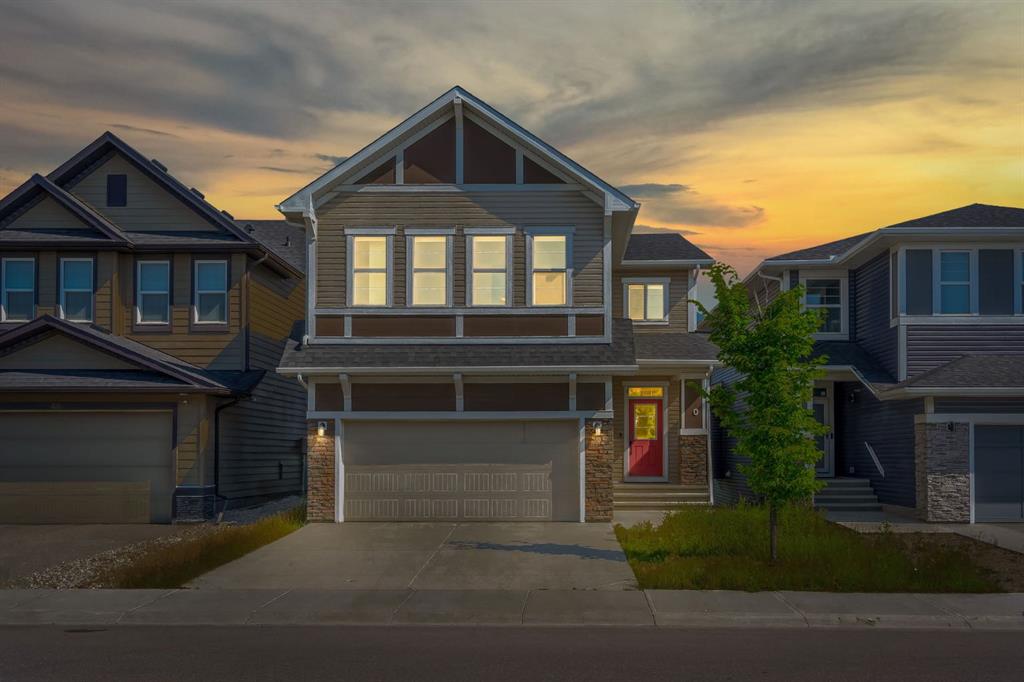
$995,000
40 Evansfield Manor NW
Listed by Century 21 Bravo Realty — Harman Powar
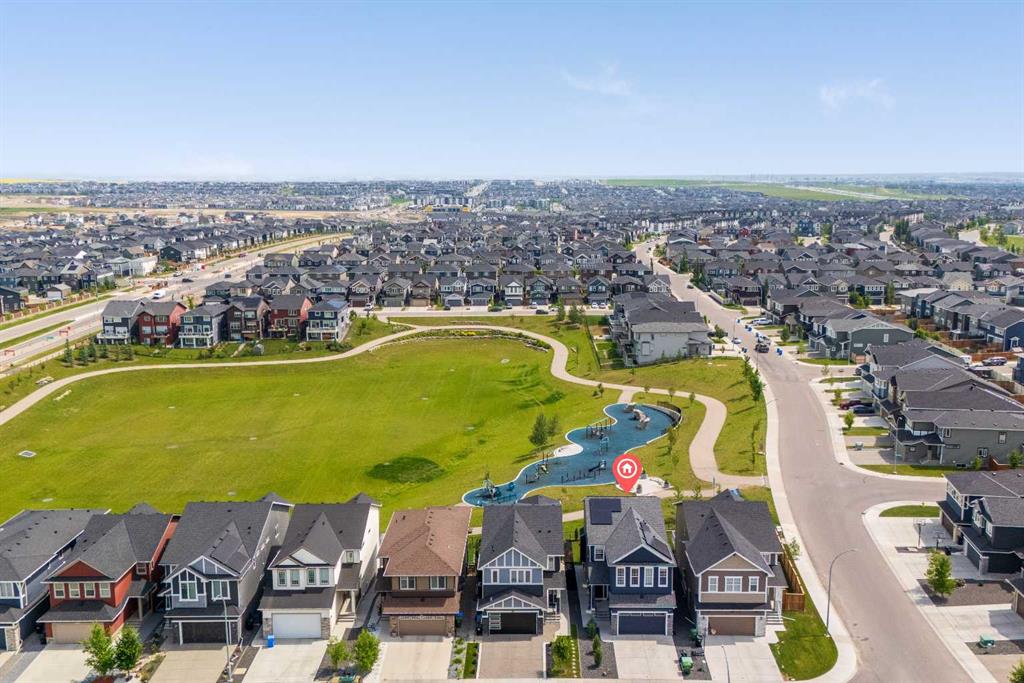
$1,150,000
195 Evansfield Close NW
Listed by eXp Realty — Ian Pangilinan

$530,000
283 Evansdale Way NW
Listed by MaxWell Canyon Creek — Jessica Wirsche