



By the numbers
How this listing measures up
$/sqft
$691
vs Parkhill median
+17%
community avg $1137K
Sqft per bedroom
481
Year built
1982
Annual taxes
$8,378
2026
Parkhill avg DOM
8d
$/sqft distribution
Where this listing sits in Parkhill
Of 13 active residential listings in Parkhill,
this property at $691/sqft
sits in the $650–700 range.
Other active listings
This listing's price range
This listing
About this property
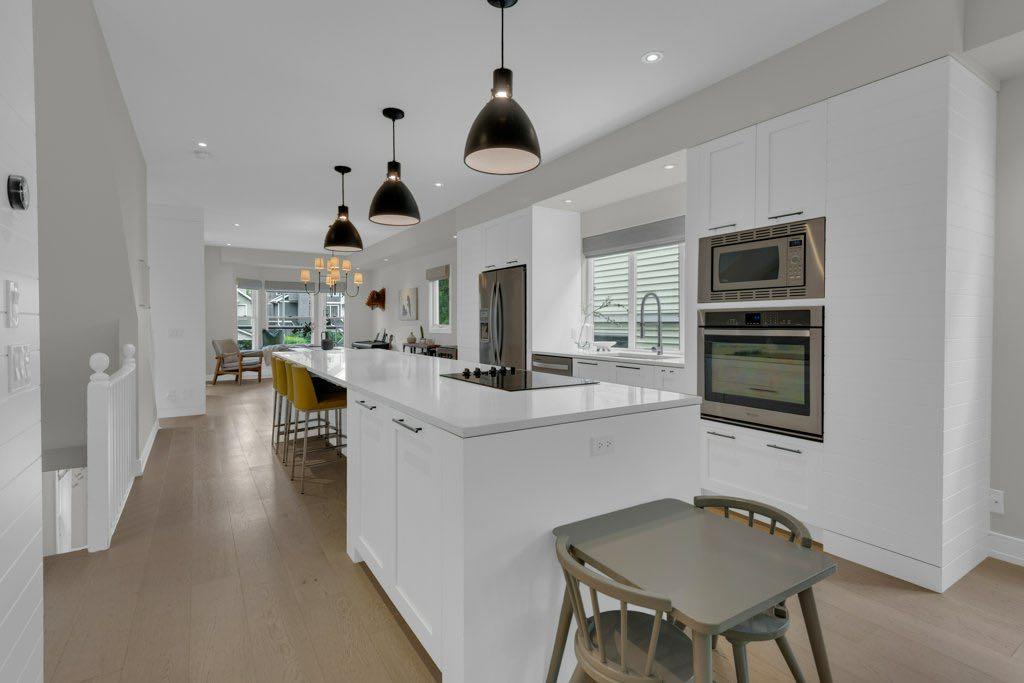
Perched on one of Parkhill's most beautiful tree-lined streets, this exceptional family home offers the perfect balance of urban convenience and natural tranquility. Extensively renovated throughout, this beautifully updated home showcases gorgeous hardwood floors, a fully remodelled kitchen, and completely reimagined upper and lower levels. The bright and inviting main floor features an open-concept design centred around a stunning kitchen with a large 14ft island, seamlessly connecting the dining and living areas; perfect for both everyday living and entertaining. The living room is anchored by a cozy wood-burning fireplace, creating warmth and charm, while French doors lead to the beautifully landscaped west-facing backyard. Surrounded by mature trees and lush foliage, this private outdoor retreat feels worlds away from the city while being right in the heart of it. The dining area is ideal for family dinners and gatherings, while the charming bay window seat provides the perfect place to relax with a book. On sunny mornings, step outside to the east-facing front balcony and enjoy your coffee in the sunshine. Upstairs, the stunning primary suite is a true sanctuary, complete with a wall of closets, a walk-through dressing area, and a luxurious 5-piece ensuite featuring a soaker tub, vaulted ceilings, and a dramatic skylight. Two additional bedrooms and a beautifully appointed 4-piece bathroom complete the upper level, including one bedroom with access to a private balcony overlooking the backyard. The lower level offers incredible flexibility, with space for a home office or den, a spacious laundry and mudroom, a separate storage room, a 3-piece bathroom, and an additional room ideal as a guest bedroom, recreation room, or hobby space. The location is truly second to none. Nestled in one of Calgary's most sought-after inner-city communities, this home offers a lifestyle that is hard to match. Spend your days exploring the Elbow River pathways, Stanley Park, and the surrounding green spaces just steps from your door, then enjoy easy access to the restaurants, cafés, boutiques, fitness studios, and nightlife that make Mission one of Calgary's most vibrant destinations. Combined with the highly regarded Rideau Park School district and a welcoming, family-friendly community, this is a rare opportunity to put down roots in a neighbourhood you'll love for years to come.
Property details
| Bedrooms | 4 |
| Bathrooms | 4.0 |
| Style | 2 Storey |
| Heating | Forced Air |
| Cooling | Central Air |
| Flooring | Hardwood,Tile |
| Levels | Two |
| Basement | Full |
| Basement development | Finished |
| Interior features | Central Vacuum,Closet Organizers,Double Vanity,French Door,Kitchen Island,No Smoking Home,Open Floorplan,Quartz Counters,See Remarks,Storage,Vaulted Ceiling(s) |
| Appliances | Built-In Oven,Central Air Conditioner,Dishwasher,Dryer,Electric Cooktop,Microwave,Refrigerator,Washer,Water Softener,Window Coverings |
| Inclusions | Outdoor Shed |
| Laundry | Lower Level |
| Lot size | 3003.00 sqft |
| Frontage | 25.07 ft |
| Lot features | Back Lane,Back Yard,Garden,Landscaped,Rectangular Lot |
| Exterior features | Balcony,Private Yard |
| Fencing | Fenced |
| Patio | Balcony(s),See Remarks |
| Year built | 1982 |
| Construction materials | Vinyl Siding |
| Roof | Asphalt Shingle |
| Foundation | Poured Concrete |
| Parking features | Off Street,Parking Pad |
| Parking total | 1 |
| Annual taxes | $8,378 |
| Tax year | 2026 |
| Possession | By Date Specified,Negotiable |
| Zoning | R-CG |
| Title | Fee Simple |
| Restrictions | Encroachment |
| Neighbourhood | Parkhill |
| Community features | Clubhouse,Park,Schools Nearby,Shopping Nearby,Sidewalks,Street Lights,Walking/Bike Paths |
| List AOR | Calgary |
Location
Sold comparables in Parkhill
18 recent sales in Parkhill
VOW members see sold prices, sold dates, and full comparable details. Free registration; takes 30 seconds.
Sign up to see sold dataAbout Parkhill
AI-generated summaryParkhill is a quiet, established inner-city neighbourhood with a relaxed residential feel, tucked along the Elbow River escarpment and offering a strong sense of community with easy access to the broader city.
Bordered by the Elbow River to the west, offering scenic pathway access
Close proximity to the vibrant Mission district for dining and shopping
Mature tree canopy and green spaces contribute to a peaceful, park-like atmosphere
Housing
The area features a mix of older bungalows, infill developments, and some semi-detached homes on mature, tree-lined streets.
Transit
Parkhill is served by Calgary Transit bus routes and is within cycling distance of the Elbow River Pathway, though a car remains helpful for most errands.
Amenities
Residents enjoy proximity to Stanley Park, the Elbow River pathways, and the shops and restaurants along nearby Mission and 4th Street SW.
Who lives here
The neighbourhood attracts a mix of long-time Calgary families, young professionals, and downsizers who value inner-city living without the density of neighbouring communities.
This neighbourhood summary was generated by AI for general orientation only. Verify details with the City of Calgary and your REALTOR® before making decisions.
Browse Calgary homes by feature
Similar listings in Parkhill

$384,900
2-71 34 Avenue SW
Listed by MaxWell Capital Realty — Jamie Giszas

$1,548,900
105 40 Avenue SW
Listed by Real Estate Professionals Inc. — Shirley Evans, Stephanie Evans

$288,000
310-93 34 Avenue SW
Listed by Sotheby's International Realty Canada — Steven Hill
$499,900
3816 Parkhill Place SW
Listed by Creekside Realty — Arun Uppal, Harsh Uppal