


By the numbers
How this listing measures up
$/sqft
$462
vs Douglasdale/Glen median
-17%
community avg $633K
Sqft per bedroom
379
Year built
1995
Annual taxes
$3,777
2026
Garage
2 spaces
$/sqft distribution
Where this listing sits in Douglasdale/Glen
Of 45 active residential listings in Douglasdale/Glen,
this property at $462/sqft
sits in the $450–500 range.
Other active listings
This listing's price range
This listing
About this property
Welcome to this lovingly maintained, one-owner bungalow in the highly sought-after community of Douglas Glen. Situated on a quiet circle with a greenspace and playground directly across the street, this popular floor plan offers the perfect blend of comfort, functionality, and opportunity for first time homeowners, downsizers, and investors alike.
From the moment you arrive, you'll appreciate the charming covered front porch and beautifully landscaped yard, filled with perennials that add colour and curb appeal. Inside, the bright and inviting main floor offers over 1,100 sq ft of thoughtfully designed living space. Large windows flood the spacious living room with natural light, while a cozy gas fireplace creates the perfect gathering place for family and friends.
The kitchen is both practical and welcoming, featuring ample cabinetry, generous counter space, a central island, and an adjoining eating nook overlooking the private backyard. Convenient main floor laundry enhances the ease of everyday living. The main level also features two generous bedrooms, including a spacious primary retreat complete with a walk-in closet and direct access to the full bathroom.
The partially finished lower level expands your living space with a third bedroom, a large recreation area, and a bathroom already roughed-in for future development, providing endless possibilities to customize the space to suit your needs.
Step outside to enjoy the fully fenced backyard, ideal for summer barbecues, gardening, or simply relaxing in your own private outdoor oasis. The attached double garage provides secure parking and additional storage.
Pride of ownership is evident throughout, with key updates including a hot water tank replaced in 2018 (with a 10-year warranty) and durable 30-year shingles installed in 2007.
Ideally located near parks, pathways, schools, golf courses, shopping, and the Bow River pathway system, this home offers exceptional convenience with quick access to Deerfoot Trail and Stoney Trail. Whether you're searching for your first home, looking to downsize without compromise, or seeking a solid investment opportunity, this lovely bungalow is ready to welcome its next chapter.
Property details
| Bedrooms | 3 |
| Bathrooms | 1.0 |
| Style | Bungalow |
| Heating | Forced Air |
| Cooling | None |
| Flooring | Carpet,Linoleum |
| Levels | One |
| Basement | Full |
| Basement development | Partially Finished |
| Interior features | Bathroom Rough-in,Closet Organizers,Kitchen Island,No Smoking Home,Pantry,Storage,Walk-In Closet(s) |
| Appliances | Dishwasher,Dryer,Range Hood,Refrigerator,Stove(s),Washer,Window Coverings |
| Inclusions | N/A |
| Laundry | Main Level |
| Lot size | 3875.00 sqft |
| Frontage | 34.02 ft |
| Lot features | Back Yard,Rectangular Lot |
| Exterior features | Private Yard |
| Fencing | Fenced |
| Patio | Front Porch |
| Year built | 1995 |
| Construction materials | Vinyl Siding,Wood Frame |
| Roof | Asphalt Shingle |
| Foundation | Poured Concrete |
| Parking features | Double Garage Attached |
| Garage spaces | 2 |
| Parking total | 4 |
| Annual taxes | $3,777 |
| Tax year | 2026 |
| Possession | Immediate,Negotiable |
| Zoning | R-CG |
| Title | Fee Simple |
| Restrictions | None Known |
| Neighbourhood | Douglasdale/Glen |
| Community features | Park,Playground,Schools Nearby,Shopping Nearby,Sidewalks,Street Lights |
| List AOR | Calgary |
Location
Sold comparables in Douglasdale/Glen
131 recent sales in Douglasdale/Glen
VOW members see sold prices, sold dates, and full comparable details. Free registration; takes 30 seconds.
Sign up to see sold dataAbout Douglasdale/Glen
AI-generated summaryA mature, family-oriented suburban community in Calgary's southeast, known for its quiet streets, green spaces, and proximity to Fish Creek Provincial Park. Douglasdale/Glen strikes a balance between established neighbourhood charm and everyday convenience.
47 active listings with an average list price of $636,599
Homes are averaging 25 days on market, suggesting steady but measured demand
Borders Fish Creek Provincial Park, one of Canada's largest urban parks
Housing
Predominantly single-family detached homes from the 1980s and 1990s, with some townhouses and semi-detached properties offering options at varied price points.
Transit
Primarily car-dependent, though Calgary Transit bus routes serve the area and the nearby Fish Creek–Lacombe CTrain station on the Somerset–Bridlewood line provides access to the broader city.
Amenities
Residents enjoy easy access to Deerfoot Trail, the shops and services along Macleod Trail, Quarry Park's retail hub, and the expansive natural trails of Fish Creek Provincial Park.
Who lives here
Largely established families and long-term homeowners who value green space, good schools, and a quieter pace of suburban life.
This neighbourhood summary was generated by AI for general orientation only. Verify details with the City of Calgary and your REALTOR® before making decisions.
Browse Calgary homes by feature
Similar listings in Douglasdale/Glen

$494,900
101-255 Les Jardins Park SE
Listed by Jayman Realty Inc. — Morgan Gauthier, Michael Laprairie
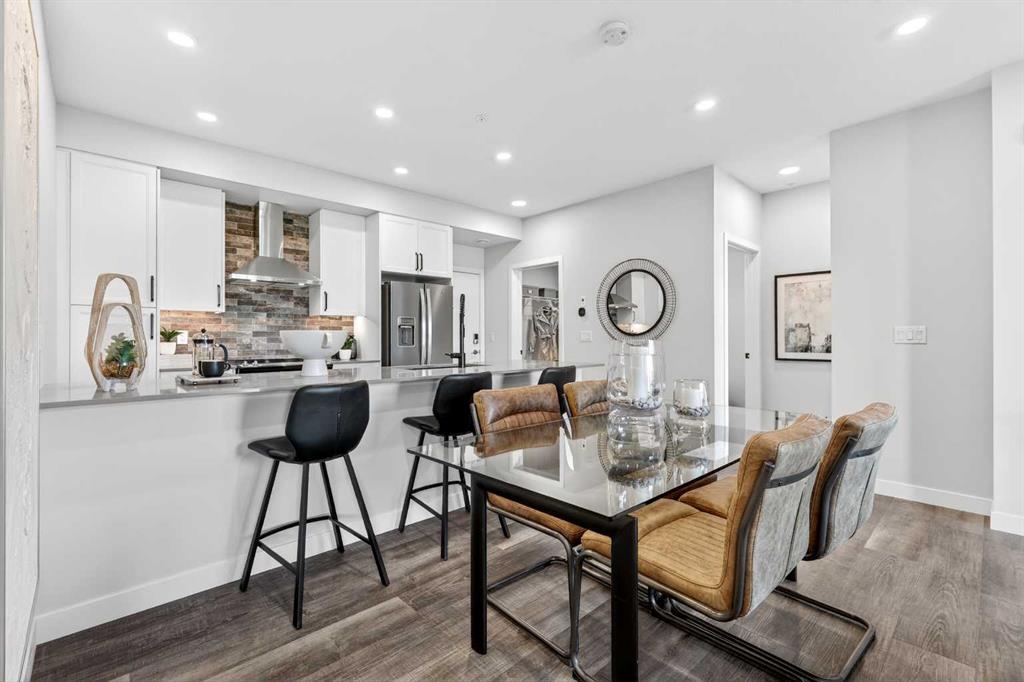
$449,900
216-255 Les Jardins Park SE
Listed by Jayman Realty Inc. — Morgan Gauthier, Michael Laprairie

$468,900
317-255 Les Jardins Park SE
Listed by Jayman Realty Inc. — Morgan Gauthier, Michael Laprairie
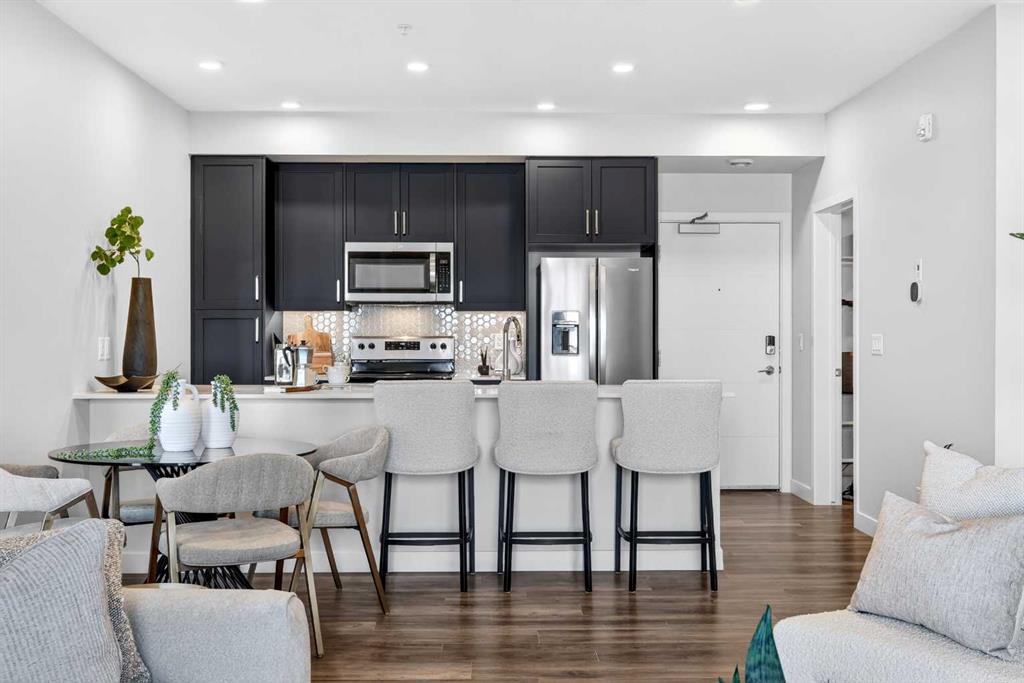
$439,900
303-255 Les Jardins Park SE
Listed by Jayman Realty Inc. — Morgan Gauthier, Michael Laprairie