


By the numbers
How this listing measures up
$/sqft
$424
vs Vista Mirage median
-3%
community avg $570K
Sqft per bedroom
436
Year built
2007
Annual taxes
$3,791
2025
Garage
2 spaces
About this property
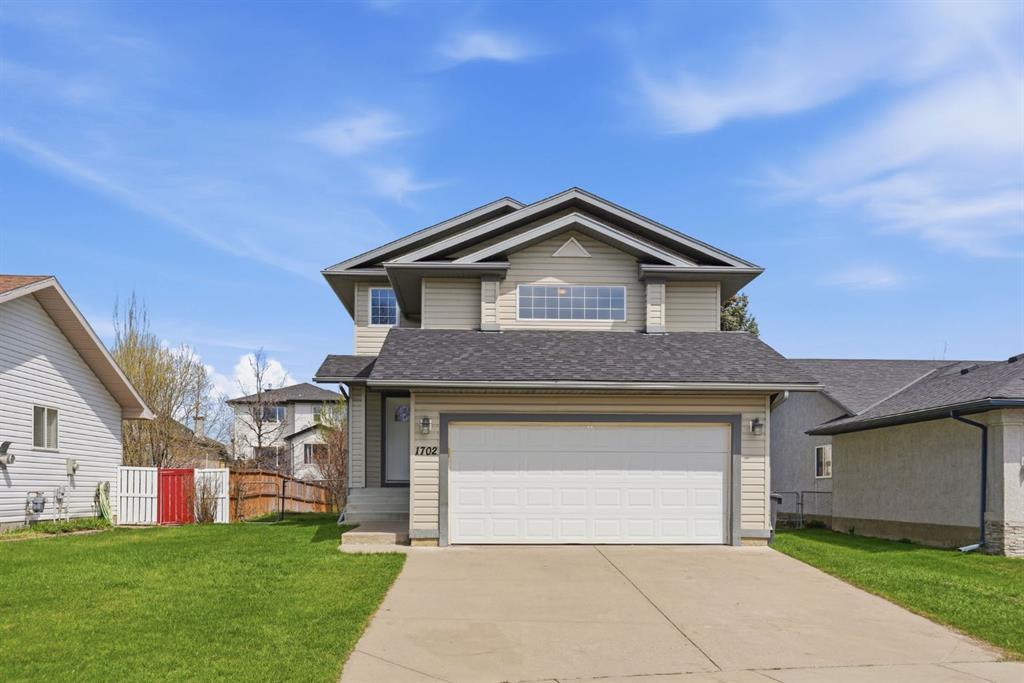
Welcome to easy living in a beautifully maintained bungalow that offers the perfect combination of comfort, convenience, and freedom. Whether you love to travel or simply prefer spending your time enjoying life instead of maintaining a property, this immaculate home is ready for you. Landscaping is looked after during the warmer months and snow removal is handled in the winter, allowing you to lock the door and leave with peace of mind. Perfectly situated across from a park and miles of walking paths, this move in ready home offers an exceptional location and a welcoming atmosphere from the moment you arrive. Step inside and appreciate the near perfect hardwood flooring that flows throughout the main living area. The front bedroom is ideal for a home office, den, or guest room, providing flexibility to suit your lifestyle. The heart of the home features a bright and open layout where the kitchen, dining area, and living room are united by a soaring vaulted ceiling. The kitchen is both functional and attractive with granite countertops, a central island, and stainless steel appliances that are only two years old. There is plenty of room for your full-sized dining table and hutch, making downsizing easier without sacrificing the furniture and entertaining space you love. Natural light pours into the living room, creating a warm and cheerful atmosphere. Large windows overlook the covered deck and beautifully manicured backyard, providing a peaceful place to relax or entertain guests. The spacious primary bedroom easily accommodates a king-sized suite and includes a generous walk-in closet. The ensuite offers a large walk-in shower and excellent storage. A convenient two-piece guest bathroom and main floor laundry room complete this level. The striking red washer and dryer adds a fun splash of personality and feature storage drawers underneath for added practicality. The double attached garage comfortably fits two vehicles while still providing room for additional storage. Downstairs, the barely used basement offers outstanding extra living space. The large family room can easily be divided into separate zones for a media room, fitness area, games room, or hobby space. A spacious bedroom with a walk-in closet and a four-piece bathroom make it ideal for guests or family members. Even the utility room reflects the exceptional care this home has received. It is neat, tidy, and offers abundant storage, including a cold room and additional space beneath the stairs. The basement enjoys cozy in-floor heat and an electric fireplace. Immaculately maintained, thoughtfully designed, and ideally located, this may very well be the perfect home in the perfect location. A modest monthly homeowners association fee gives you the opportunity to spend less time maintaining and more time enjoying everything life has to offer.
Property details
| Bedrooms | 3 |
| Bathrooms | 3.0 |
| Style | Attached-Side by Side,Bungalow |
| Heating | In Floor,Forced Air |
| Cooling | Central Air |
| Flooring | Carpet,Hardwood,Tile |
| Levels | One |
| Basement | Full |
| Basement development | Finished |
| Interior features | Breakfast Bar,Granite Counters,High Ceilings,Kitchen Island,No Animal Home,No Smoking Home,Open Floorplan,Storage,Sump Pump(s),Vaulted Ceiling(s) |
| Appliances | Central Air Conditioner,Dishwasher,Dryer,Electric Stove,Freezer,Microwave Hood Fan,Refrigerator,Washer,Window Coverings |
| Inclusions | Garage door opener with 1 remote, electric fireplace, dart board. |
| Laundry | Laundry Room,Main Level |
| Lot size | 4482.00 sqft |
| Frontage | 28.54 ft |
| Lot features | Back Yard,Front Yard,Landscaped,Lawn,No Back Lane |
| Exterior features | Private Entrance |
| Fencing | None |
| Patio | Deck |
| Year built | 2007 |
| Construction materials | Stone,Vinyl Siding,Wood Frame |
| Roof | Asphalt Shingle |
| Foundation | Poured Concrete |
| Parking features | Double Garage Attached |
| Garage spaces | 2 |
| Parking total | 4 |
| Annual taxes | $3,791 |
| Tax year | 2025 |
| Possession | 30 Days / Neg |
| Zoning | TND |
| Title | Fee Simple |
| Restrictions | None Known |
| Neighbourhood | Vista Mirage |
| Community features | Golf,Park,Schools Nearby,Sidewalks,Street Lights |
| List AOR | Calgary |
Location
Sold comparables in Vista Mirage
3 recent sales in Vista Mirage
VOW members see sold prices, sold dates, and full comparable details. Free registration; takes 30 seconds.
Sign up to see sold dataAbout Vista Mirage
AI-generated summaryVista Mirage is a quiet, newer suburban community in Calgary's northwest, known for its peaceful streets and family-friendly atmosphere.
6 active listings currently on the market
Average list price of $569,933
Homes are moving relatively quickly at an average of 13 days on market
Housing
The area features predominantly single-family detached homes and townhouses typical of modern Calgary suburban development.
Transit
Transit options are limited, making a personal vehicle the primary mode of transportation for most residents.
Amenities
Residents are a short drive from shopping, schools, and services in nearby established northwest communities.
Who lives here
Vista Mirage tends to attract young families and professionals seeking newer builds in a calm suburban setting.
This neighbourhood summary was generated by AI for general orientation only. Verify details with the City of Calgary and your REALTOR® before making decisions.
Browse Calgary homes by feature
Similar listings in Vista Mirage
$525,000
1702 Riverside Drive NW
Listed by CIR Realty — Varuni Dias Nagahawatta

$559,900
631 Riverside Boulevard NW
Listed by Brilliant Realty — Brandi Ellsworth

$550,900
612 Riverside Boulevard NW
Listed by Century 21 Bravo Realty — Hasen Aboughoche

$559,900
601 Riverside Drive NW
Listed by Century 21 Foothills Real Estate — Alana Williamson