


By the numbers
How this listing measures up
$/sqft
$448
vs Mahogany median
-22%
community avg $741K
Sqft per bedroom
431
Year built
2014
Annual taxes
$4,365
2026
Garage
2 spaces
$/sqft distribution
Where this listing sits in Mahogany
Of 152 active residential listings in Mahogany,
this property at $448/sqft
sits in the $400–450 range.
Other active listings
This listing's price range
This listing
About this property
Welcome to 432 Marquis Heights SE, a beautifully appointed home in the award-winning lake community of Mahogany, offering over 1,800 square feet of fully developed living space, including the professionally finished basement. Thoughtfully designed with timeless finishes, CENTRAL AIR CONDITIONING, and an elegant open-concept layout, this residence seamlessly blends comfort, style, and everyday functionality. From the moment you step inside, soaring ceilings, expansive windows, and an abundance of natural light create a warm and inviting atmosphere while showcasing the home's quality craftsmanship and attention to detail.
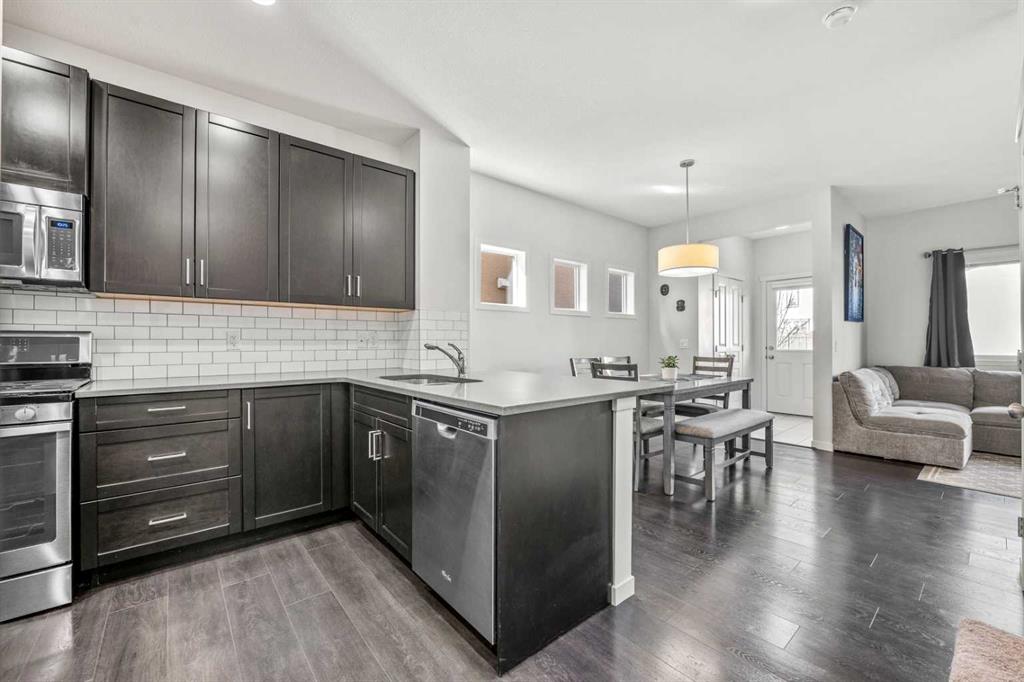
The main level has been carefully designed to accommodate both stylish entertaining and comfortable family living. At the heart of the home is a stunning chef-inspired kitchen featuring sleek quartz countertops, premium cabinetry, and generous preparation space that makes both cooking and hosting effortless. Whether preparing meals for family or gathering with friends, this impressive kitchen serves as the centerpiece of the home. The space flows seamlessly into the dining area and elegant living room, creating a welcoming setting for celebrations, family gatherings, and quiet evenings at home. Large windows throughout the main floor enhance the bright and airy ambiance while creating a seamless connection to the outdoor living spaces.
Upstairs, the private living quarters provide a peaceful retreat designed with comfort and relaxation in mind. The spacious primary bedroom offers a luxurious escape complete with a spa-inspired ensuite and generous double closets. Additional bedrooms provide flexibility for growing families, overnight guests, or a dedicated home office, while the thoughtfully designed upper-level layout delivers the perfect balance of privacy and functionality. Families will especially appreciate being located within the WALK ZONE FOR TWO ELEMENTARY SCHOOLS, a valuable advantage in this highly sought-after community.
The fully developed basement expands the home's living space and versatility, providing the perfect area for a media room, recreation space, fitness area, children's playroom, or additional gathering space for family and friends. Whether hosting guests or enjoying a quiet night in, this additional level offers flexibility to suit a variety of lifestyles and needs.
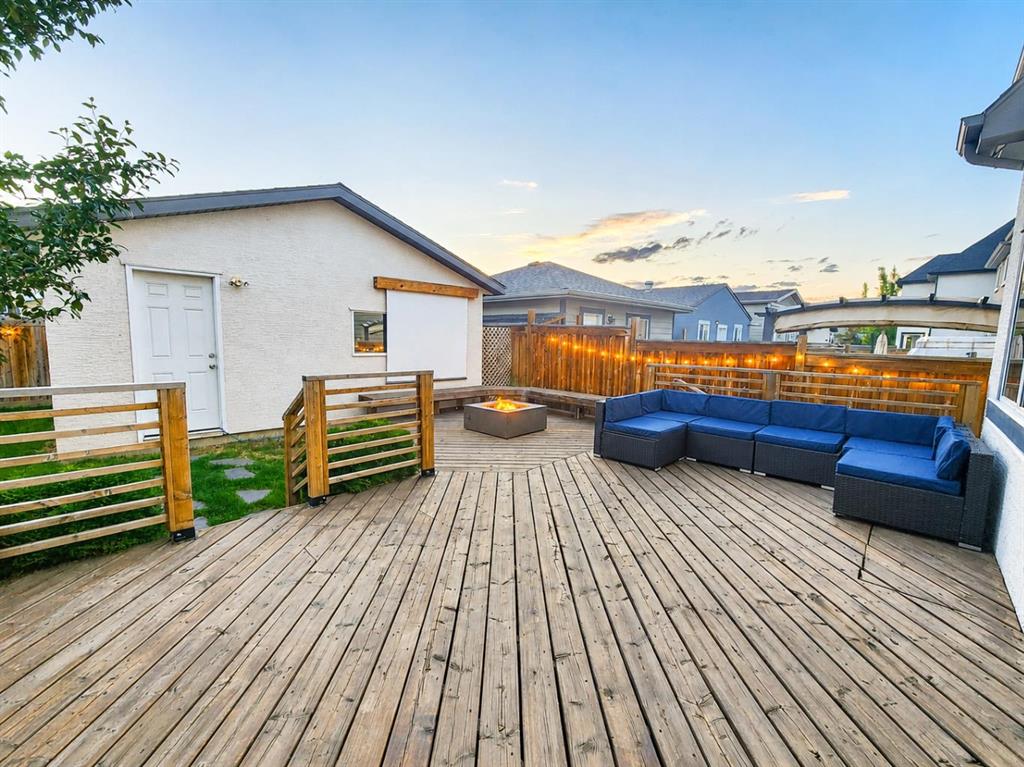
The outdoor living area further enhances the home's appeal and serves as a true extension of the interior living space. Designed for both entertaining and relaxation, the backyard offers an inviting setting where lasting memories can be created throughout the year. Gather with friends around the gas fire table, host unforgettable outdoor movie nights using the retractable projection screen mounted on the garage wall, or simply unwind while enjoying the beautifully maintained landscaping.
Living in Mahogany means enjoying one of Calgary's most celebrated lake communities! Don't miss this opportunity - book your private showing today!
Property details
| Bedrooms | 3 |
| Bathrooms | 3.0 |
| Style | 2 Storey |
| Heating | Forced Air |
| Cooling | Central Air |
| Flooring | Carpet,Tile |
| Levels | Two |
| Basement | Full |
| Basement development | Finished |
| Interior features | Bathroom Rough-in,Breakfast Bar,High Ceilings,No Smoking Home,Open Floorplan,Pantry,Quartz Counters,Storage |
| Appliances | Central Air Conditioner,Dishwasher,Dryer,Gas Stove,Microwave Hood Fan,Refrigerator,Washer,Window Coverings |
| Inclusions | TV Brackets, Ring Doorbell Camera, Shelf Under TV, Outdoor Gas Fire Table, Outdoor Projector Screen |
| Laundry | In Basement |
| Lot size | 3326.00 sqft |
| Frontage | 27.09 ft |
| Lot features | Back Lane,Back Yard |
| Exterior features | BBQ gas line |
| Fencing | Fenced |
| Patio | Deck,See Remarks |
| Year built | 2014 |
| Construction materials | Stone,Stucco |
| Roof | Asphalt Shingle |
| Foundation | Poured Concrete |
| Parking features | Double Garage Detached |
| Garage spaces | 2 |
| Parking total | 2 |
| Annual taxes | $4,365 |
| Tax year | 2026 |
| Possession | 30 Days / Neg |
| Zoning | R-G |
| Title | Fee Simple |
| Restrictions | None Known |
| Neighbourhood | Mahogany |
| Community features | Lake,Park,Playground,Schools Nearby,Shopping Nearby,Sidewalks,Street Lights,Walking/Bike Paths |
| List AOR | Calgary |
Location
Sold comparables in Mahogany
233 recent sales in Mahogany
VOW members see sold prices, sold dates, and full comparable details. Free registration; takes 30 seconds.
Sign up to see sold dataAbout Mahogany
AI-generated summaryCalgary's largest lake community offers a resort-style lifestyle centred around a private beach club and crystal-clear lake, blending suburban comfort with recreational living. It consistently ranks among Calgary's most sought-after newer communities.
Mahogany Lake is the largest private residential lake in Calgary
The community is master-planned by Hopewell Residential
Residents enjoy year-round lake activities including swimming in summer and skating in winter
Housing
Predominantly single-family detached homes, semi-detached, and townhomes built largely from the 2010s onward, with a growing selection of lake-front and lake-access properties across multiple price points.
Transit
Served by Calgary Transit bus routes with the 69 Street CTrain station reachable via connecting service; the community is car-dependent for most daily errands.
Amenities
Mahogany Village Market provides groceries, dining, and retail on-site, while the residents-only beach club features a splash park, fire pits, and year-round lake access for swimming and skating.
Who lives here
Primarily young families and professionals attracted by the lake lifestyle, newer construction, and strong sense of community in Calgary's southeast.
This neighbourhood summary was generated by AI for general orientation only. Verify details with the City of Calgary and your REALTOR® before making decisions.



