By the numbers
How this listing measures up
$/sqft
$303
Sqft per bedroom
710
Year built
2010
Annual taxes
$2,826
2026
About this property
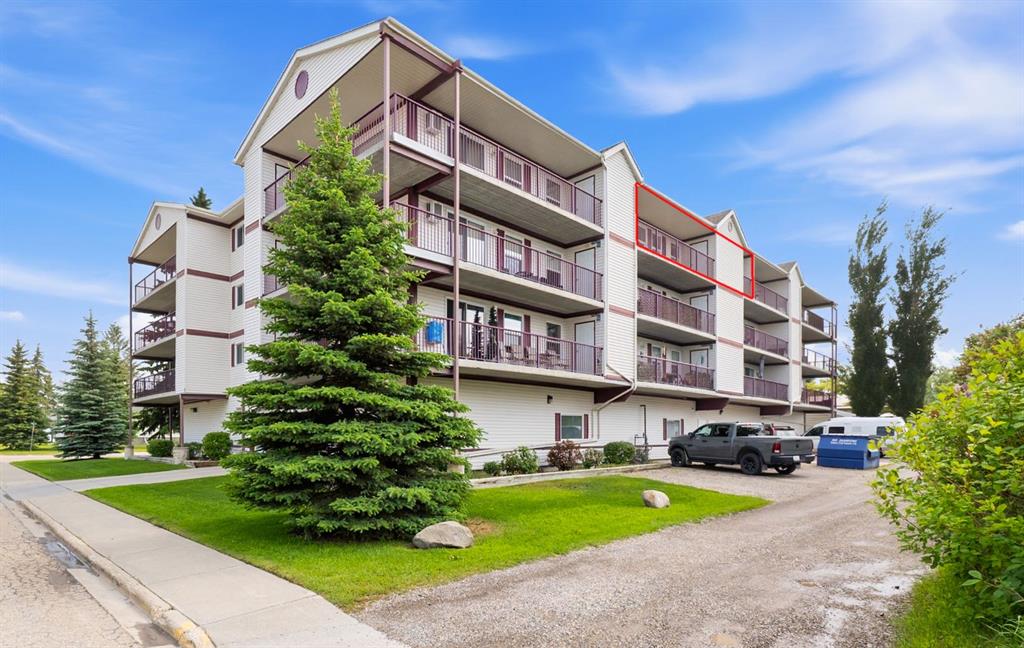
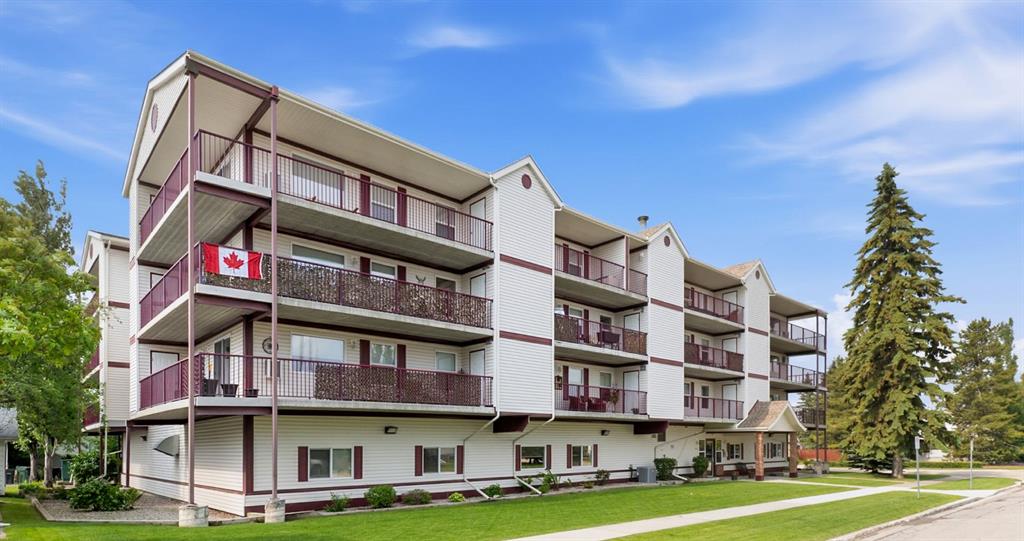
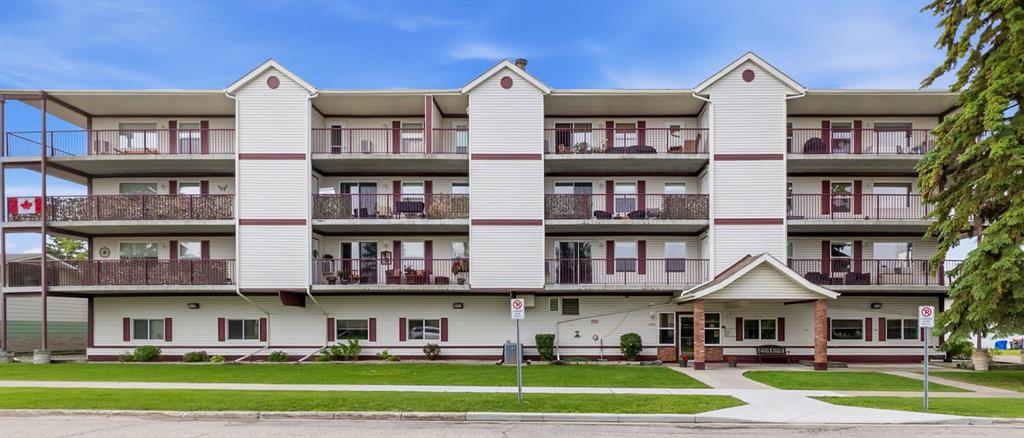
Come home to this breathtaking, very well appointed, 55+ condo located in one of the most desired condo buildings in Olds! You will love your open plan layout that features a huge sun filled living, dining and kitchen! Kitchen contains numerous cupboards, as well as a breakfast bar graced with beautiful granite counter tops and a separate pantry! Main floor is also home to an oversized, primary bedroom which will easily accommodate the king size bed plus furniture with access to its own private, south facing deck. The primary closet/storage will fulfill your wildest dreams, with plenty of shelving, as well as a 4pc ensuite with a strategically placed solar tube, providing bright, natural daylight. Bedroom #2 is perfect for a guest bedroom or home office , and conveniently located close to the main 4pc bathroom. Pantry/laundry are conveniently tucked to the side and can be closed off from viewing eyes on laundry day. From the living area, you have access to the south facing deck that runs the length of the condo and is finished with ceramic tile flooring with storage closet with 2 access points. This one owner, condo which is filled with upgrades, is located in a building with concrete slabs placed between floors providing both safety and silence to the occupants. This is a must see home that will satisfy all your needs!
Property details
| Bedrooms | 2 |
| Bathrooms | 3.0 |
| Style | Apartment-Single Level Unit |
| Heating | Hot Water,Natural Gas |
| Cooling | Partial,Wall Unit(s) |
| Flooring | Ceramic Tile,Hardwood |
| Levels | Single Level Unit |
| Basement | None |
| Interior features | No Animal Home,No Smoking Home,Skylight(s) |
| Appliances | Dishwasher,Dryer,Electric Stove,Garage Control(s),Microwave Hood Fan,Refrigerator,Washer,Window Coverings |
| Inclusions | none |
| Laundry | In Unit |
| Lot size | 0.00 sqft |
| Lot features | Back Lane,Corner Lot,Landscaped,Level |
| Exterior features | Balcony |
| Patio | See Remarks |
| Year built | 2010 |
| Construction materials | Concrete,Vinyl Siding |
| Roof | Asphalt Shingle |
| Foundation | Poured Concrete |
| Parking features | Assigned,Heated Garage,Insulated,Parkade,Stall |
| Parking total | 1 |
| Annual taxes | $2,826 |
| Tax year | 2026 |
| Possession | 30 Days / Neg |
| Zoning | R4 |
| Title | Fee Simple |
| Restrictions | Adult Living,Pet Restrictions or Board approval Required |
| Community features | Golf,Playground,Pool |
| List AOR | Calgary |
Location
Sold comparables in this area
0 recent sales in this area
VOW members see sold prices, sold dates, and full comparable details. Free registration; takes 30 seconds.
Sign up to see sold dataBrowse Calgary homes by feature
Similar listings in this area

$758,800
23 Sierra Nevada Close SW
Listed by RE/MAX House of Real Estate — Clay Brunette

$575,000
161 Red Sky Way NE
Listed by URBAN-REALTY.ca — Tahir Joia

$569,000
225-15 Everstone Drive SW
Listed by MaxWell Canyon Creek — Jamie Percival, Wanda Beaton

$589,900
312 Red Sky Villas NE
Listed by Royal LePage Blue Sky — Andy Vu