
By the numbers
How this listing measures up
$/sqft
$433
vs Hamptons median
-10%
community avg $924K
Sqft per bedroom
640
Year built
2002
Annual taxes
$6,716
2026
Garage
2 spaces
$/sqft distribution
Where this listing sits in Hamptons
Of 23 active residential listings in Hamptons,
this property at $433/sqft
sits in the $400–450 range.
Other active listings
This listing's price range
This listing
About this property
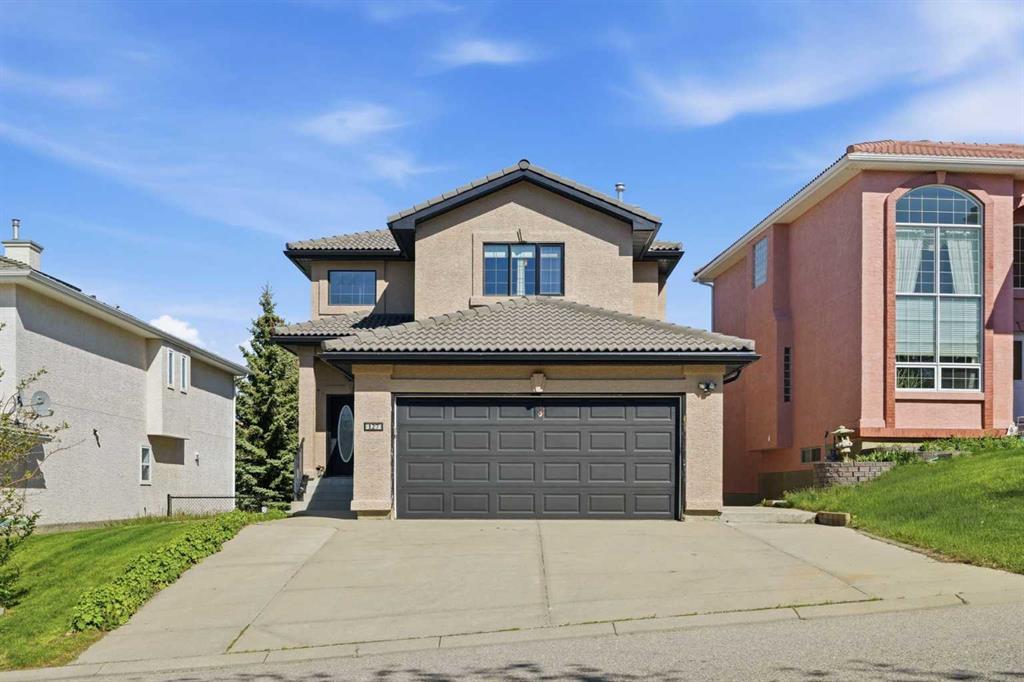
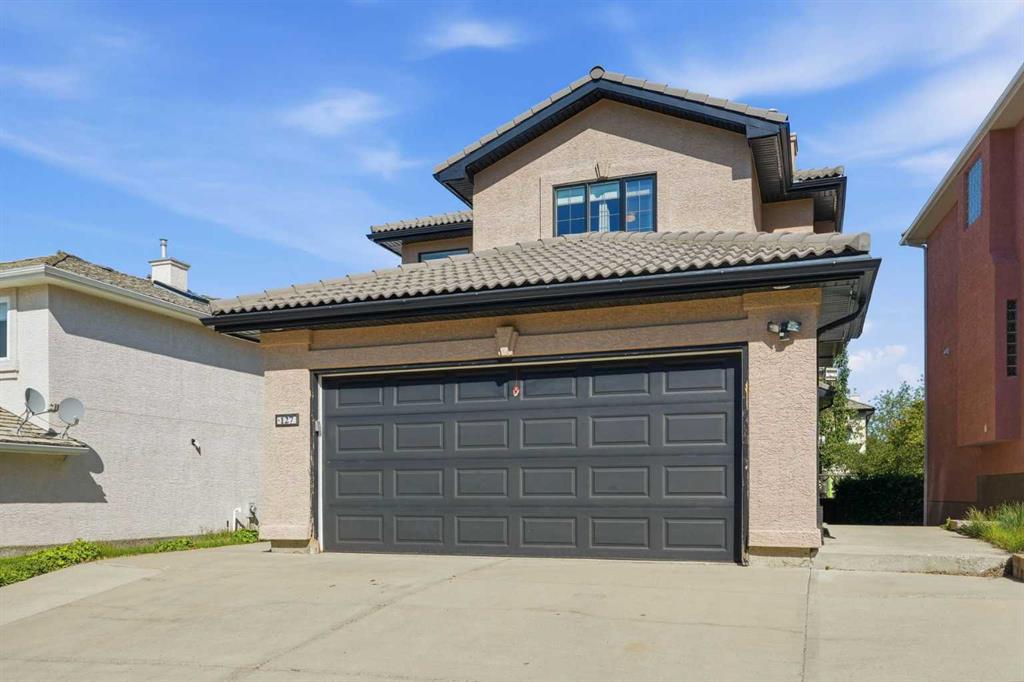
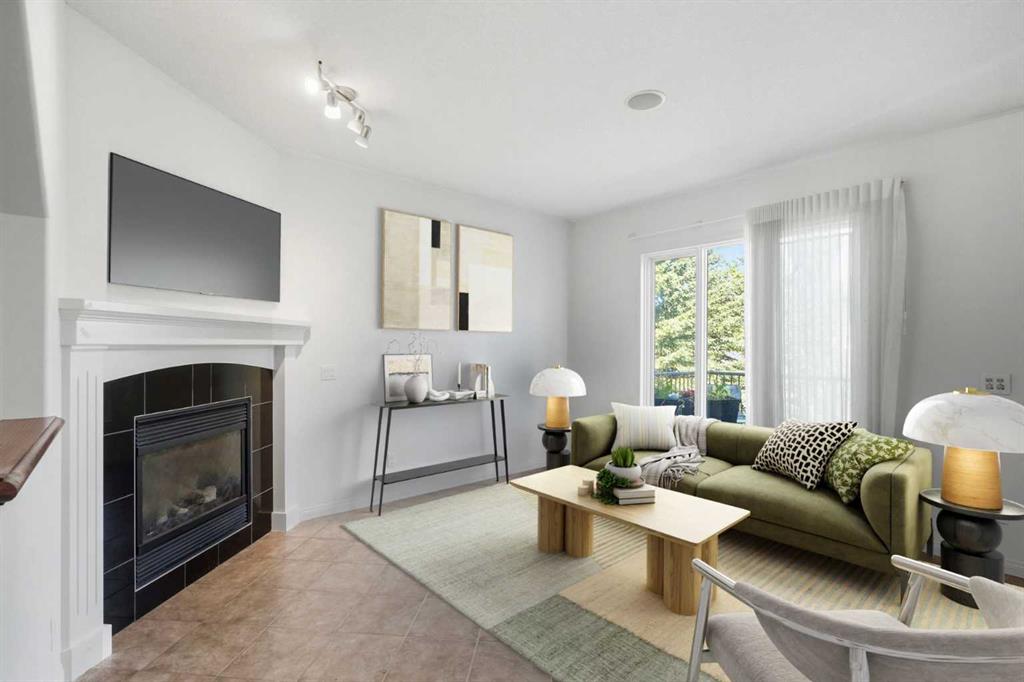
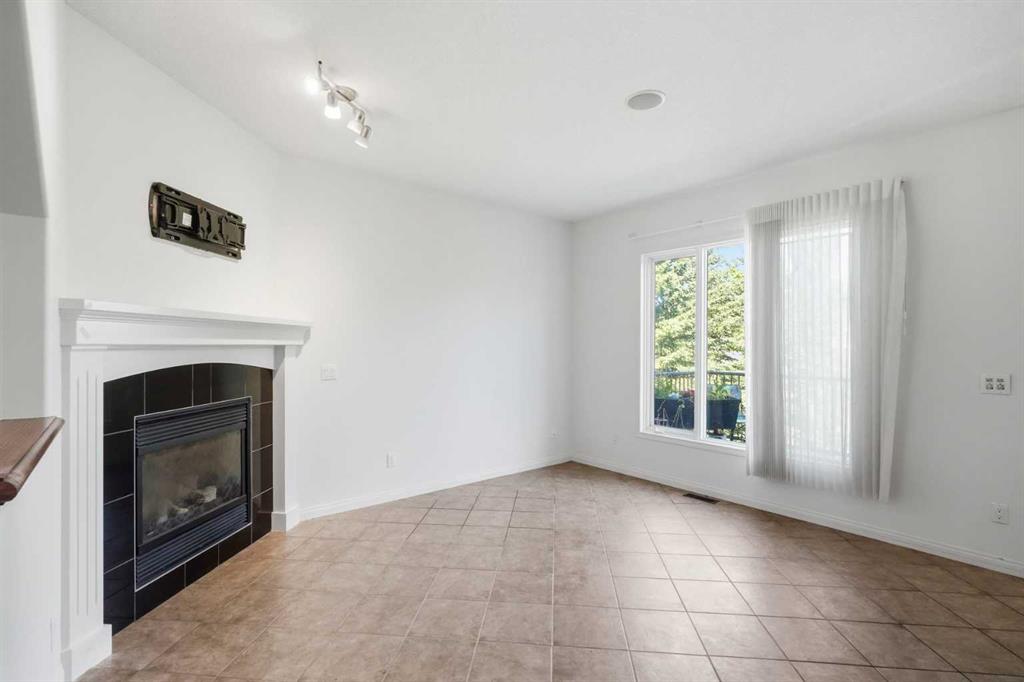
Meticulously maintained 2-storey walk-out home by Calbridge, nestled in the highly sought-after NW golf community of The Hamptons. Offering over 2,800 sq ft of developed living space, this open-concept plan is ideal for growing families. Countless premium improvements and updates throughout make this property feel better than new! The bright main floor features a chef’s kitchen with a massive island, breakfast bar, granite counters, a stylish backsplash, and a walk-through pantry with new cabinets. Relax in the inviting living room by the cozy fireplace, work from home in the smart main-floor office, or utilize the convenient main-floor laundry room and formal dining space. The sunny eating nook opens onto a massive back deck boasting premium cedar soffits and a handy gas BBQ line. You will find 3 bedrooms upstairs, featuring a generous primary retreat with a 5-piece ensuite, custom makeup desk, and walk-in closet, flanked by two additional good-sized bedrooms and a 3-piece main bath. The spectacular walk-out lower level is an entertainer's dream. It showcases custom sportsman's bar with extensive cabinetry, a large rec room with a 3-sided fireplace, a smart home office space, and a 3-piece bath. Step outside to your covered patio and extra-large, fully fenced backyard, beautifully landscaped with mature trees and flowers. No detail was spared: Central A/C, a built-in sound system, gas line to deck, Hunter Douglas blinds, new paint throughout the house, an extended driveway, and a fully insulated, drywalled, and heated garage and outdoor sprinkler system to take care of lawn. Truly a rare find—schedule your private tour today!
Property details
| Bedrooms | 3 |
| Bathrooms | 4.0 |
| Style | 2 Storey |
| Heating | Forced Air,Natural Gas |
| Cooling | Central Air |
| Flooring | Carpet,Ceramic Tile,Hardwood |
| Levels | Two |
| Basement | Full |
| Basement development | Finished |
| Interior features | Bar,Ceiling Fan(s),Central Vacuum,Chandelier,Closet Organizers,Granite Counters,No Animal Home,No Smoking Home,Wired for Sound |
| Appliances | Central Air Conditioner,Dishwasher,Dryer,Electric Oven,Electric Range,Garage Control(s),Microwave,Range Hood,Refrigerator,Washer,Window Coverings |
| Inclusions | N/A |
| Laundry | In Unit |
| Lot size | 6404.00 sqft |
| Frontage | 46.13 ft |
| Lot features | Landscaped,Lawn,Rectangular Lot |
| Exterior features | Balcony,BBQ gas line,Private Yard |
| Fencing | Fenced |
| Patio | Deck,Patio,Rear Porch |
| Year built | 2002 |
| Construction materials | Stucco,Wood Frame |
| Roof | Clay Tile |
| Foundation | Poured Concrete |
| Parking features | 220 Volt Wiring,Double Garage Attached,Garage Door Opener,Garage Faces Front,Heated Garage |
| Garage spaces | 2 |
| Parking total | 4 |
| Annual taxes | $6,716 |
| Tax year | 2026 |
| Possession | Immediate |
| Zoning | R-CG |
| Title | Fee Simple |
| Restrictions | None Known |
| Neighbourhood | Hamptons |
| Community features | Golf,Park,Playground,Schools Nearby,Shopping Nearby,Sidewalks,Street Lights |
| List AOR | Calgary |
Location
Sold comparables in Hamptons
41 recent sales in Hamptons
VOW members see sold prices, sold dates, and full comparable details. Free registration; takes 30 seconds.
Sign up to see sold dataAbout Hamptons
AI-generated summaryHamptons is an upscale, established northwest Calgary community with a golf course backdrop and a polished, family-oriented atmosphere. Tree-lined streets and well-maintained properties give it a prestigious yet welcoming feel.
Home to the Hamptons Golf Club, an 18-hole semi-private course central to the community's identity
Served by well-regarded schools including Hamptons School (K–9) within the community
Developed through the 1990s and 2000s, giving it a mature, cohesive streetscape
Housing
Predominantly detached single-family homes ranging from executive two-storeys to large estate properties, with some townhomes near the community's edges.
Transit
Car-dependent with limited Calgary Transit bus service; Stoney Trail and Shaganappi Trail provide convenient access to the broader city.
Amenities
Residents enjoy proximity to Hamptons Golf Club, T&T Supermarket, and the retail hubs along Country Hills Boulevard, including restaurants, banks, and professional services.
Who lives here
Primarily established families and professionals who value spacious homes, top-rated schools, and a quieter suburban lifestyle.
This neighbourhood summary was generated by AI for general orientation only. Verify details with the City of Calgary and your REALTOR® before making decisions.
Browse Calgary homes by feature
Similar listings in Hamptons
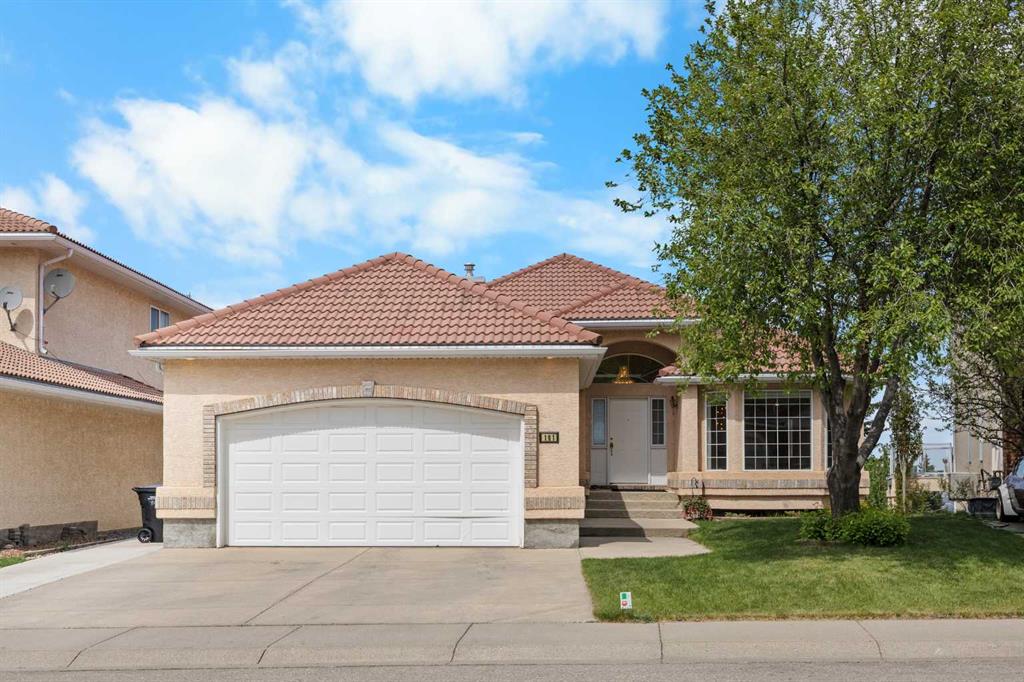
$1,150,000
191 Hamptons Terrace NW
Listed by Jessica Chan Real Estate & Management Inc. — Jessica Chan
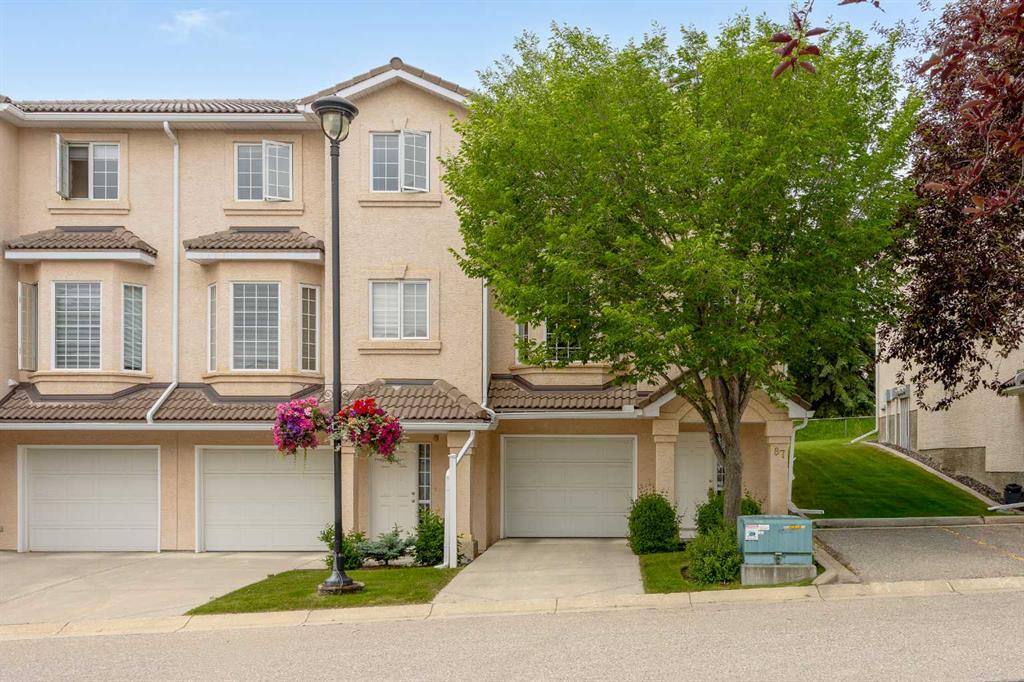
$550,000
87 Hamptons Link NW
Listed by Real Broker — Ricky Easthope, Ryan Assen
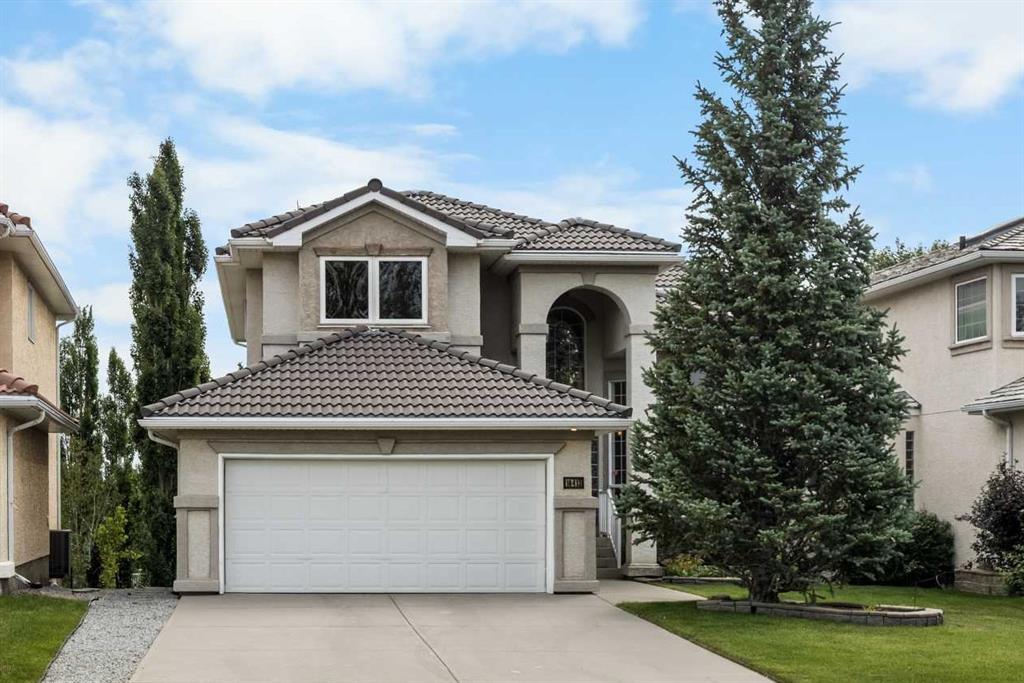
$999,900
10413 Hamptons Boulevard NW
Listed by Jessica Chan Real Estate & Management Inc. — Jessica Chan
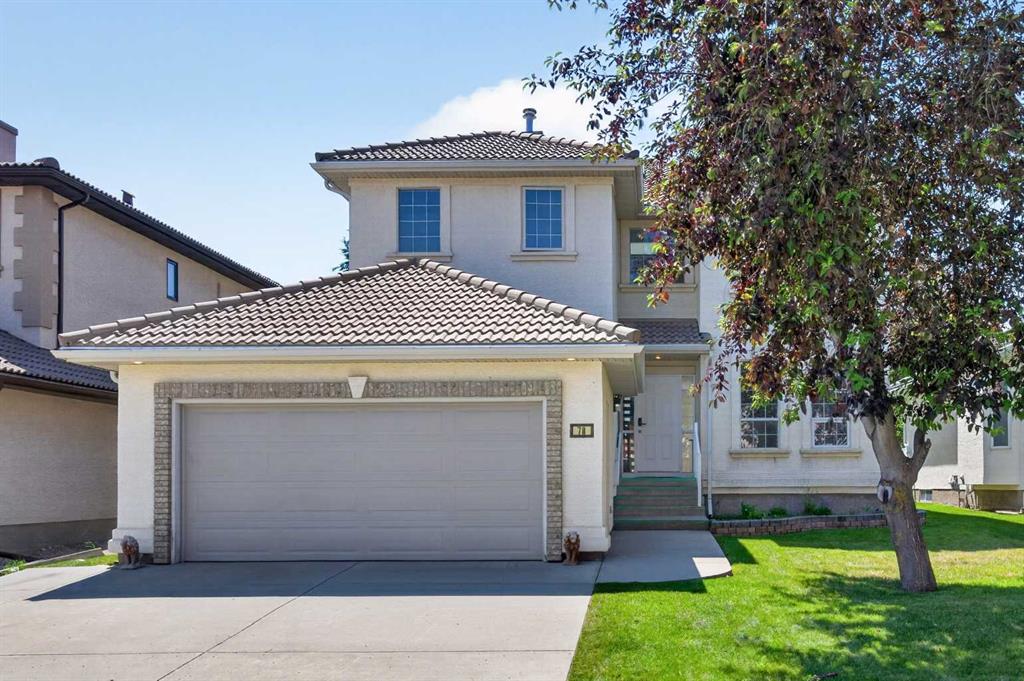
$1,049,900
78 Hamptons Circle NW
Listed by Royal LePage Benchmark — Kirby Cox