By the numbers
How this listing measures up
$/sqft
$540
vs Springbank Hill median
+35%
community avg $997K
Sqft per bedroom
625
Year built
2012
Annual taxes
$7,713
2026
Garage
2 spaces
$/sqft distribution
Where this listing sits in Springbank Hill
Of 69 active residential listings in Springbank Hill,
this property at $540/sqft
sits in the $500–550 range.
Other active listings
This listing's price range
This listing
About this property
Welcome to 60 Tremblant Terrace SW, an exceptional estate home offering over 3,500 square feet of beautifully developed living space with a coveted west-facing backyard and breathtaking mountain views. Perfectly positioned on a quiet street directly across from a park and picturesque treed walking paths, this extensively upgraded residence combines luxury, comfort, and an unbeatable location.
Designed for both everyday living and entertaining, the main level features hand-scraped maple hardwood flooring, 9-foot ceilings, and an incredible 14-foot quartz island that serves as the centrepiece of the chef-inspired kitchen. Premium Sub-Zero and Wolf appliances, extensive cabinetry, custom tile built ins, a gas fireplace and beaming natural light elevate both style and functionality in this space. A versatile flex room offers the perfect canvas for a home office, music room, play room, or formal dining area.
Upstairs, you’ll find a spacious bonus room with a soaring 10-foot ceiling, convenient upper-floor laundry, and a luxurious primary retreat complete with mountain views, a dream closet and a spa like ensuite. This level has two additional good sized bedrooms and another full bathroom. Hunter Douglas top-down/bottom-up blinds add both elegance and privacy throughout the home.
The fully developed WALK OUT basement was designed with entertaining in mind and features a custom home theatre by Audio Room, complete with a 120-inch projector screen and projector. Thoughtfully constructed with insulated interior walls and anti-vibration ceiling insulation, the lower level also offers a large recreation area with rough-in plumbing for a future wet bar, ample room for a pool table, and easy access outside to the custom flag stone patio. This level features a 4th bedroom, full bathroom, and tons of storage including a custom made cold storage room.
Outside, the west-facing backyard is a true highlight. Professionally landscaped with underground sprinklers, privacy screens, and multiple outdoor living spaces, it offers the perfect setting to relax and enjoy Calgary’s spectacular sunsets. A beautifully finished lower patio with premium flagstone and integrated lighting creates an inviting space for evening gatherings, while uplighting throughout the landscaping adds warmth and ambiance after dark.
Additional features include a heated, insulated, and painted oversized double attached garage with custom overhead storage and workbench, two furnaces, air conditioning, upgraded spray foam insulation, a newer hot water tank, and a Ring security system with four wired cameras and video doorbell.
Offering an extraordinary combination of location, views, quality craftsmanship, and extensive upgrades, this is a rare opportunity to own one of Springbank Hill’s truly exceptional homes.
Property details
| Bedrooms | 4 |
| Bathrooms | 4.0 |
| Style | 2 Storey |
| Heating | Forced Air |
| Cooling | Central Air |
| Flooring | Carpet,Hardwood |
| Levels | Two |
| Basement | Full |
| Basement development | Finished |
| Interior features | Built-in Features,Double Vanity,High Ceilings,Jetted Tub,Kitchen Island,No Animal Home,No Smoking Home,Quartz Counters,Smart Home,Storage,Walk-In Closet(s) |
| Appliances | Central Air Conditioner,Dishwasher,Dryer,Garage Control(s),Garburator,Gas Range,Microwave,Range Hood,Washer,Water Softener,Window Coverings |
| Inclusions | Curtain rods, 2 nest thermostats, 3 mounted TV’s and mounts, Soundbar and Subwoofer in bonus room, projector, 120 inch screen, 4 attached basement speakers, planter boxes outside |
| Laundry | Laundry Room,Upper Level |
| Lot size | 4606.00 sqft |
| Frontage | 38.06 ft |
| Lot features | Landscaped,Private,Yard Lights |
| Exterior features | Balcony,BBQ gas line,Lighting,Playground,Private Yard |
| Fencing | Fenced |
| Patio | Balcony(s),Deck,Patio |
| Year built | 2012 |
| Construction materials | Stone,Vinyl Siding |
| Roof | Asphalt Shingle |
| Foundation | Poured Concrete |
| Parking features | Double Garage Attached |
| Garage spaces | 2 |
| Parking total | 4 |
| Annual taxes | $7,713 |
| Tax year | 2026 |
| Possession | 45 days / Neg |
| Zoning | DC (pre 1P2007) |
| Title | Fee Simple |
| Restrictions | None Known |
| Neighbourhood | Springbank Hill |
| Community features | Park,Playground,Schools Nearby,Shopping Nearby,Walking/Bike Paths |
| List AOR | Calgary |
Location
Sold comparables in Springbank Hill
105 recent sales in Springbank Hill
VOW members see sold prices, sold dates, and full comparable details. Free registration; takes 30 seconds.
Sign up to see sold dataAbout Springbank Hill
AI-generated summaryAn upscale, family-oriented community perched on Calgary's southwest escarpment, offering sweeping mountain and city views alongside a quiet, suburban atmosphere. Streets are well-kept and the pace is relaxed.
Home to Ernest Manning High School, a sought-after Calgary public high school
Borders the natural ravine and pathway network along the escarpment
Quick access to Highway 8 and Stoney Trail for mountain getaways
Housing
Predominantly large, detached single-family homes and executive estates, with some townhomes and condos, mostly built from the late 1990s onward.
Transit
Transit-dependent area served by a few Calgary Transit bus routes; most residents rely on personal vehicles, though the west LRT extension has improved connectivity to the broader network.
Amenities
Residents enjoy easy access to Aspen Landing Shopping Centre, Westside Recreation Centre, and numerous parks and pathways connecting to the broader Bow River trail system.
Who lives here
Primarily established families and professionals attracted by top-rated schools, spacious lots, and proximity to both the mountains and urban amenities.
This neighbourhood summary was generated by AI for general orientation only. Verify details with the City of Calgary and your REALTOR® before making decisions.
Browse Calgary homes by feature
Similar listings in Springbank Hill
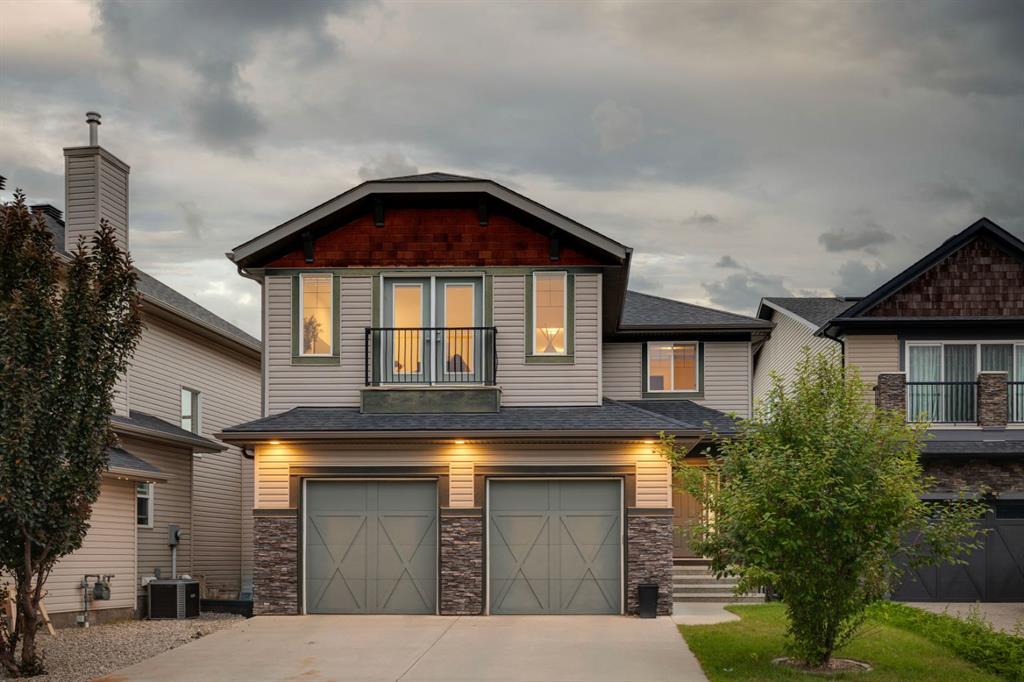
$1,195,000
40 Val Gardena Court SW
Listed by RE/MAX First — David Pellettier
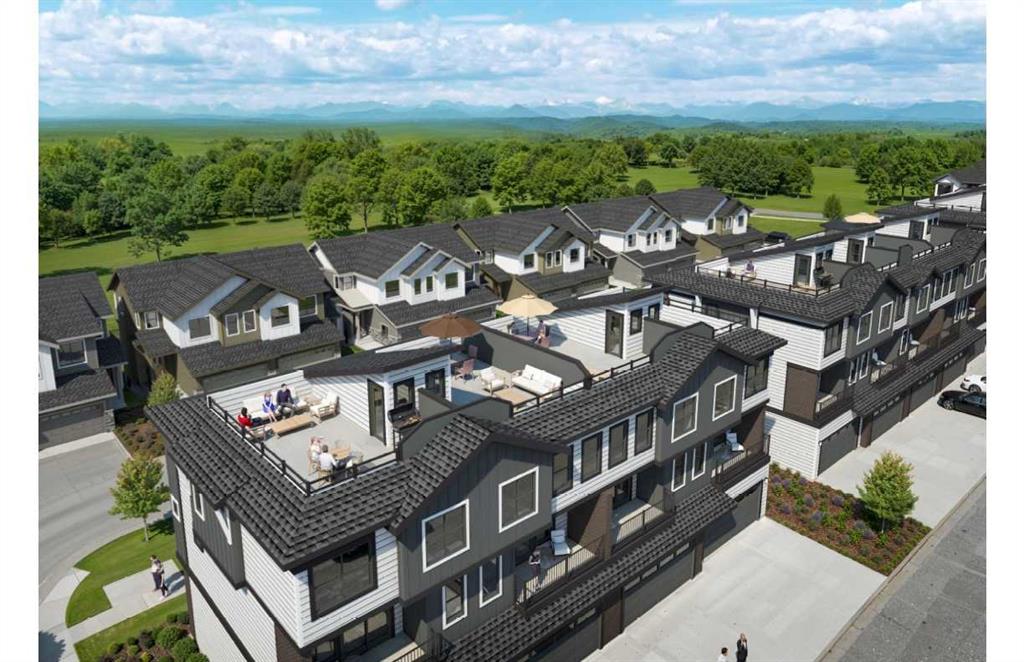
$840,000
803-2230 81st Street SW
Listed by CIR Realty — Mi Jin Graham
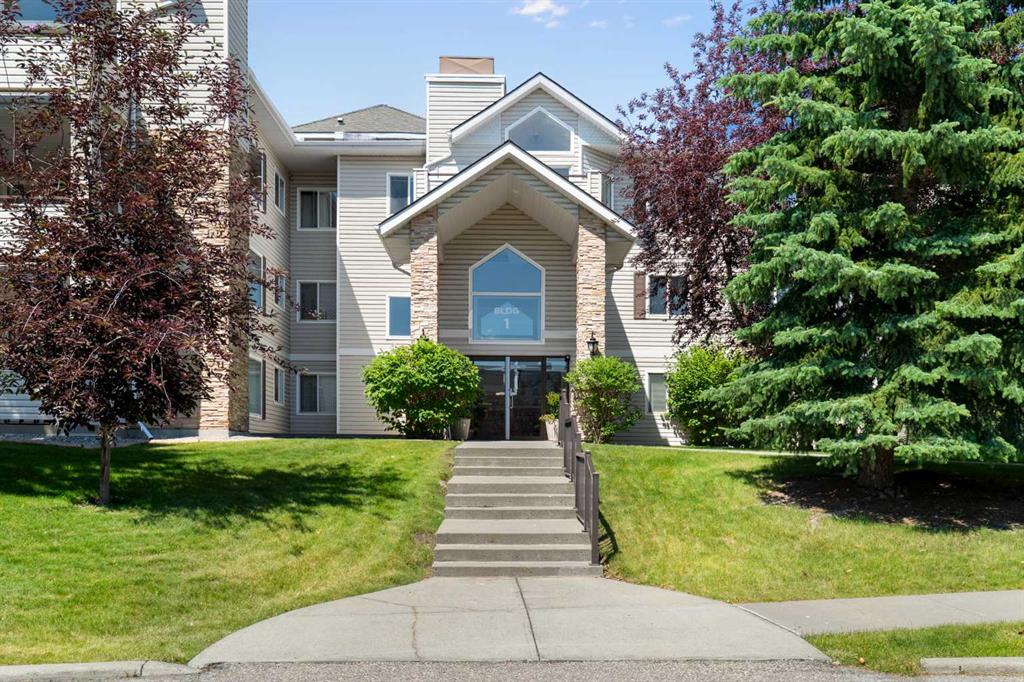
$429,000
1301-7451 Springbank Boulevard SW
Listed by RE/MAX Landan Real Estate — Wendy Sorenson, Alex Sorenson
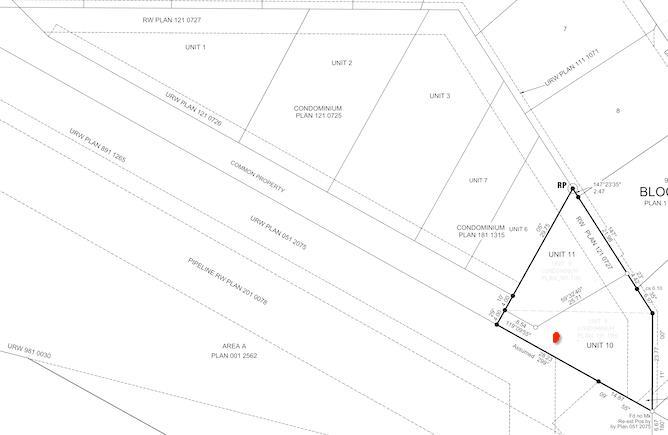
$599,000
3654 85 Street SW
Listed by One Percent Realty — Dabs Fashola