By the numbers
How this listing measures up
$/sqft
$370
vs Sage Hill median
+67%
community avg $434K
Sqft per bedroom
654
Year built
2011
Annual taxes
$4,731
2026
Garage
2 spaces
$/sqft distribution
Where this listing sits in Sage Hill
Of 116 active residential listings in Sage Hill,
this property at $370/sqft
sits in the $350–400 range.
Other active listings
This listing's price range
This listing
About this property
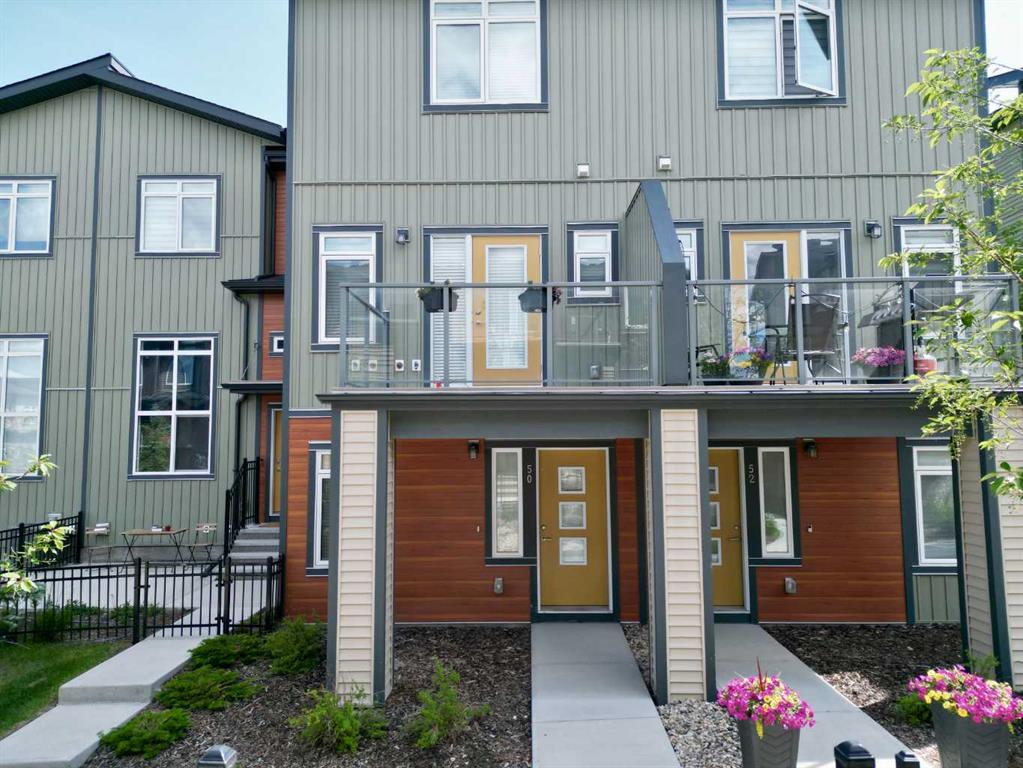
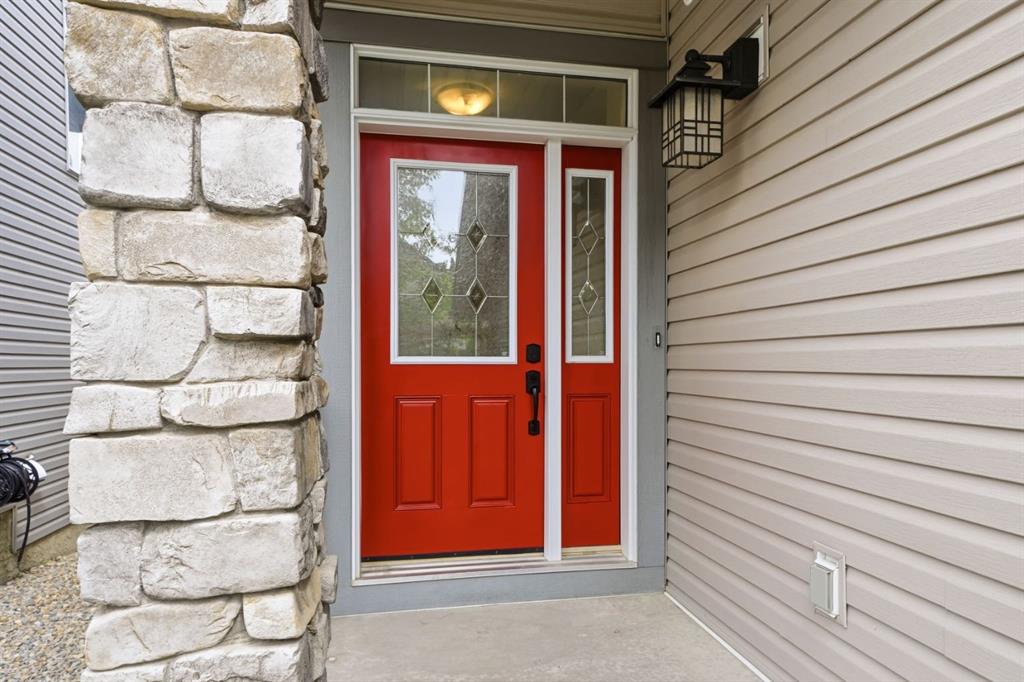
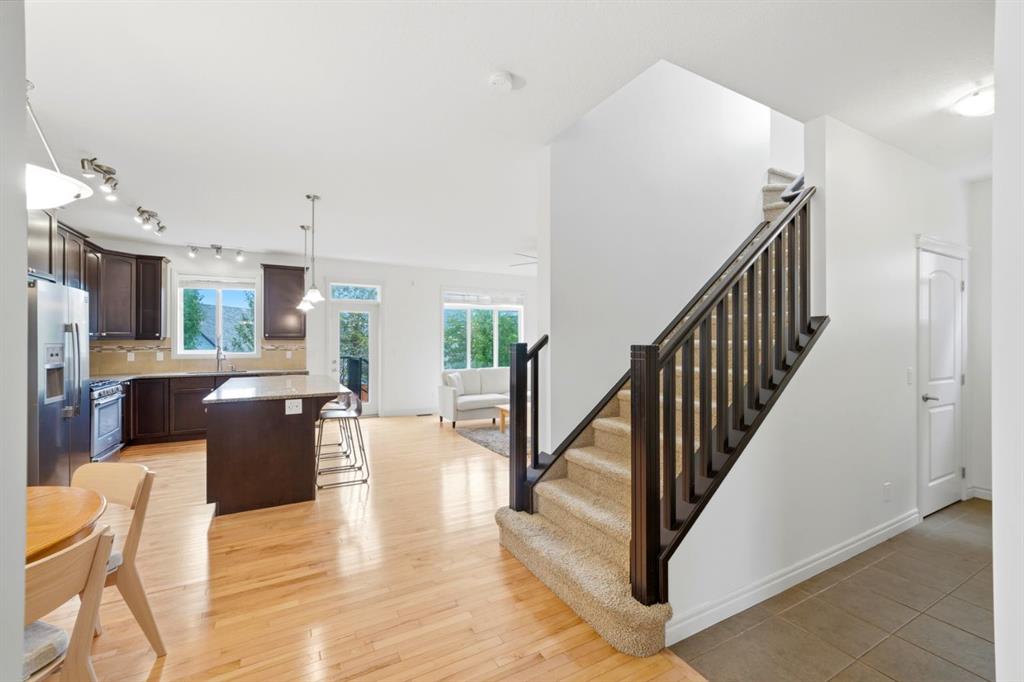
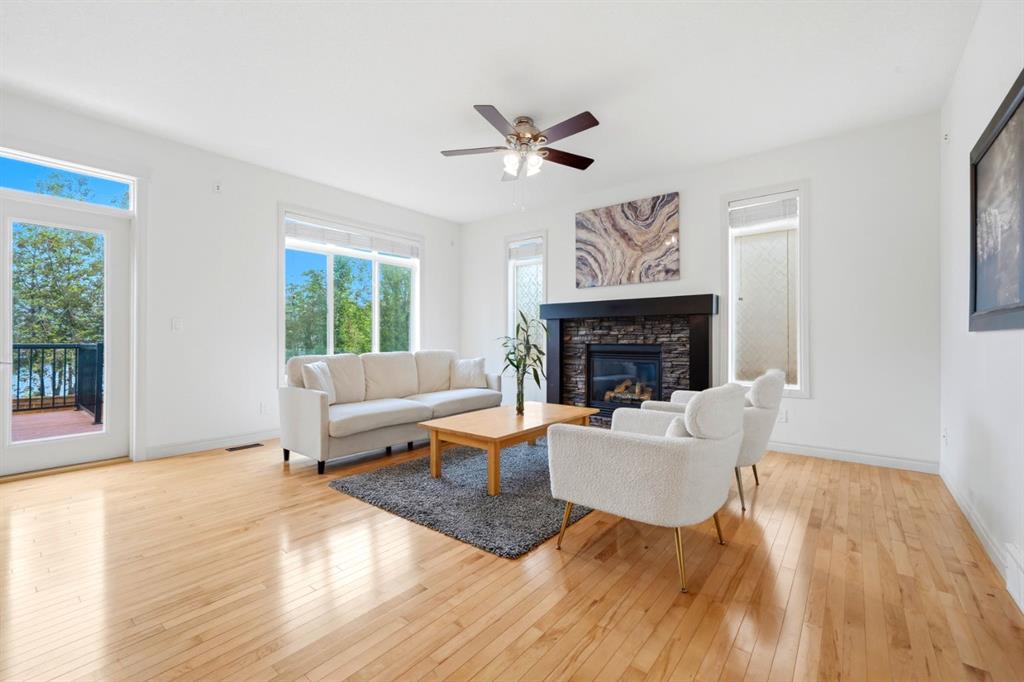
Welcome to 50 Sage Valley Green NW, a beautifully cared-for three-bedroom, 2.5-bathroom home on one of Sage Hill’s most desirable streets.
Offered for the first time since new, this nearly 2,000 sq. ft. home has been thoughtfully maintained by its original owner, offering the confidence that comes with true pride of ownership. From the moment you walk in, the home feels bright, fresh, and easy to settle into.
Everyday comfort has already been considered, with added attic insulation for improved efficiency, a larger hot water tank, fresh interior paint, full wiring for security cameras, and a freshly coated garage floor with primed walls, creating a clean and flexible space ready for whatever you need next.
One of the home’s most compelling features is its custom-requested floor plan. Unlike many builder-standard layouts in the area, this design was intentionally selected to feel more functional, comfortable, and distinct. The primary bedroom adds to that everyday ease with his and her walk-in closets, giving each person their own dedicated space.
Picture quiet mornings on the rear deck, evenings unwinding in the spacious soaker tub, and the convenience of having parks, pathways, shopping, restaurants, and everyday amenities close by. With a future northwest Calgary school planned for the large field across the street, the location offers comfort today and strong long-term appeal.
A rare opportunity to own a beautifully cared-for home in one of northwest Calgary’s most convenient and family-oriented communities.
Welcome home.
Property details
| Bedrooms | 3 |
| Bathrooms | 3.0 |
| Style | 2 Storey |
| Heating | Fireplace(s),Forced Air |
| Cooling | None |
| Flooring | Carpet,Ceramic Tile,Hardwood |
| Levels | Two |
| Basement | Full |
| Basement development | Unfinished |
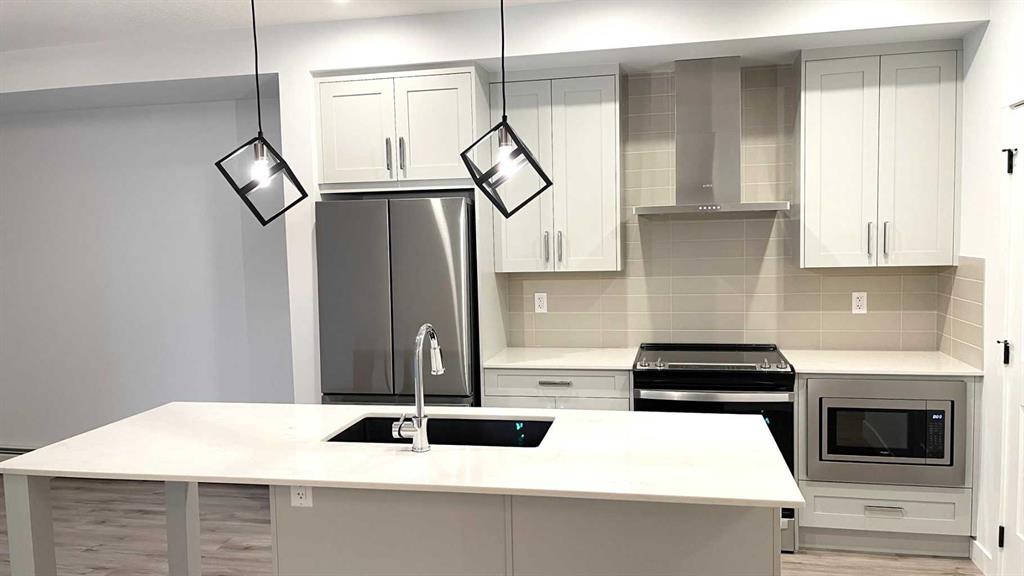
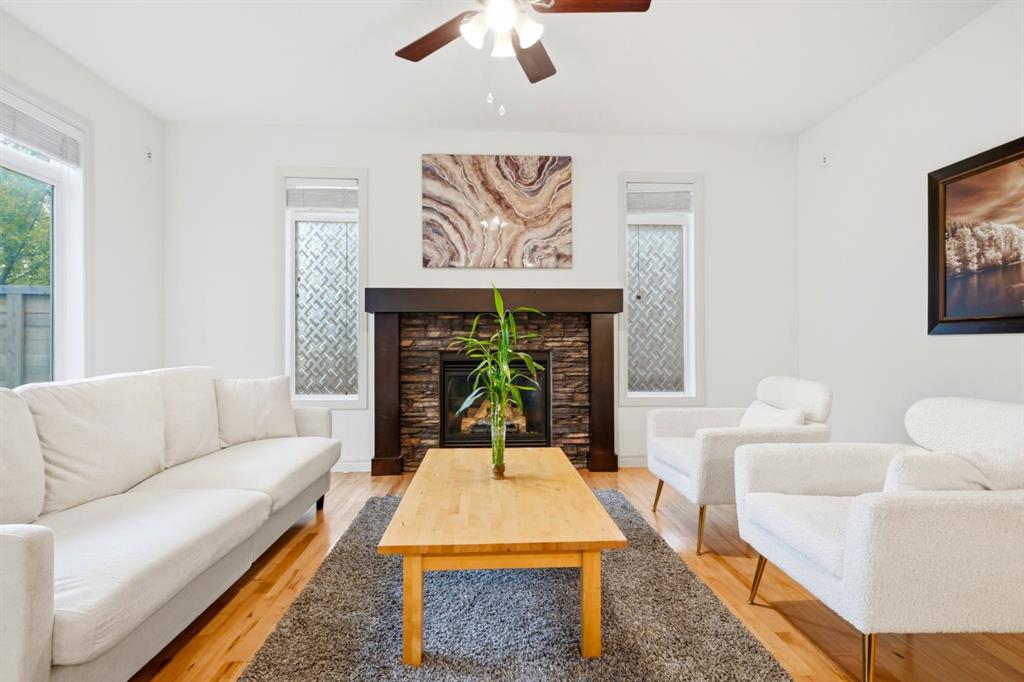
| Interior features | Bathroom Rough-in,Ceiling Fan(s),Central Vacuum,Closet Organizers,Double Vanity,Granite Counters,Kitchen Island,No Smoking Home,Open Floorplan,Soaking Tub,Storage,Vaulted Ceiling(s),Walk-In Closet(s),Wired for Sound |
| Appliances | Convection Oven,Dishwasher,Dryer,Electric Oven,Gas Range,Range Hood,Refrigerator,Washer |
| Inclusions | n/a |
| Laundry | Upper Level |
| Lot size | 3692.00 sqft |
| Frontage | 34.12 ft |
| Lot features | Back Yard,Few Trees,Front Yard,Gentle Sloping,Private,Sloped Down |
| Exterior features | BBQ gas line,Private Yard |
| Fencing | Fenced |
| Patio | Deck,Front Porch |
| Year built | 2011 |
| Construction materials | Vinyl Siding,Wood Frame |
| Roof | Asphalt Shingle |
| Foundation | Poured Concrete |
| Parking features | Double Garage Attached |
| Garage spaces | 2 |
| Parking total | 2 |
| Annual taxes | $4,731 |
| Tax year | 2026 |
| Possession | Immediate,Negotiable |
| Zoning | R-G |
| Title | Fee Simple |
| Restrictions | None Known |
| Neighbourhood | Sage Hill |
| Community features | Park,Playground,Schools Nearby,Shopping Nearby,Sidewalks,Street Lights |
| List AOR | Calgary |
Location
Sold comparables in Sage Hill
177 recent sales in Sage Hill
VOW members see sold prices, sold dates, and full comparable details. Free registration; takes 30 seconds.
Sign up to see sold dataAbout Sage Hill
AI-generated summarySage Hill is a contemporary northwest Calgary community with a family-friendly atmosphere, featuring open green spaces, ponds, and a well-planned suburban layout that feels polished and relatively new.
Located in northwest Calgary near the intersection of Shaganappi Trail and Stoney Trail
Part of a broader area that includes the adjacent communities of Kincora and Nolan Hill
Several parks, pathways, and naturalized wetlands are woven throughout the neighbourhood
Housing
Expect a mix of single-family detached homes, townhouses, and low-rise condos built primarily from the 2010s onward, reflecting modern suburban design.
Transit
Sage Hill is primarily car-dependent, though Calgary Transit bus routes connect residents to key corridors, and the Stoney Trail ring road offers convenient access across the city.
Amenities
Sage Hill Crossing and Sage Hill Quarter shopping centres provide residents with groceries, dining, banks, and everyday retail without leaving the community.
Who lives here
The community attracts young families, first-time buyers, and professionals drawn by newer construction, good schools, and a quieter suburban pace.
This neighbourhood summary was generated by AI for general orientation only. Verify details with the City of Calgary and your REALTOR® before making decisions.