By the numbers
How this listing measures up
$/sqft
$303
vs Crestmont median
-10%
community avg $849K
Sqft per bedroom
631
Year built
2003
Annual taxes
$5,452
2026
Garage
2 spaces
$/sqft distribution
Where this listing sits in Crestmont
Of 21 active residential listings in Crestmont,
this property at $303/sqft
sits in the $300–350 range.
Other active listings
This listing's price range
This listing
About this property
EXCEPTIONAL VALUE IN CRESTMONT | TOTAL 3,695 SQFT | ORIGINAL OWNERS | MOVE-IN READY.
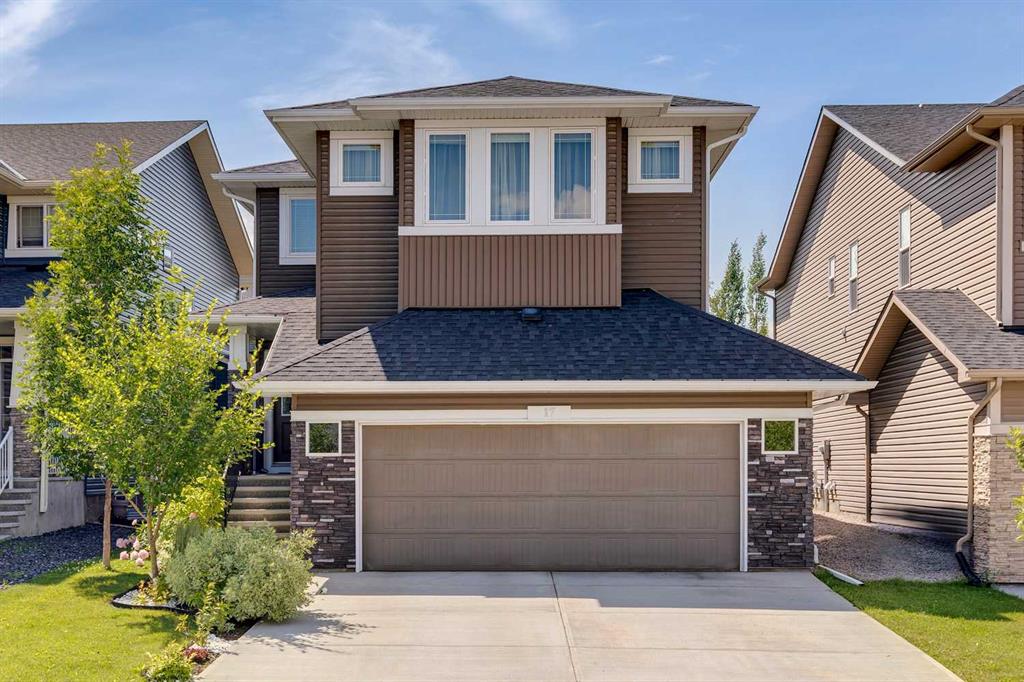
Welcome to one of Crestmont's best opportunities - beautifully maintained, original-owner home offering 3,695 sqft of fully developed living space, 4 bedrooms, and the perfect combination of timeless design, exceptional care, and outstanding value.
From the moment you arrive, you'll appreciate the pride of ownership that sets this home apart. Lovingly cared for and thoughtfully updated over the years, this is the kind of home buyers hope to find but rarely do. Inside, you'll be greeted by 9-foot ceilings, rich hardwood flooring, and a spacious, functional layout designed for both everyday living and entertaining.
The main floor offers incredible versatility, featuring a private office, formal front living room, dedicated dining space currently enjoyed as a cozy reading nook, and bright, welcoming family room overlooking the backyard. At the heart of the home, the kitchen showcases crisp white cabinetry, granite countertops, stainless steel appliances, and corner pantry - providing both style and practicality for busy families and enthusiastic hosts alike.
Upstairs, the expansive bonus room is flooded with natural light and creates the perfect gathering space for movie nights, games, or simply unwinding at the end of the day. Three generously sized bedrooms provide plenty of room for family and guests.
The fully developed basement extends your living space even further with a large recreation room, fourth bedroom, and complete home theatre setup featuring a projector and oversized screen - ready for your next movie marathon or game-day celebration.
Step outside and discover a private, low-maintenance backyard designed for relaxation and connection. Enjoy morning coffee on the tiered deck as the sun rises, summer BBQs with friends, or peaceful evenings under the stars. The charming covered front porch adds even more curb appeal and offers the perfect place to sit back and enjoy the friendly neighbourhood atmosphere.
Recent updates include new carpet, fresh paint, newer appliances, and central air conditioning, allowing you to move in and enjoy from day one.
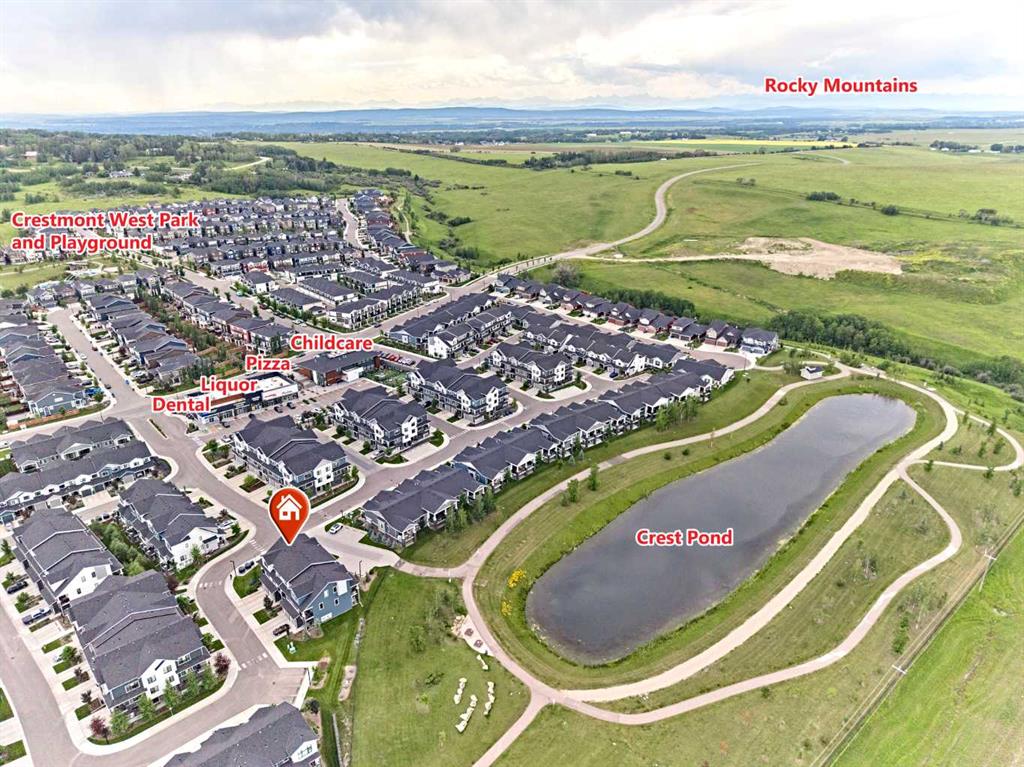
Perfectly positioned on a quiet street away from busy roads, this home offers the lifestyle Crestmont is known for. Residents enjoy extensive pathways, parks, green spaces, a spray park, and an active community centre, all while being minutes from Stoney Trail, downtown Calgary, Canada Olympic Park, Trinity Hills, Market Mall, Calgary Farmers' Market West, and several premier golf courses. And when the mountains call, you'll appreciate the quick westbound access that gets you out of the city and on your way faster.
Homes of this calibre - offered by their original owners and maintained to this standard - rarely come to market. With a fresh new price and exceptional value, this is an opportunity you won't want to miss.
MOVE-IN READY | METICULOUSLY MAINTAINED | PRICED TO ATTRACT ATTENTION | WELCOME HOME
Property details
| Bedrooms | 4 |
| Bathrooms | 3.0 |
| Style | 2 Storey |
| Heating | Forced Air,Natural Gas |
| Cooling | Central Air |
| Flooring | Carpet,Hardwood |
| Levels | Two |
| Basement | Full |
| Basement development | Finished |
| Interior features | Central Vacuum,Granite Counters,Vinyl Windows |
| Appliances | Dishwasher,Dryer,Electric Stove,Range Hood,Refrigerator,Washer |
| Inclusions | Refrigerator, Stove (electric), Hoodfan, Dishwasher, Washer, Dryer, Blinds, Curtain Rods, Vacuum System + All Attachments, Garage Door Opener + 2 Controls, Door Bell Camera, Alarm Panel, Fitness Equipment. |
| Laundry | Main Level |
| Lot size | 4467.00 sqft |
| Frontage | 40.03 ft |
| Lot features | Close to Clubhouse,Rectangular Lot |
| Exterior features | None |
| Fencing | Fenced |
| Patio | Deck,Front Porch |
| Year built | 2003 |
| Construction materials | Vinyl Siding |
| Roof | Asphalt Shingle |
| Foundation | Poured Concrete |
| Parking features | Double Garage Attached |
| Garage spaces | 2 |
| Parking total | 2 |
| Annual taxes | $5,452 |
| Tax year | 2026 |
| Possession | 45 days / Neg |
| Zoning | R-CG |
| Title | Fee Simple |
| Restrictions | Easement Registered On Title,Utility Right Of Way |
| Neighbourhood | Crestmont |
| Community features | Clubhouse,Playground,Sidewalks,Street Lights,Walking/Bike Paths |
| List AOR | Calgary |
Location
Sold comparables in Crestmont
36 recent sales in Crestmont
VOW members see sold prices, sold dates, and full comparable details. Free registration; takes 30 seconds.
Sign up to see sold dataAbout Crestmont
AI-generated summaryA quiet, master-planned community nestled against the western edge of Calgary near the Rockies, offering a suburban retreat with a strong sense of seclusion and natural surroundings.
Located at Calgary's western city limits, offering easy access to the Trans-Canada Highway and Banff
Close proximity to Canada Olympic Park provides year-round outdoor recreation
Crestmont has a community association that organises local events and maintains green spaces
Housing
Dominated by detached single-family homes and some townhouses, primarily built in the 2000s and 2010s with larger lots and modern layouts.
Transit
Transit options are limited with minimal bus service, making personal vehicles the primary mode of transportation for most residents.
Amenities
Residents rely on nearby Springbank Hill and West Springs for groceries, dining, and retail, with Canada Olympic Park just minutes away for recreation.
Who lives here
Primarily families and professionals who prioritise space, privacy, and proximity to the mountains over urban convenience.
This neighbourhood summary was generated by AI for general orientation only. Verify details with the City of Calgary and your REALTOR® before making decisions.