



By the numbers
How this listing measures up
$/sqft
$366
vs Southwood median
+34%
community avg $468K
Sqft per bedroom
342
Year built
1968
Annual taxes
$4,797
2026
Garage
2 spaces
$/sqft distribution
Where this listing sits in Southwood
Of 33 active residential listings in Southwood,
this property at $366/sqft
sits in the $350–400 range.
Other active listings
This listing's price range
This listing
About this property
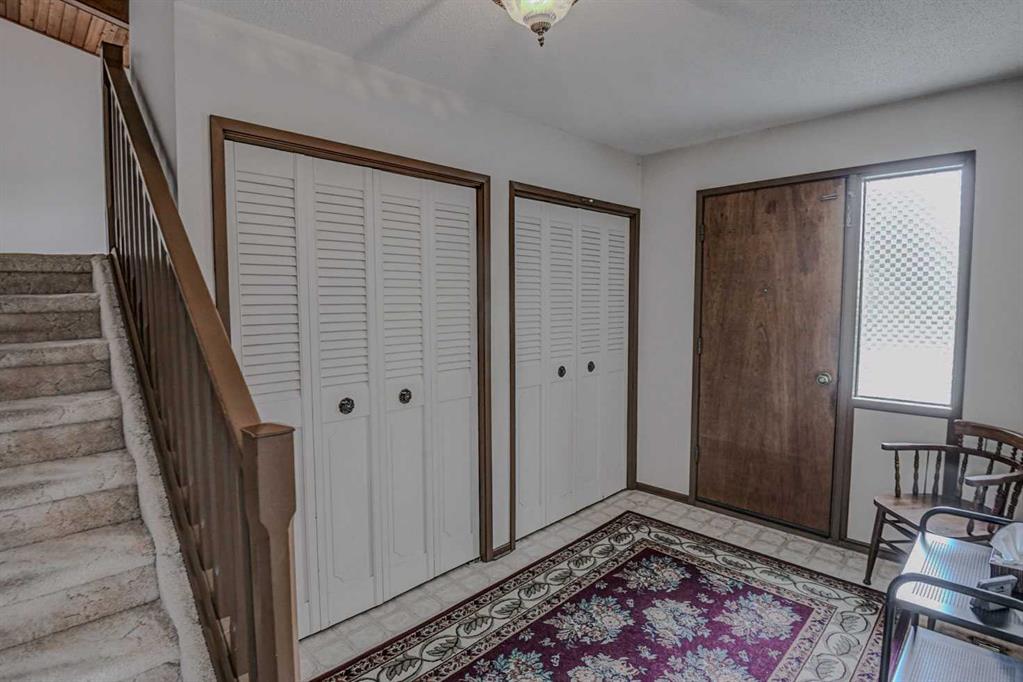
Great opportunity in Southwood! This spacious four-level split at 1135 Southglen Drive SW offers over 1,708 square feet above grade, a double attached garage (20 x 24 ft.). Situated on a huge 7,168 sq. ft. foot lot with a sunny south backyard and mature trees. The original condition home features five above-grade bedrooms, two full baths, and vaulted ceilings on the main level. From the large front entrance, you'll find two main floor bedrooms and a three-piece bath. The main level has a bright kitchen, living, and dining area with picture windows. Upstairs, three more bedrooms and a spacious main bath await. The lower level offers a large rec room and plenty of storage. Recent upgrades include upper-level bedroom windows, garage door and opener, front load washer and dryer, water softener, hot water tank (2020), eavestroughs and facia (2025). Beautiful quiet location near schools, parks, and dog parks, with quick road access via Anderson Road,14th Street, and Stoney Trail. Walkable to top-rated schools like Ethel M. Johnson (K-6), Harold Panabaker (5-9), St. Stephen (K-9 Catholic) and Dr. E.P. Scarlett (10-12).
Property details
| Bedrooms | 5 |
| Bathrooms | 2.0 |
| Style | 4 Level Split |
| Heating | Forced Air,Natural Gas |
| Cooling | None |
| Flooring | Carpet,Linoleum |
| Levels | 4 Level Split |
| Basement | Full |
| Basement development | Finished |
| Interior features | Central Vacuum,No Smoking Home,Storage,Vaulted Ceiling(s) |
| Appliances | Dishwasher,Dryer,Electric Stove,Microwave Hood Fan,Refrigerator,Washer,Window Coverings |
| Inclusions | N/A |
| Laundry | In Basement |
| Lot size | 7168.00 sqft |
| Frontage | 91 ft |
| Lot features | Reverse Pie Shaped Lot |
| Exterior features | Private Yard |
| Fencing | Fenced |
| Patio | Patio |
| Year built | 1968 |
| Construction materials | Stucco,Vinyl Siding |
| Roof | Flat Torch Membrane,Asphalt Shingle |
| Foundation | Poured Concrete |
| Parking features | Double Garage Attached |
| Garage spaces | 2 |
| Parking total | 4 |
| Annual taxes | $4,797 |
| Tax year | 2026 |
| Possession | 15 Days / Neg |
| Zoning | R-CG |
| Title | Fee Simple |
| Restrictions | None Known |
| Neighbourhood | Southwood |
| Community features | Park,Playground,Schools Nearby,Shopping Nearby |
| List AOR | Calgary |
Location
Sold comparables in Southwood
52 recent sales in Southwood
VOW members see sold prices, sold dates, and full comparable details. Free registration; takes 30 seconds.
Sign up to see sold dataAbout Southwood
AI-generated summarySouthwood is a well-established, family-friendly inner-south community with a quiet, residential character and a strong sense of stability. Tree-lined streets and mature landscaping give it a settled, comfortable feel.
34 active listings with an average list price of $463,191
Homes are moving relatively quickly at an average of 20 days on market
Walking distance to Anderson CTrain Station on the Red Line
Housing
The area is dominated by post-war and mid-century bungalows and split-levels, with an increasing number of infill developments and renovated homes.
Transit
Southwood is served by the Anderson CTrain Station on the Red Line, offering convenient access to downtown Calgary, and several bus routes connect through the community.
Amenities
Residents enjoy proximity to Southcentre Mall, South Glenmore Park, the Glenmore Reservoir pathway system, and a variety of shops and restaurants along Macleod Trail.
Who lives here
The community attracts a mix of long-time homeowners, young families, and first-time buyers drawn by relative affordability and strong transit links.
This neighbourhood summary was generated by AI for general orientation only. Verify details with the City of Calgary and your REALTOR® before making decisions.
Browse Calgary homes by feature
Similar listings in Southwood

$199,000
5109-315 Southampton Drive SW
Listed by KIC Realty — Jamie Ostby, Jennifer McIntosh

$640,000
723 Seattle Drive SW
Listed by RE/MAX First — Asheton Coultman

$364,900
83-630 Sabrina Road SW
Listed by RE/MAX Realty Professionals — Sally Befus

$400,000
62-630 Sabrina Road SW
Listed by Ally Realty — Michelle Primeau