

By the numbers
How this listing measures up
$/sqft
$467
vs Coral Springs median
+93%
community avg $673K
Sqft per bedroom
398
Year built
1997
Annual taxes
$9,974
2026
Garage
2 spaces
$/sqft distribution
Where this listing sits in Coral Springs
Of 18 active residential listings in Coral Springs,
this property at $467/sqft
sits in the $450–500 range.
Other active listings
This listing's price range
This listing
About this property
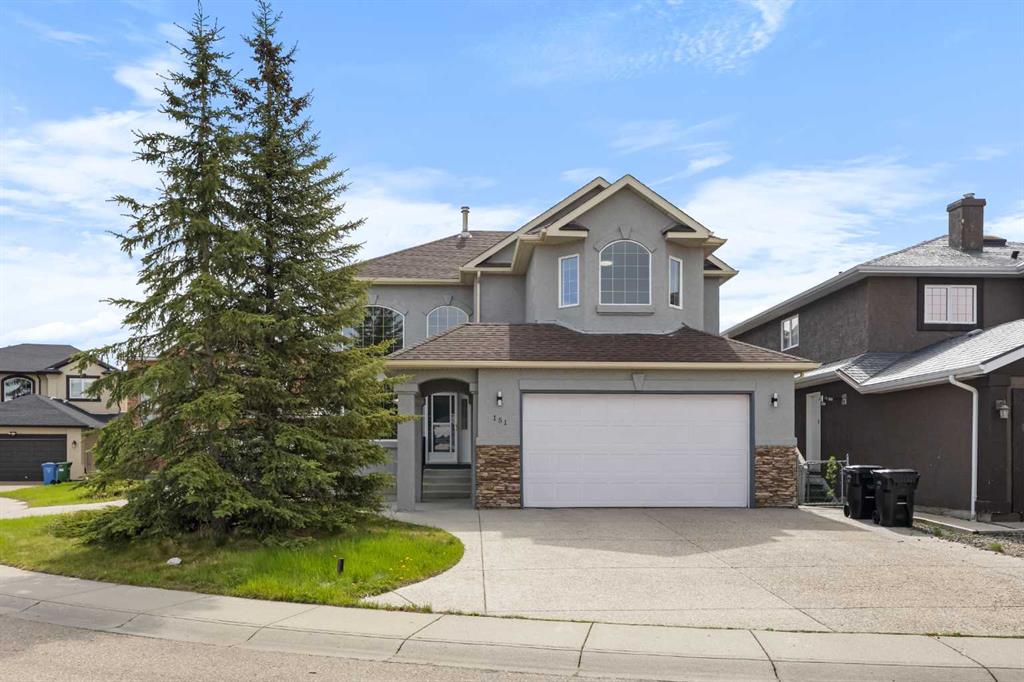
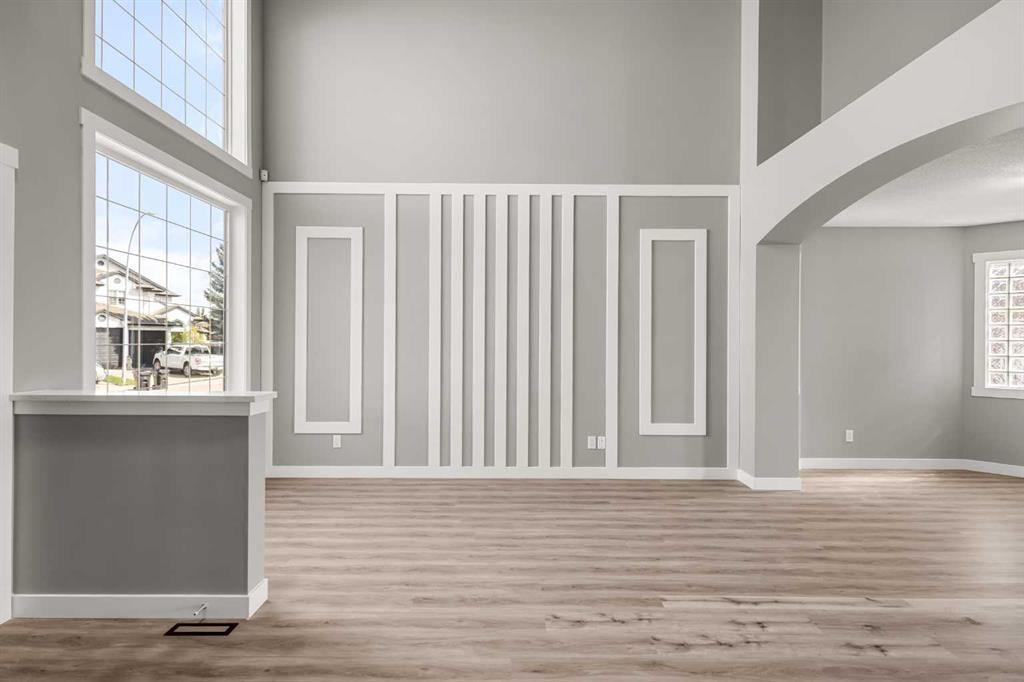
Highlights - Thorough renovation / new stucco paints / 7 bedrooms and 5 full bathrooms / modern glass panel railings / decorative feature walls / new interior paint / main floor bedroom with full bath / two ensuites upstairs / second kitchen in the basement / new stainless steel appliances /private sauna /
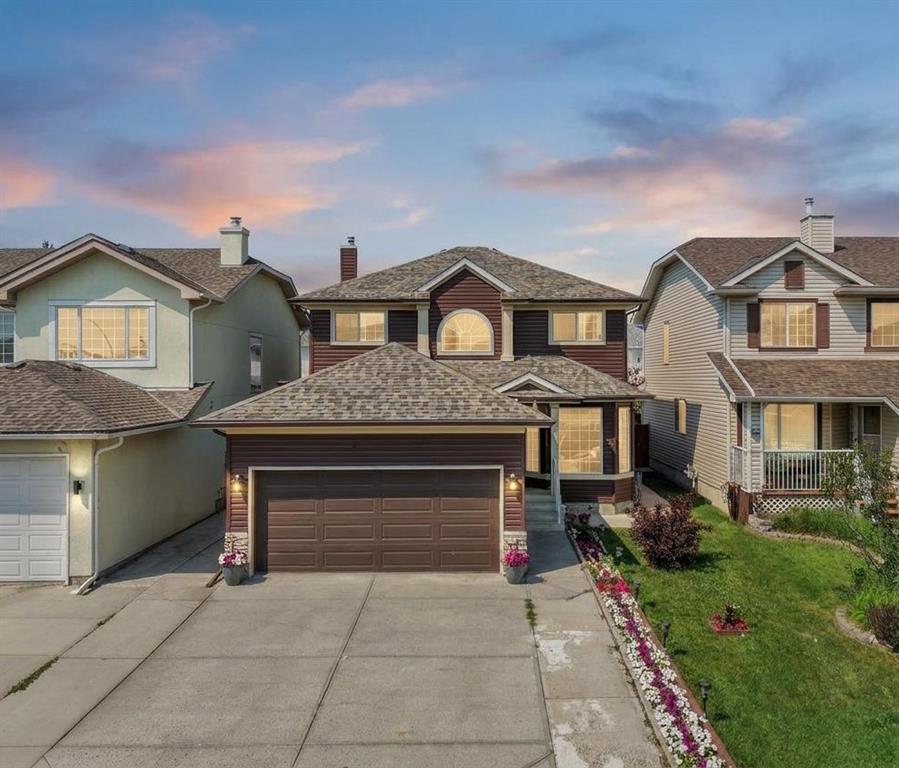
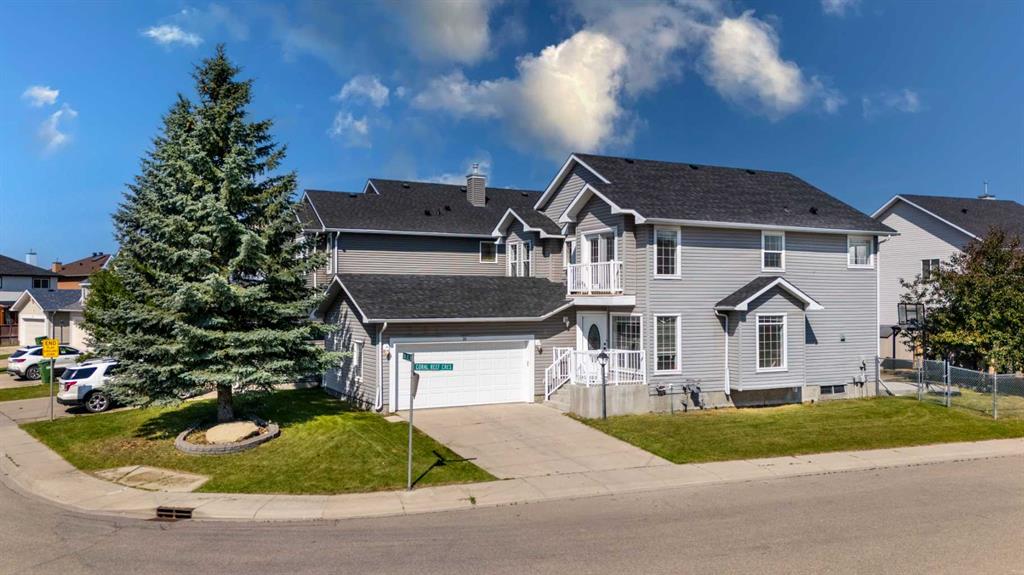
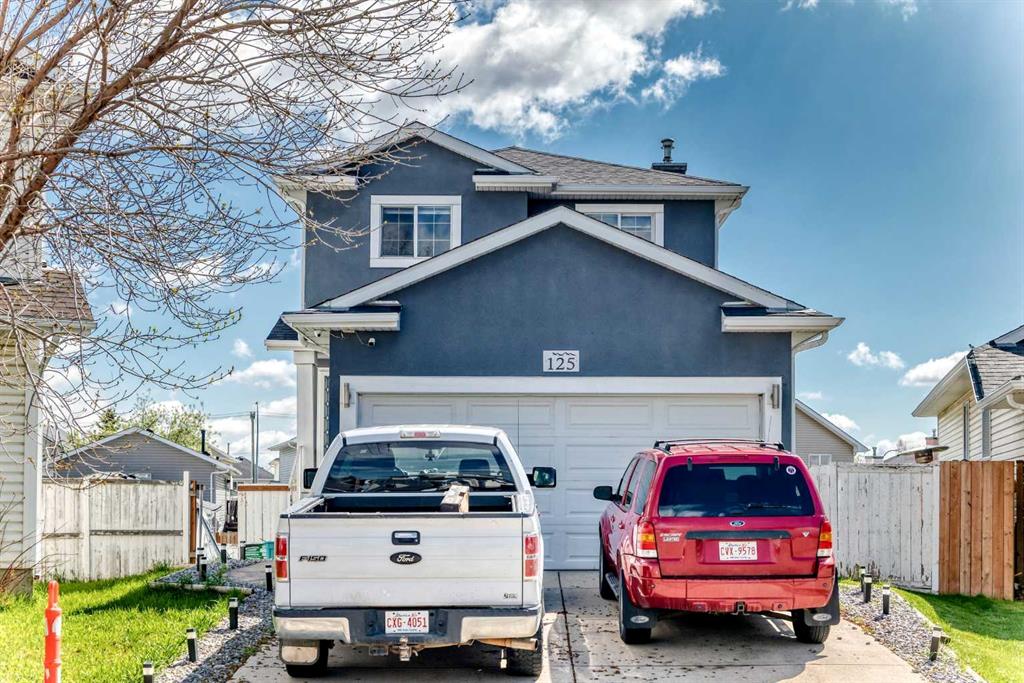
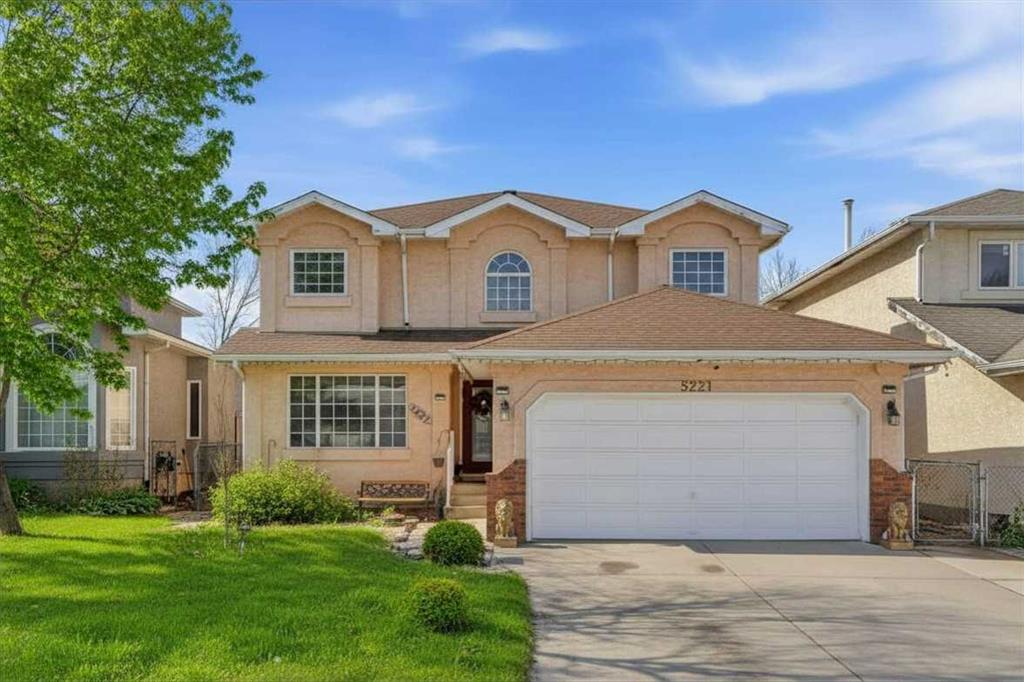
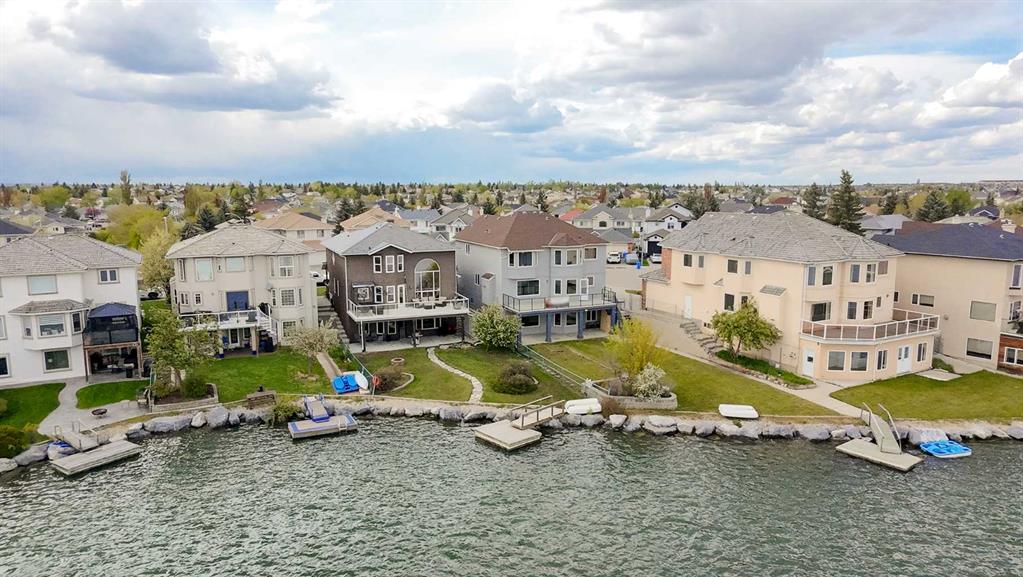
Experience refined lakeside living in this FULLY RENOVATED walkout estate, nestled in a quiet cul-de-sac on a rare 7,400 sq ft pie-shaped lot with private dock access in Coral Springs. Offering over 4,000 sq ft of living space, this lakefront retreat is designed for comfort, connection, and year-round relaxation.
With stunning designer chandelier and large sunlit windows, the grand two-storey Living Room creates an airy and welcoming atmosphere upon entering. The connected elegant Dining Room is perfect for accommodating large family dinners or gatherings with friends. Walking to the back you will enjoy panoramic lake views in the family room with a gas fireplace featuring a quartz surround and deco wall. The spacious breakfast nook opens onto a full-width deck with aluminum railings and glass panels, offering clear sightlines and panoramic lake views. The Kitchen is appointed with quartz countertops, an eating bar, a pantry, and new stainless steel appliances, providing both functionality and style for everyday living. These areas are finished with elegant ceramic tile flooring, adding durability and a refined modern touch. A main-floor Bedroom with a full bath complete this level, providing added flexibility for guests or extended family.
The sleek glass-railed staircase leads to the upper level which features two breathtaking lake-view ensuite bedrooms. The main Primary Bedroom offers the same stunning lake views, a generous walk-in closet, and a spa-inspired 5-piece ensuite with a double vanity. This level also includes two additional well-appointed bedrooms and a modern full bathroom with double vanity.
The fully finished Walkout Basement boosts an oversized recreation room with an elegant electric fireplace and two well-sized bedrooms. A sleek summer kitchen with quartz countertops and a walk-in pantry adds a stylish touch for hosting. A full bathroom and a private sauna—your own personal wellness retreat—complete this exceptional space.
Living in Coral Springs means more than just a home—it’s a lifestyle. Residents enjoy private beaches, year-round activities including swimming, skating, and boating, scenic walking paths, and a community-focused atmosphere. All just minutes from schools, shopping, and Stoney Trail. This is more than a home—it’s a rare opportunity to own a FULLY RENOVATED lakefront estate. Schedule your private showing today.
Property details
| Bedrooms | 7 |
| Bathrooms | 5.0 |
| Style | 2 Storey |
| Heating | Forced Air,Natural Gas |
| Cooling | Central Air |
| Flooring | Ceramic Tile,Vinyl Plank |
| Levels | Two |
| Basement | Full |
| Basement development | Finished |
| Interior features | Built-in Features,Double Vanity,High Ceilings,Jetted Tub,No Animal Home,No Smoking Home,Open Floorplan,Pantry,Quartz Counters,Recessed Lighting,Sauna,Walk-In Closet(s) |
| Appliances | Central Air Conditioner,Dishwasher,Dryer,Electric Stove,Garage Control(s),Range Hood,Refrigerator,Washer |
| Inclusions | N/A |
| Laundry | Main Level,Sink |
| Lot size | 7416.00 sqft |
| Frontage | 47.51 ft |
| Lot features | Cul-De-Sac,Lake,Landscaped,Rectangular Lot |
| Exterior features | Dock |
| Fencing | Partial |
| Patio | Deck,Patio |
| Year built | 1997 |
| Construction materials | Stone,Stucco,Wood Frame |
| Roof | Asphalt Shingle |
| Foundation | Poured Concrete |
| Parking features | Double Garage Attached,Insulated |
| Garage spaces | 2 |
| Parking total | 4 |
| Annual taxes | $9,974 |
| Tax year | 2026 |
| Possession | 15 Days / Neg |
| Zoning | R-CG |
| Title | Fee Simple |
| Restrictions | Easement Registered On Title,Restrictive Covenant,Utility Right Of Way |
| Neighbourhood | Coral Springs |
| Community features | Clubhouse,Lake,Park,Playground,Schools Nearby,Shopping Nearby,Sidewalks,Street Lights,Tennis Court(s),Walking/Bike Paths |
| List AOR | Calgary |
Location
Sold comparables in Coral Springs
19 recent sales in Coral Springs
VOW members see sold prices, sold dates, and full comparable details. Free registration; takes 30 seconds.
Sign up to see sold dataAbout Coral Springs
AI-generated summaryCoral Springs is a quiet, family-oriented lake community in northeast Calgary known for its relaxed suburban atmosphere and access to a private residents' lake. It offers a peaceful setting with a strong sense of community pride.
Private lake reserved for community residents
Located in northeast Calgary near Taradale and Castleridge
Close proximity to the Ring Road (Stoney Trail) for commuters
Housing
The neighbourhood features predominantly detached single-family homes, many with mature landscaping, built largely in the 1990s.
Transit
Coral Springs is auto-dependent with limited Calgary Transit bus service nearby; most residents rely on personal vehicles for daily errands.
Amenities
Residents enjoy access to Coral Springs Lake for recreation, with grocery stores, schools, and shops a short drive away in neighbouring communities.
Who lives here
The community attracts families and long-term homeowners who value privacy, outdoor recreation, and a quieter pace of life away from the city core.
This neighbourhood summary was generated by AI for general orientation only. Verify details with the City of Calgary and your REALTOR® before making decisions.