



By the numbers
How this listing measures up
$/sqft
$545
Sqft per bedroom
550
Year built
2026
About this property
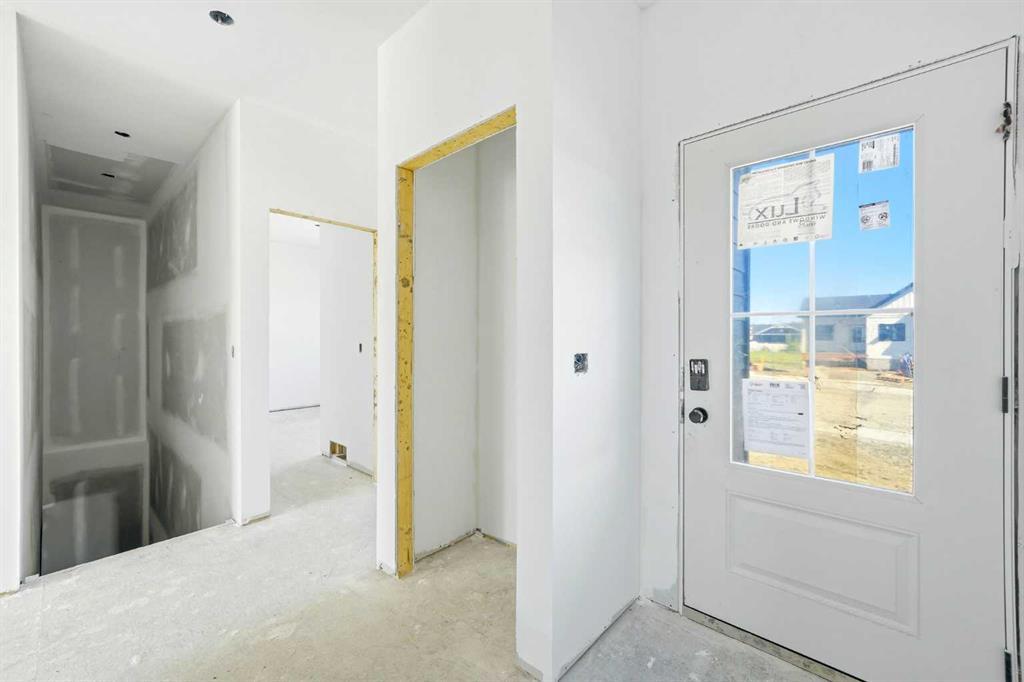
Just when you thought you weren't planning on moving, the PERFECT house shows up - and now you know you might be changing your mind! The Primrose is so perfect in every way! This sweet home offers 1,100 sq. ft. of thoughtfully planned living space - I'm not just saying that - it's REALLY thoughtful, so much so I personally thanked the architect! By the time you've packed, this home will be ready to move into. It's an estimated 30-45 DAYS from completion! Featuring 2 bedrooms, 2 bathrooms, and laundry, this home is exactly the home that you had in mind when you said "if we find what we're looking for, then we'd move". The open-concept layout creates an inviting atmosphere, with a spacious living area flowing seamlessly into the large corner kitchen. The primary suite serves as a private retreat, complete with a walk-through closet leading to a stylish ensuite featuring a double vanity. A second bedroom and a well-appointed 3-piece family bathroom provide comfortable accommodations for guests, family members, or a home office. Need a garage? No problem! Ask us how we can make your "Dream garage" come true! The unfinished basement gives you the opportunity to tailor it to your needs - whether it's a home gym, an extra bedroom for guests, or even your own personal movie theatre, the possibilities are endless with the 8-foot ceiling height and plumbing rough-ins! Whether you're looking to downsize, purchase your first home, or enjoy the convenience of single-level living, this quality-built bungalow presents an excellent opportunity to own a brand-new home in the beautiful town of Diamond Valley! Curious about what Diamond Valley has to offer? Ask for more details about this spectacular area! It really is your dream home, in your dream location.
Property details
| Bedrooms | 2 |
| Bathrooms | 2.0 |
| Style | Bungalow |
| Heating | Forced Air,Natural Gas |
| Cooling | None |
| Flooring | Carpet,Ceramic Tile,Vinyl Plank |
| Levels | One |
| Basement | Full |
| Basement development | Unfinished |
| Interior features | Bathroom Rough-in |
| Appliances | Dishwasher,Electric Stove,Microwave Hood Fan,Refrigerator |
| Inclusions | N/A |
| Laundry | Main Level |
| Lot size | 5203.00 sqft |
| Frontage | 43.51 ft |
| Lot features | Other |
| Exterior features | Other |
| Fencing | None |
| Patio | Deck |
| Year built | 2026 |
| New construction | 1 |
| Construction materials | Cement Fiber Board,Wood Frame |
| Roof | Asphalt Shingle |
| Foundation | Poured Concrete |
| Parking features | Alley Access,None |
| Tax year | 2026 |
| Possession | Upon Completion |
| Zoning | R-1 |
| Title | Fee Simple |
| Restrictions | Architectural Guidelines,None Known |
| Community features | Park,Playground,Schools Nearby,Shopping Nearby,Walking/Bike Paths |
| List AOR | Calgary |
Location
Sold comparables in this area
0 recent sales in this area
VOW members see sold prices, sold dates, and full comparable details. Free registration; takes 30 seconds.
Sign up to see sold dataBrowse Calgary homes by feature
Similar listings in this area
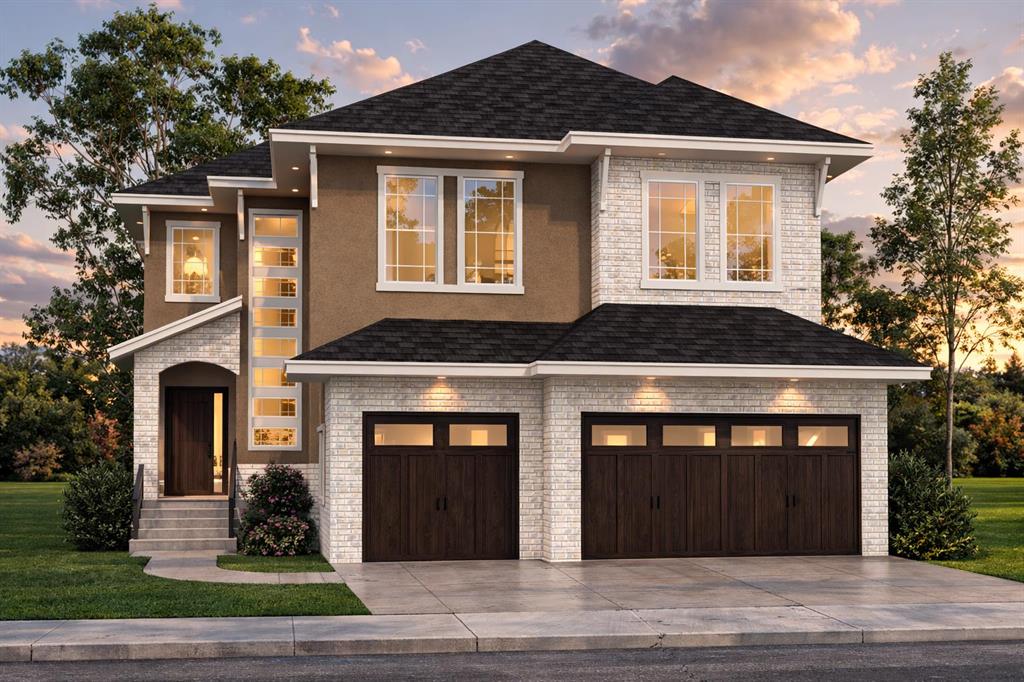
$1,399,900
76 Legacy Woods Crescent SE
Listed by Royal LePage METRO — Manraj Samra

$1,129,900
242133 96 Street E
Listed by Royal LePage Solutions — Rebecca Chaulk, Wayne Chaulk

$900,000
213 Kingsmere Cove SE
Listed by Real Broker — Dusko Sremac, Marek Jurkovic
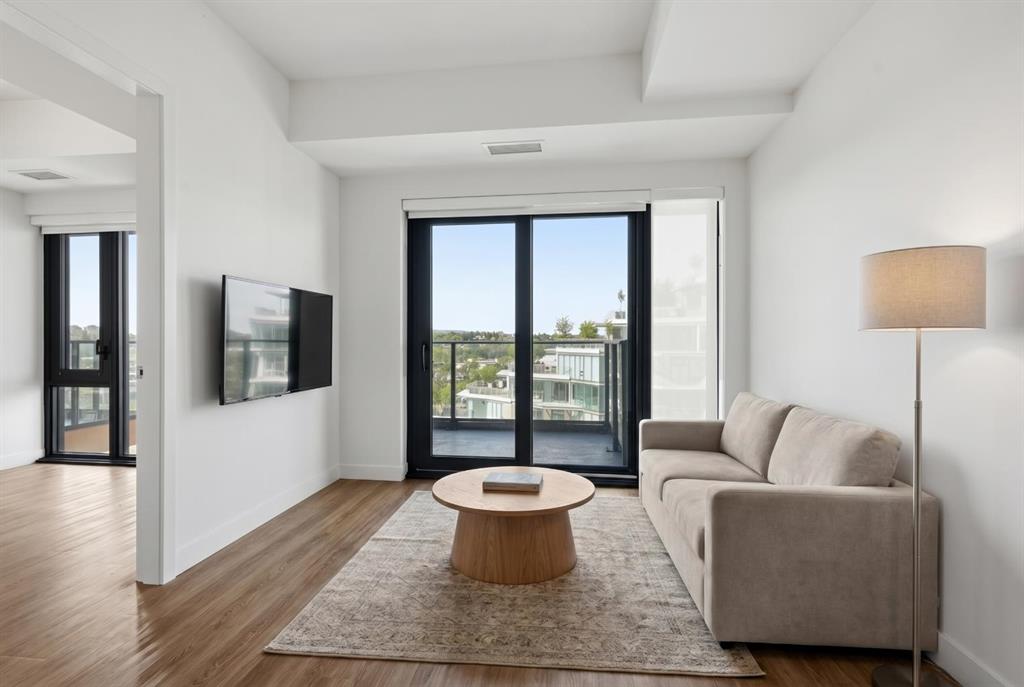
$399,900
1313-730 2 Avenue
Listed by MaxWell Canyon Creek — Sean Na, Hee Su Kim