
By the numbers
How this listing measures up
$/sqft
$387
vs Chelsea median
-6%
community avg $556K
Sqft per bedroom
452
Year built
2022
Annual taxes
$3,333
2026
Garage
2 spaces
$/sqft distribution
Where this listing sits in Chelsea
Of 21 active residential listings in Chelsea,
this property at $387/sqft
sits in the $350–400 range.
Other active listings
This listing's price range
This listing
About this property
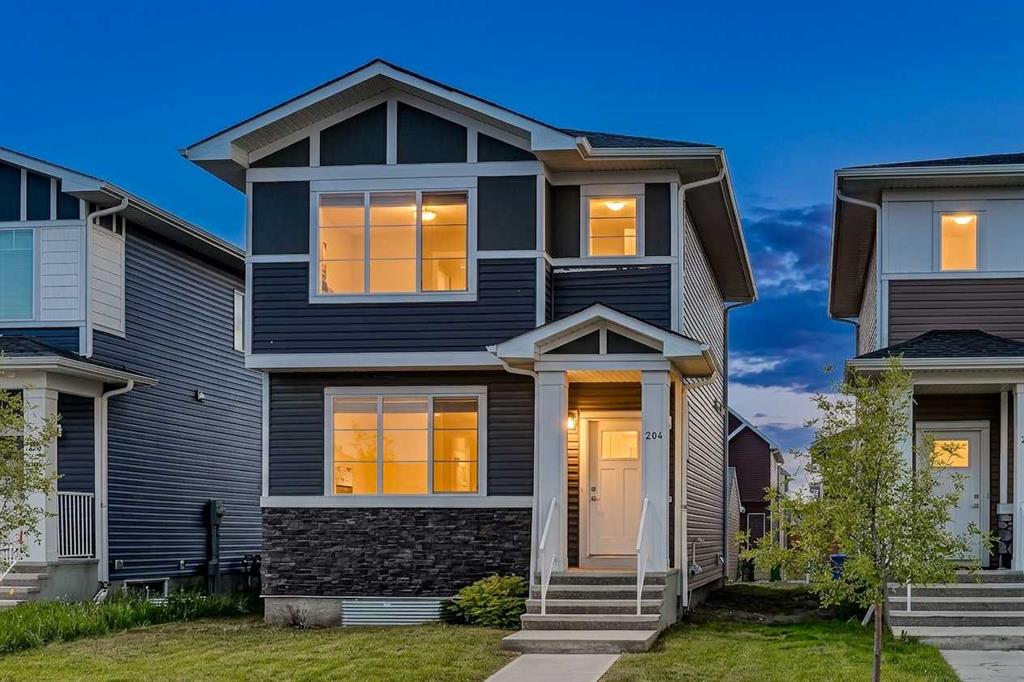
BEST PRICE DETACHED HOME | DOUBLE GARAGE | 3 BEDROOM 2.5 BATH | TRUMAN BUILT | Welcome to this beautifully two-storey home in the growing and highly sought-after community of Chelsea in Chestermere, where modern design, family-friendly living, and small-town charm come together perfectly. Located just minutes from parks, playgrounds, walking pathways, schools, shopping, and all the amenities Chestermere has to offer, this home provides the ideal balance of convenience and lifestyle while remaining within easy commuting distance of Calgary.
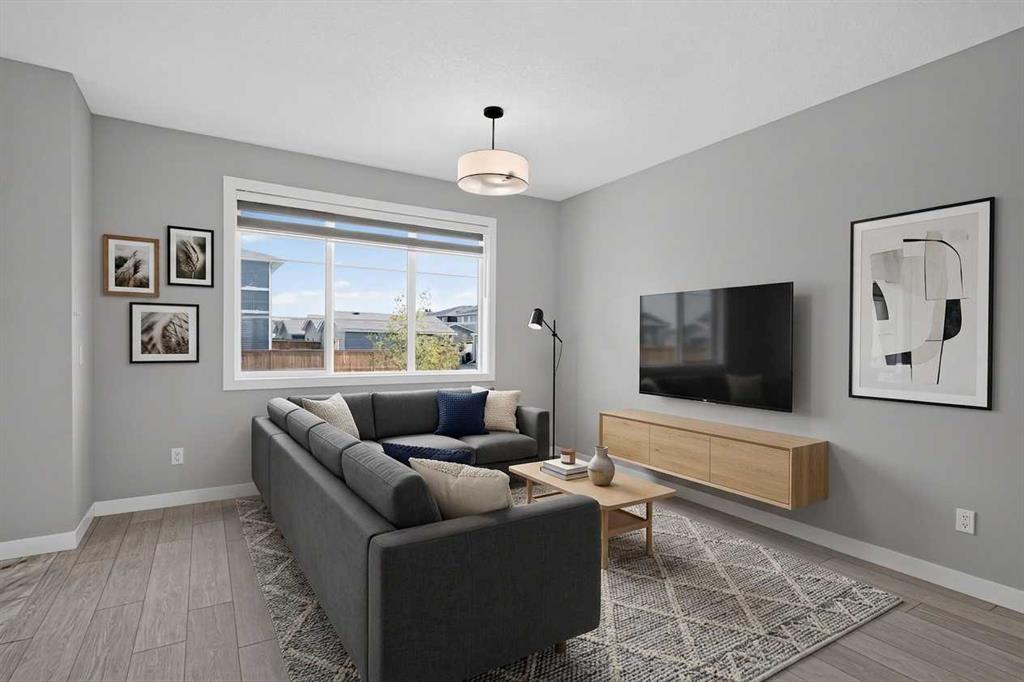
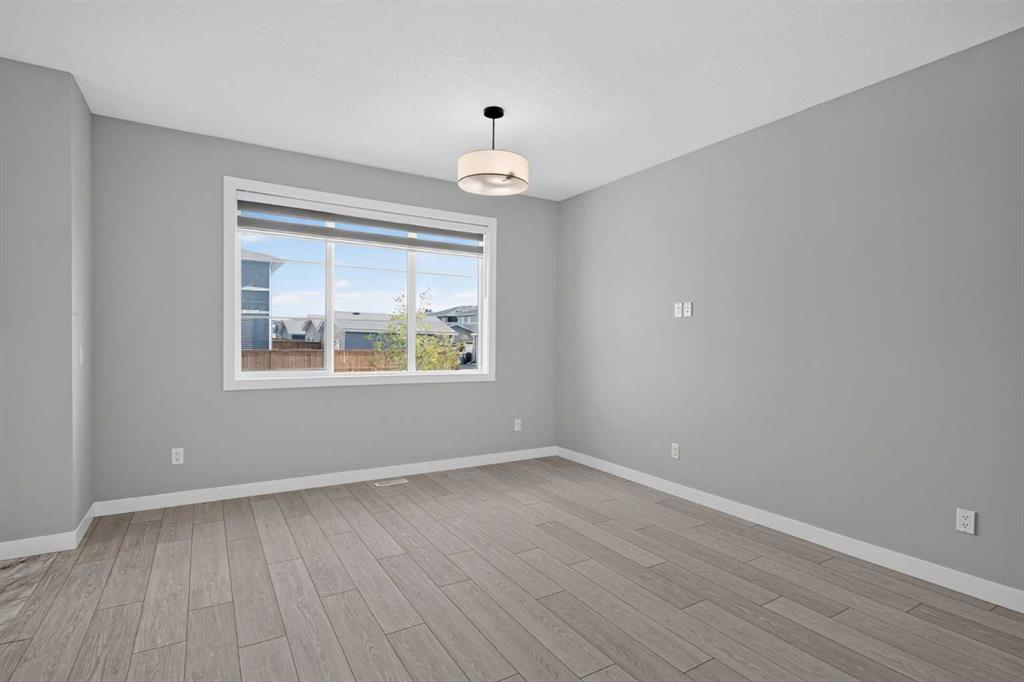
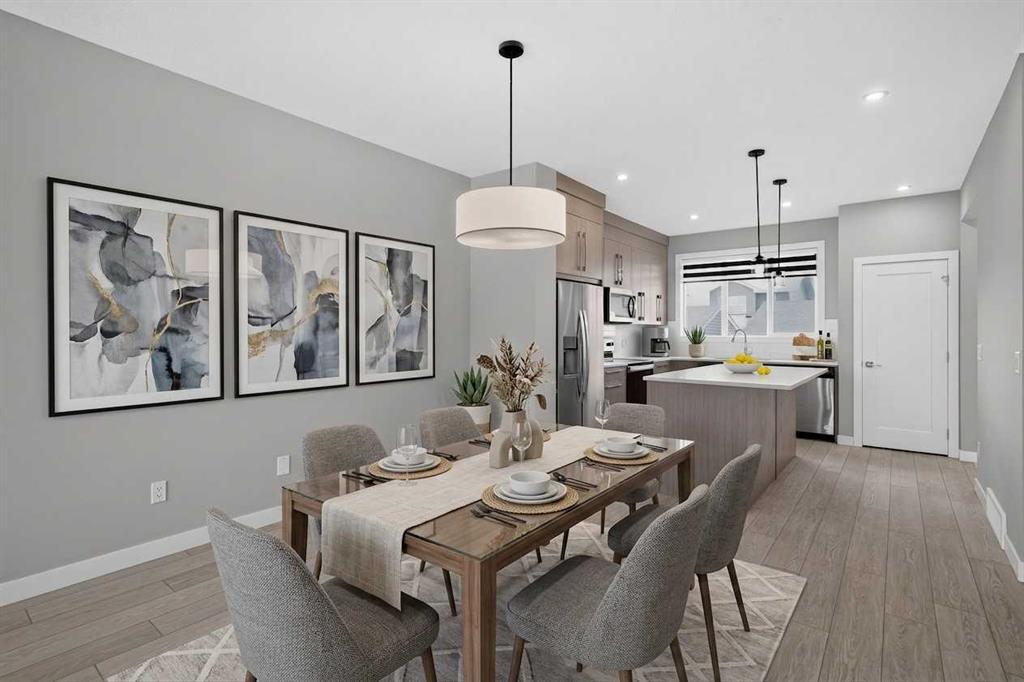
From the moment you arrive, you'll appreciate the attractive curb appeal and welcoming atmosphere. Inside, the bright and functional layout is designed for everyday living and entertaining alike, featuring an open-concept main floor filled with natural light and comfortable living spaces that flow seamlessly together.
Upstairs, you'll find three spacious bedrooms, including a generous primary retreat, along with the added convenience of upper-floor laundry—making daily routines easier and more efficient. Whether you're a growing family, first-time buyer, or investor, the thoughtful floor plan offers both comfort and flexibility to suit your needs.
The unfinished basement is ready for your imagination and future development, offering endless possibilities to create additional living space, a home gym, recreation room, office, or extra bedrooms tailored to your lifestyle.
Step outside and enjoy the convenience of a double detached garage, providing secure parking and additional storage space throughout the year.
Chelsea is quickly becoming one of Chestermere's most desirable new communities, known for its scenic pathways, green spaces, family-oriented atmosphere, and easy access to both Chestermere Lake and Calgary. Whether you're enjoying a walk through the neighbourhood, spending a day at the lake, or taking advantage of nearby amenities, you'll love the lifestyle this location provides.
This is an incredible opportunity to own a move-in-ready home in a vibrant and growing community with room to grow and make it your own.
Property details
| Bedrooms | 3 |
| Bathrooms | 3.0 |
| Style | 2 Storey |
| Heating | Forced Air,Natural Gas |
| Cooling | None |
| Flooring | Carpet,Ceramic Tile,Vinyl |
| Levels | Two |
| Basement | Full |
| Basement development | Unfinished |
| Interior features | Chandelier,Closet Organizers,Kitchen Island,Low Flow Plumbing Fixtures,No Animal Home,No Smoking Home,Open Floorplan,Storage,Vinyl Windows |
| Appliances | Dishwasher,Microwave Hood Fan,Refrigerator,Stove(s),Washer/Dryer |
| Inclusions | Window covers |
| Laundry | Upper Level |
| Lot size | 3358.00 sqft |
| Frontage | 30.05 ft |
| Lot features | Back Lane,City Lot,Cleared,Garden,Landscaped,Lawn,Level,Low Maintenance Landscape,Standard Shaped Lot |
| Exterior features | Garden,Lighting,Other,Playground,Private Yard |
| Fencing | None |
| Patio | Front Porch |
| Year built | 2022 |
| Construction materials | Asphalt,Stone |
| Roof | Asphalt Shingle |
| Foundation | Poured Concrete |
| Parking features | Double Garage Detached |
| Garage spaces | 2 |
| Parking total | 4 |
| Annual taxes | $3,333 |
| Tax year | 2026 |
| Possession | Immediate,Negotiable |
| Zoning | R1 |
| Title | Fee Simple |
| Restrictions | Utility Right Of Way |
| Neighbourhood | Chelsea_CH |
| Community features | None,Other,Park,Playground,Pond,Schools Nearby,Shopping Nearby,Sidewalks,Street Lights,Walking/Bike Paths |
| List AOR | Calgary |
Location
Sold comparables in Chelsea
41 recent sales in Chelsea
VOW members see sold prices, sold dates, and full comparable details. Free registration; takes 30 seconds.
Sign up to see sold dataAbout Chelsea
AI-generated summaryChelsea is a newer suburban community in Calgary's deep south, offering a quiet, family-oriented atmosphere with modern streetscapes and a strong sense of planned growth.
22 active listings with an average list price of $554,662
Homes are averaging 60 days on market, suggesting a more balanced or buyer-friendly pace
Located in Calgary's deep south, near established communities like Legacy and Seton
Housing
The housing stock consists primarily of newly built single-family homes, townhouses, and semi-detached properties reflecting contemporary suburban design.
Transit
Chelsea is car-dependent with limited transit options currently available, though the community is planned around future connectivity as the surrounding area develops.
Amenities
Residents are within reasonable driving distance of shopping and services in nearby Seton and Legacy, including South Health Campus, grocery stores, and restaurants.
Who lives here
Chelsea tends to attract young families and first-time buyers drawn by newer builds, relatively accessible price points, and the appeal of a growing community.
This neighbourhood summary was generated by AI for general orientation only. Verify details with the City of Calgary and your REALTOR® before making decisions.
Browse Calgary homes by feature
Similar listings in Chelsea

$399,999
703-280 chelsea Road
Listed by VIP Realty & Management — Ryan McBride

$299,000
4313-6 Merganser Drive W
Listed by RE/MAX First — Oliver Trutina, Renee Acorn

$294,900
3314-6 Merganser Drive W
Listed by RE/MAX First — Oliver Trutina, Renee Acorn

$499,900
1045 West Lakeview Drive
Listed by RE/MAX House of Real Estate — Raja Shakeel