By the numbers
How this listing measures up
$/sqft
$311
vs Crescent Heights median
-60%
community avg $495K
Sqft per bedroom
641
Year built
1976
Annual taxes
$1,198
2025
Crescent Heights avg DOM
30d
$/sqft distribution
Where this listing sits in Crescent Heights
Of 42 active residential listings in Crescent Heights,
this property at $311/sqft
sits in the $300–350 range.
Other active listings
This listing's price range
This listing
About this property
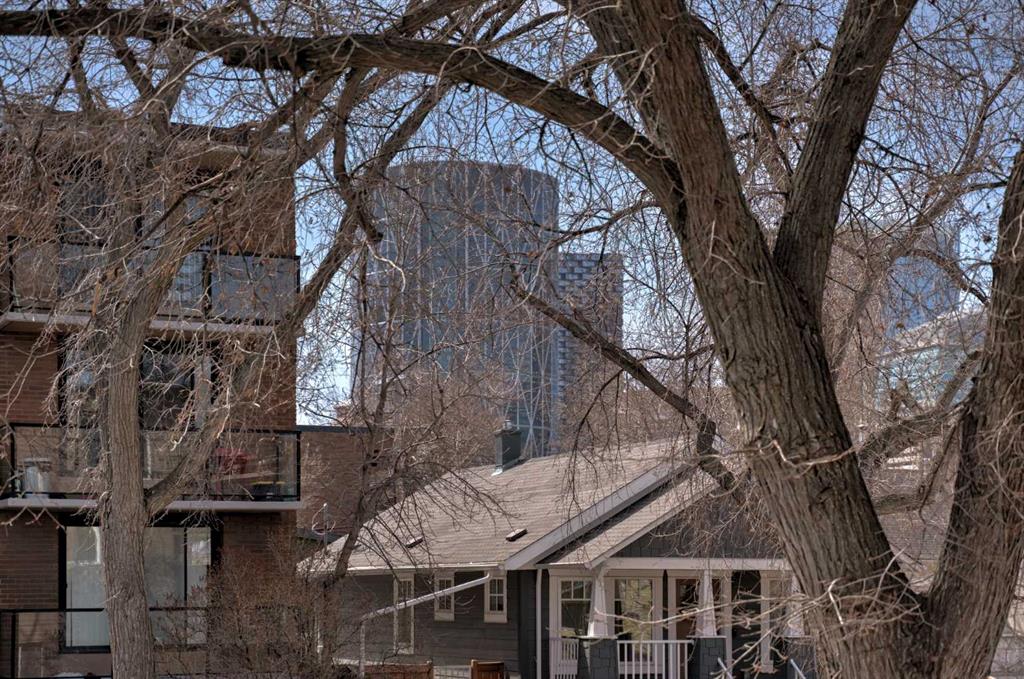
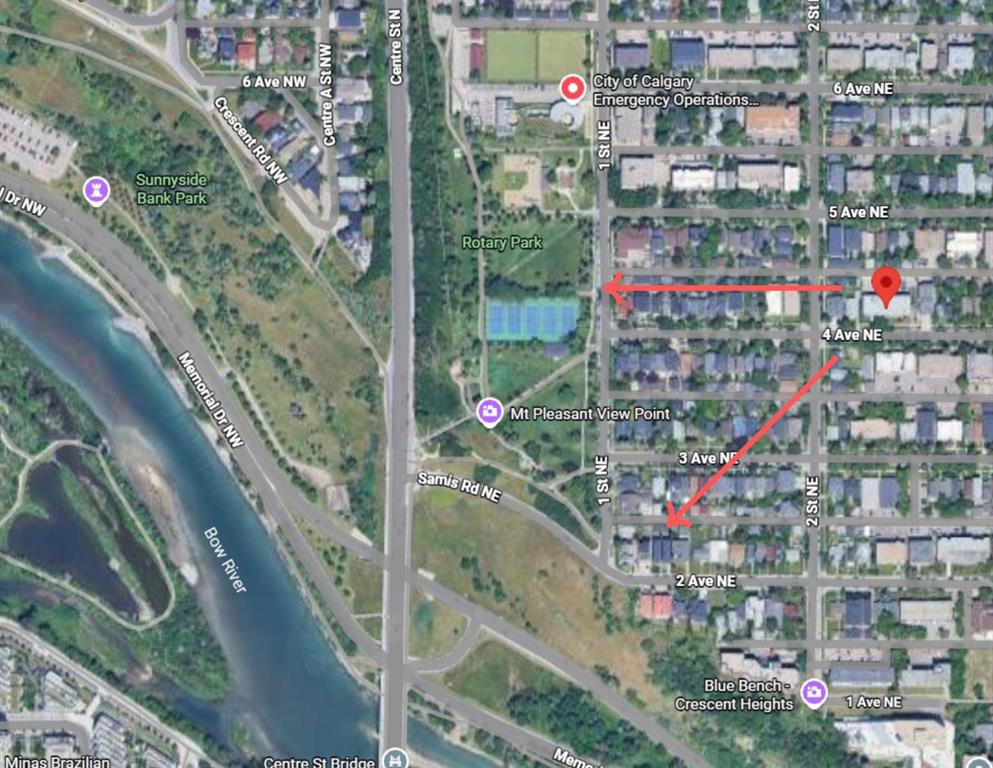
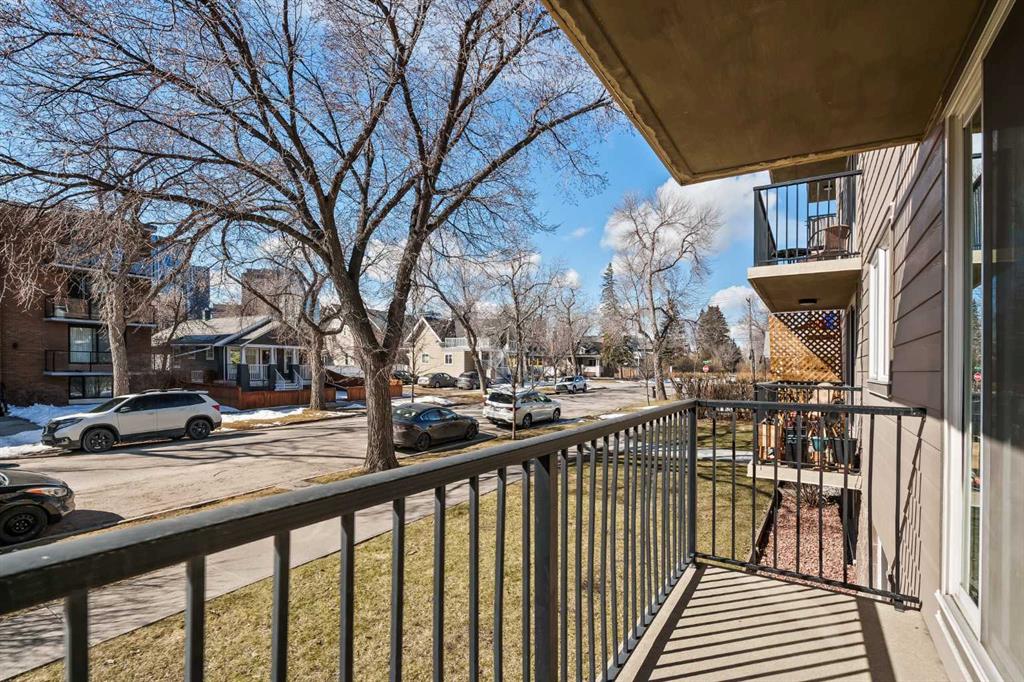
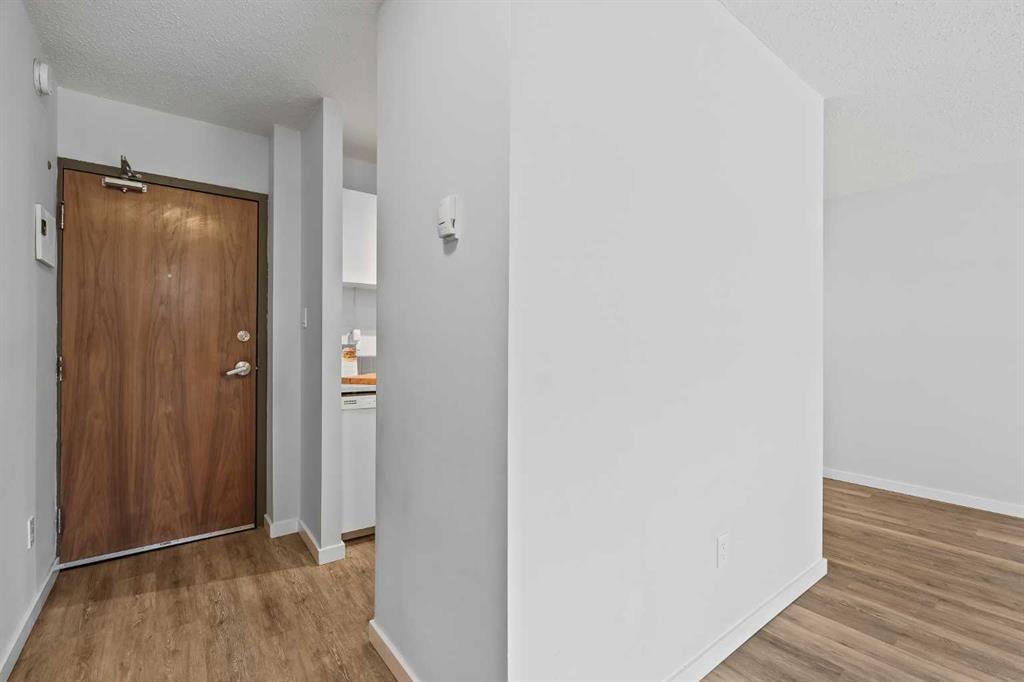
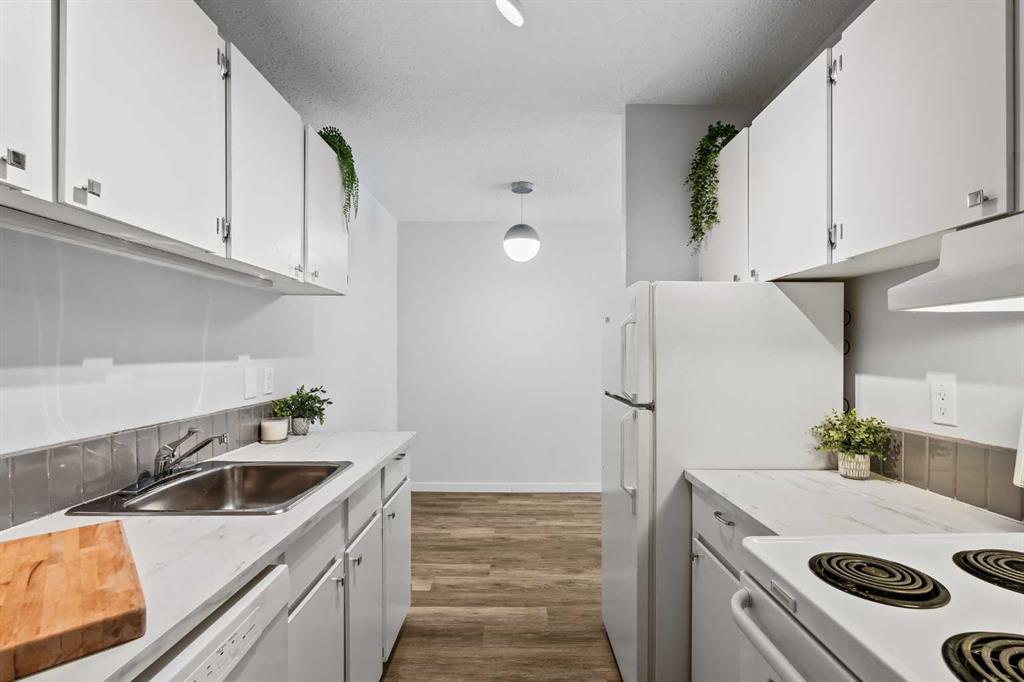
CONCRETE, NO POST-TENSION CABLE. If you've been dreaming of owning your first home in one of Calgary's most beloved and walkable inner-city communities, this is the opportunity you've been waiting for. This charming 640 square foot, one bed & one bath condo on the second level of a solid, low-rise concrete building is the perfect launchpad for your homeownership journey in the heart of Crescent Heights. One of Calgary's best communities for living a pedestrian lifestyle: stroll down Centre Street or 4th Street and you'll find beloved local coffee shops, restaurants, bakeries, and boutique retailers - all within minutes of your front door. Grocery runs, weekend brunches, evening walks, virtually everything you need is reachable without ever starting your car, reducing your cost of living while elevating your quality of life. With mere steps to Rotary Park, you’ll enjoy summers playing tennis, lawn bowling, and cooling off at the spray park. The Crescent Heights Ridge is practically your backyard, offering some of the most stunning panoramic views in Calgary. With easy access to the Bow River Pathway system, hundreds of kilometres of scenic trails connect you to the rest of the city. Commuting downtown? You're minutes away by foot, bike, or a quick bus along Centre Street. As a first-time buyer, knowing what you're purchasing matters. This building's poured concrete construction with no post-tension cables means superior soundproofing, reduced risk of costly structural repairs, and a building engineered to handle Calgary's demanding climate for decades. It's the kind of detail that protects your investment from day one. The interior was updated over the past 4 years which included painting, ceilings (no asbestos!), laminate flooring, new toilet, and light fixtures. The most recent updates done to the exterior include the roof, windows, balconies, and Hardie Board siding, will help to give you peace of mind for years to come. With south views to downtown, and natural light all day long, the space feels open and airy well beyond its footprint. Watching the city glitter in the evening from the comfort of your own home never gets old. The open-concept living and dining area is welcoming and versatile, perfect for hosting friends for the first time in your space. The bedroom is a comfortable private retreat, and the bathroom is clean and functional. For a first-time buyer, this is the sweet spot: an attainable price point, a quality building, and a lifestyle that punches well above its weight. Crescent Heights continues to attract buyers who value community, connectivity, and quality of life. Condos in concrete buildings without post-tension cables, with downtown views, in pedestrian-friendly neighbourhoods like this one, move quickly and for good reason. Take the first step toward homeownership in one of Calgary's most cherished communities. Welcome home to Crescent Heights.
Property details
| Bedrooms | 1 |
| Bathrooms | 1.0 |
| Style | Apartment-Single Level Unit |
| Heating | Baseboard,Hot Water |
| Cooling | None |
| Flooring | Vinyl Plank |
| Levels | Single Level Unit |
| Interior features | No Animal Home,No Smoking Home |
| Appliances | Dishwasher,Electric Stove,Microwave,Refrigerator,Window Coverings |
| Inclusions | N/A |
| Laundry | Common Area |
| Exterior features | Balcony |
| Patio | Balcony(s) |
| Year built | 1976 |
| Construction materials | Brick,Concrete |
| Foundation | Poured Concrete |
| Parking features | Alley Access,Assigned,Off Street,Stall |
| Parking total | 1 |
| Annual taxes | $1,198 |
| Tax year | 2025 |
| Possession | 15 Days / Neg,Immediate,Negotiable |
| Zoning | M-CG d72 |
| Title | Fee Simple |
| Restrictions | Pet Restrictions or Board approval Required,Pets Allowed |
| Neighbourhood | Crescent Heights |
| Community features | Park,Playground,Schools Nearby,Shopping Nearby,Sidewalks,Street Lights,Tennis Court(s),Walking/Bike Paths |
| List AOR | Calgary |
Location
Sold comparables in Crescent Heights
80 recent sales in Crescent Heights
VOW members see sold prices, sold dates, and full comparable details. Free registration; takes 30 seconds.
Sign up to see sold dataAbout Crescent Heights
AI-generated summaryA mature, established inner-city neighbourhood perched on the north hill with sweeping downtown skyline views and a relaxed, walkable character. Tree-lined streets and a strong community association give it a tight-knit, village-like feel.
One of Calgary's oldest established communities, with roots dating back to the early 1900s
Offers some of the best unobstructed views of the Calgary downtown skyline
Active community association with year-round programming and a well-used community centre
Housing
Predominantly character homes including craftsman bungalows and two-storey infills, with a growing number of modern duplexes and low-rise condos mixed throughout.
Transit
Well-served by Calgary Transit bus routes with easy access to Centre Street and 4th Street NW, and a short commute to downtown by bike via dedicated pathways.
Amenities
Residents enjoy the shops and restaurants along 4th Street NW and 16th Avenue, with close proximity to Rotary Park, the Bow River pathway system, and the North Hill Centre.
Who lives here
A diverse mix of long-time homeowners, young professionals, and families who value proximity to downtown without sacrificing a quieter residential atmosphere.
This neighbourhood summary was generated by AI for general orientation only. Verify details with the City of Calgary and your REALTOR® before making decisions.
Browse Calgary homes by feature
Similar listings in Crescent Heights

$199,000
403-222 5 Avenue NE
Listed by CIR Realty — Jordan Mac Isaac

$275,000
405-340 4 Avenue NE
Listed by RE/MAX House of Real Estate — Susan Penley, Doug McNaughton
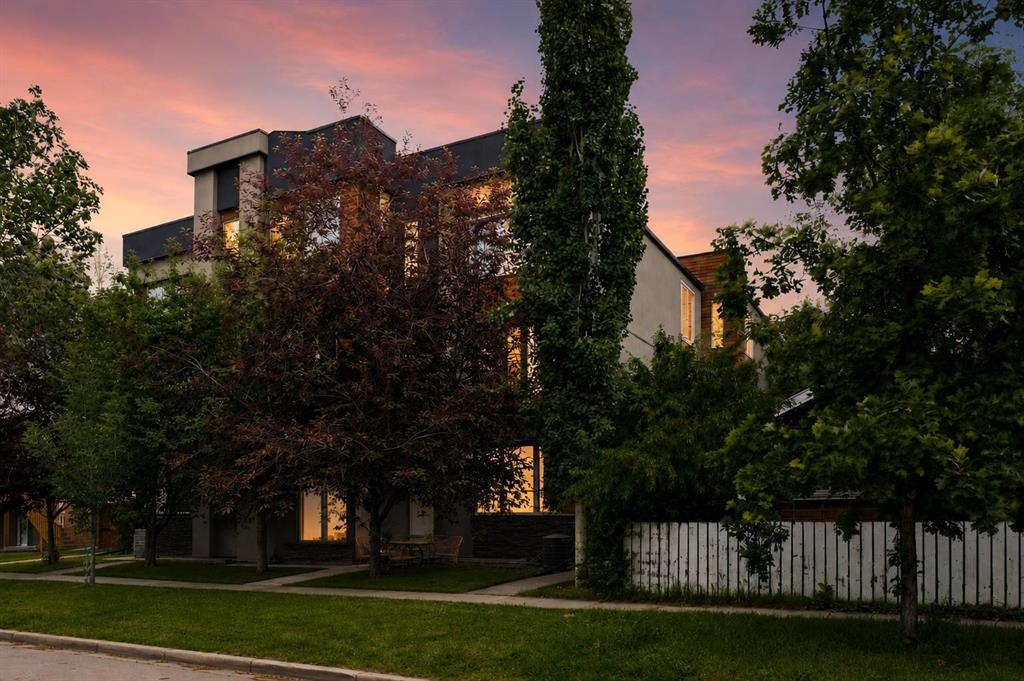
$685,000
5-308 11 Avenue NE
Listed by Royal LePage Benchmark — Noah Miller
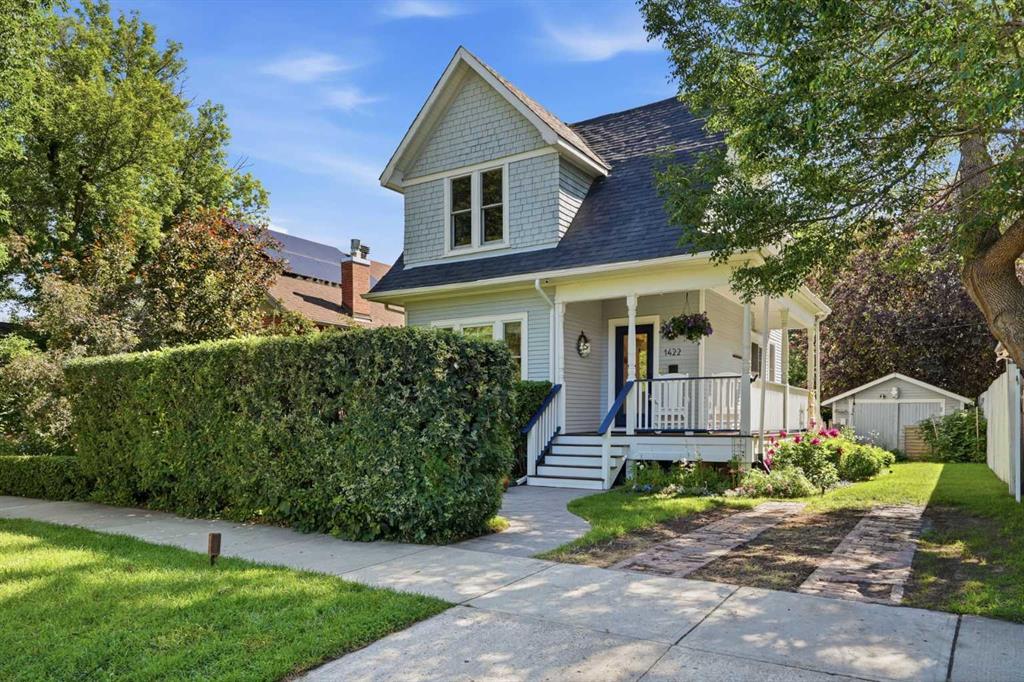
$729,900
1422 2 Street NW
Listed by Real Broker — Rebecca Chamberlain