


By the numbers
How this listing measures up
$/sqft
$653
vs Richmond median
+2%
community avg $909K
Sqft per bedroom
472
Year built
1956
Annual taxes
$5,642
2026
Garage
1 space
$/sqft distribution
Where this listing sits in Richmond
Of 29 active residential listings in Richmond,
this property at $653/sqft
sits in the $650–700 range.
Other active listings
This listing's price range
This listing
About this property
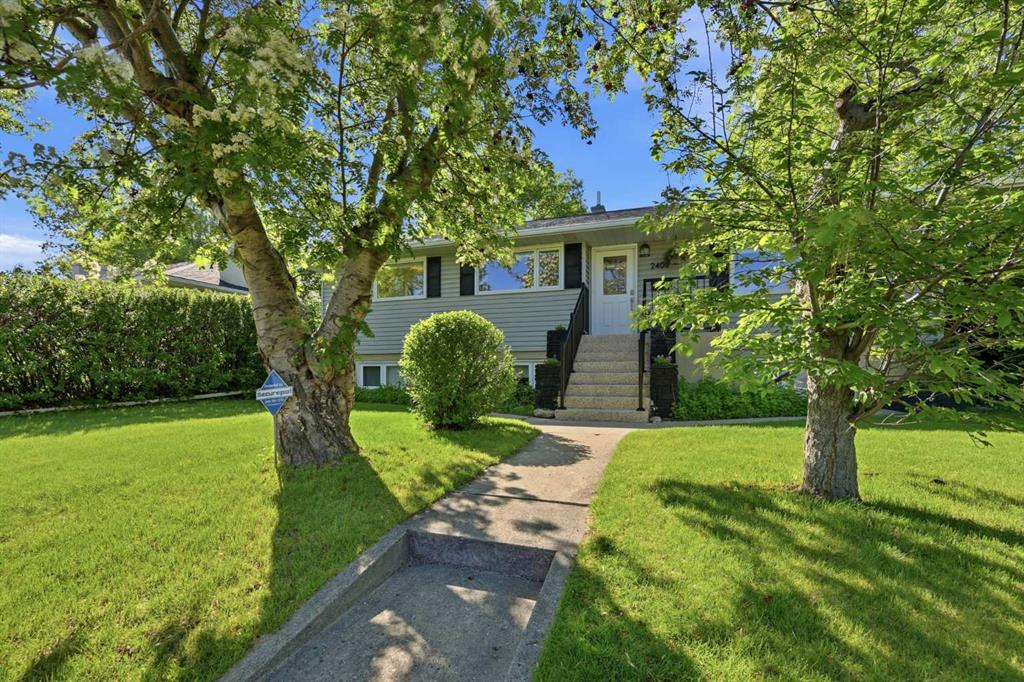
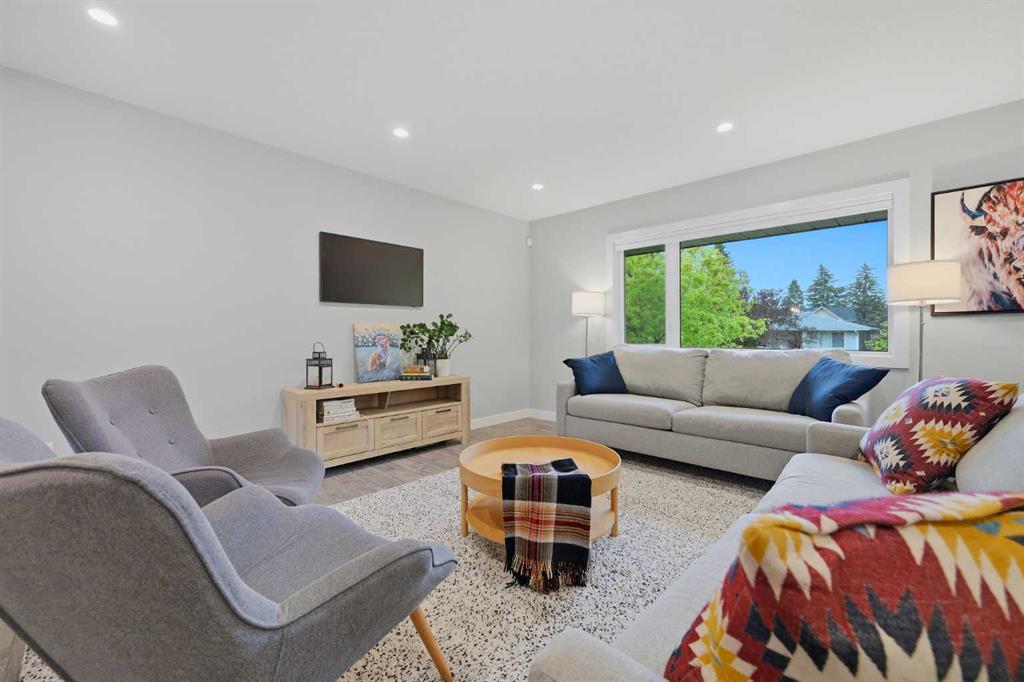
2408 Richmond Road SW. Upscale, fully renovated up/down bungalow in a premium Calgary neighborhood. 3 bedrooms up, with another self-contained and fully legal 3-bedroom basement suite below. Immaculately maintained and updated in a raised bungalow format allowing the lower level to have an excellent bright & airy feel. Owner occupied upper level, with over 1,400 Sq Ft of living space. Rustic, rough-hewn plank style LVP flooring runs throughout, complemented by many large windows. Entertainer's kitchen with modern high gloss full height cabinetry, marble style quartz countertops & island, & deluxe stainless steel appliance package. Generously sized primary bedroom with full ensuite. Downstairs, the self-contained lower unit offers a separate staircase & entrance along with rarely available 3 bedroom plan which significantly broadens the scope of potential tenants & income. Both units have separate heating with on-demand hot water (upper also has central A/C). Out back, a private and sunny well manicured rear space with South exposure with both upper deck, lower deck/patio, & attractive landscaping. Single detached garage with additional parking pad space ideal for large trucks, trailers, or boats. This multifaceted and turn-key inner city property allows for many uses and living styles, with the added future development value of R-CG zoning (with the option for H-GO). Already in an approved LAP (local area plan), this option for H-GO zoning allows for greater build height, density, and stacked developments. Next door (2404/2406) can also be purchased for a combined 145' of total frontage! Located in a prime location encompassing all the inner city has to offer including multiple schools nearby, shopping, trendy nightlife and restaurants, and easy access to major amenities like MRU, U of C, SAIT, Foothills Hospital, Chinook Mall, & more!
Property details
| Bedrooms | 3 |
| Bathrooms | 2.0 |
| Style | Bungalow |
| Heating | Forced Air |
| Cooling | Central Air |
| Flooring | Tile,Vinyl |
| Levels | One |
| Basement | Full |
| Basement development | Finished |
| Interior features | Built-in Features,High Ceilings,Quartz Counters,Separate Entrance |
| Appliances | Central Air Conditioner,Dishwasher,Dryer,Electric Stove,Microwave Hood Fan,Refrigerator,Washer,Window Coverings |
| Inclusions | n/a |
| Laundry | Lower Level,Main Level,Multiple Locations |
| Lot size | 5500.00 sqft |
| Frontage | 55.02 ft |
| Lot features | Back Lane,Back Yard,Landscaped,Rectangular Lot |
| Exterior features | Private Yard |
| Fencing | Fenced |
| Patio | Deck |
| Year built | 1956 |
| Construction materials | Wood Frame |
| Roof | Asphalt Shingle |
| Foundation | Poured Concrete |
| Parking features | Off Street,Parking Pad,Single Garage Detached |
| Garage spaces | 1 |
| Parking total | 3 |
| Annual taxes | $5,642 |
| Tax year | 2026 |
| Possession | Negotiable |
| Zoning | R-CG |
| Title | Fee Simple |
| Restrictions | None Known |
| Neighbourhood | Richmond |
| Community features | Park,Playground,Pool,Schools Nearby,Shopping Nearby,Sidewalks,Street Lights,Tennis Court(s),Walking/Bike Paths |
| List AOR | Calgary |
Location
Sold comparables in Richmond
70 recent sales in Richmond
VOW members see sold prices, sold dates, and full comparable details. Free registration; takes 30 seconds.
Sign up to see sold dataAbout Richmond
AI-generated summaryRichmond is a well-established inner-city community with tree-lined streets and a quiet, residential feel, blending original character homes with modern infills just minutes from downtown Calgary.
31 active listings with an average list price of $933,825
Homes are averaging 41 days on market, suggesting a measured but active resale environment
Richmond borders the popular Marda Loop district, one of Calgary's most walkable retail nodes
Housing
The area features a mix of original bungalows and post-war homes alongside newer luxury infills and semi-detached builds, reflecting strong redevelopment interest.
Transit
Richmond enjoys good access to Calgary Transit bus routes and is within cycling distance of downtown, with Crowchild Trail and 17th Avenue SW providing convenient commuter connections.
Amenities
Residents are close to the vibrant shops, restaurants, and cafés of 17th Avenue SW and Marda Loop, with Glenmore Reservoir pathways nearby for outdoor recreation.
Who lives here
The community attracts a mix of long-time homeowners, young professionals, and families drawn by its inner-city location and strong community association.
This neighbourhood summary was generated by AI for general orientation only. Verify details with the City of Calgary and your REALTOR® before making decisions.


