By the numbers
How this listing measures up
$/sqft
$528
vs Patterson median
+78%
community avg $758K
Sqft per bedroom
640
Year built
2026
Garage
2 spaces
$/sqft distribution
Where this listing sits in Patterson
Of 33 active residential listings in Patterson,
this property at $528/sqft
sits in the $500–550 range.
Other active listings
This listing's price range
This listing
About this property
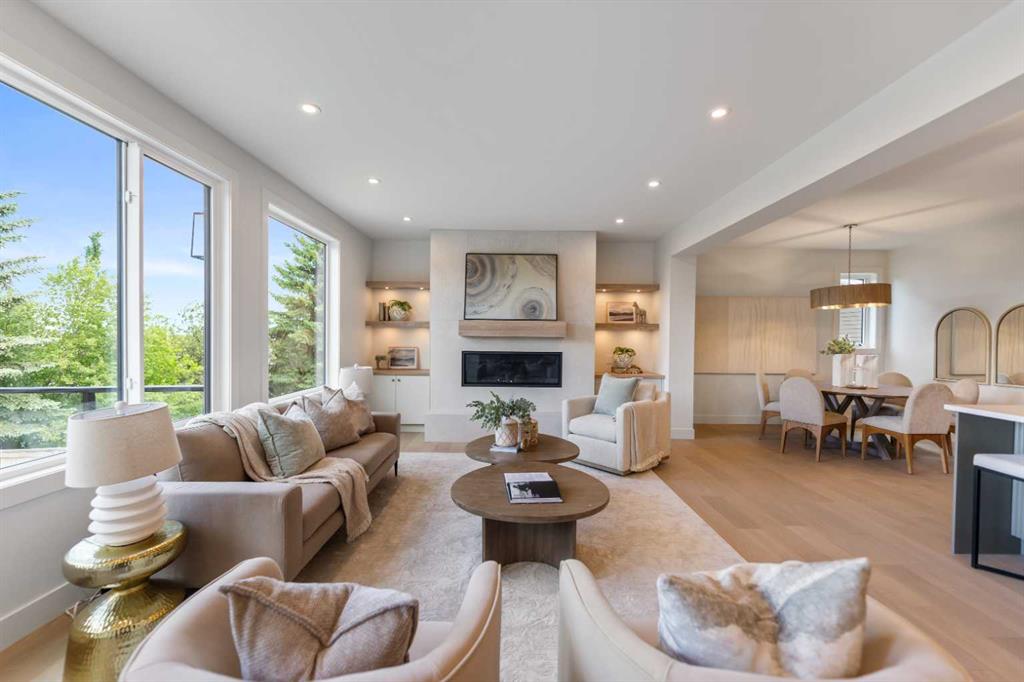
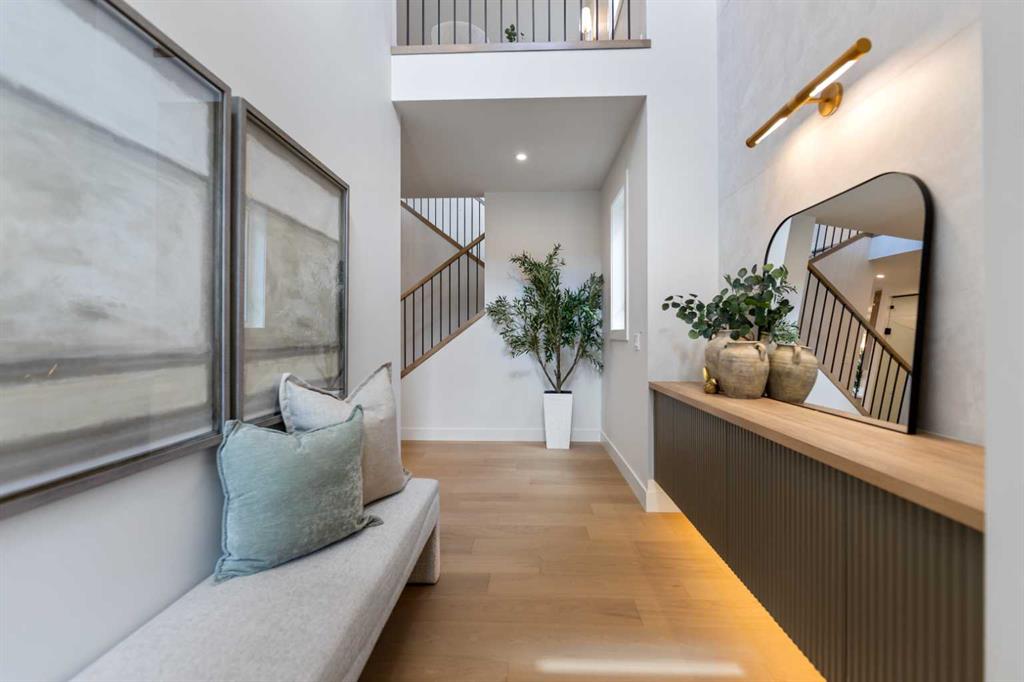
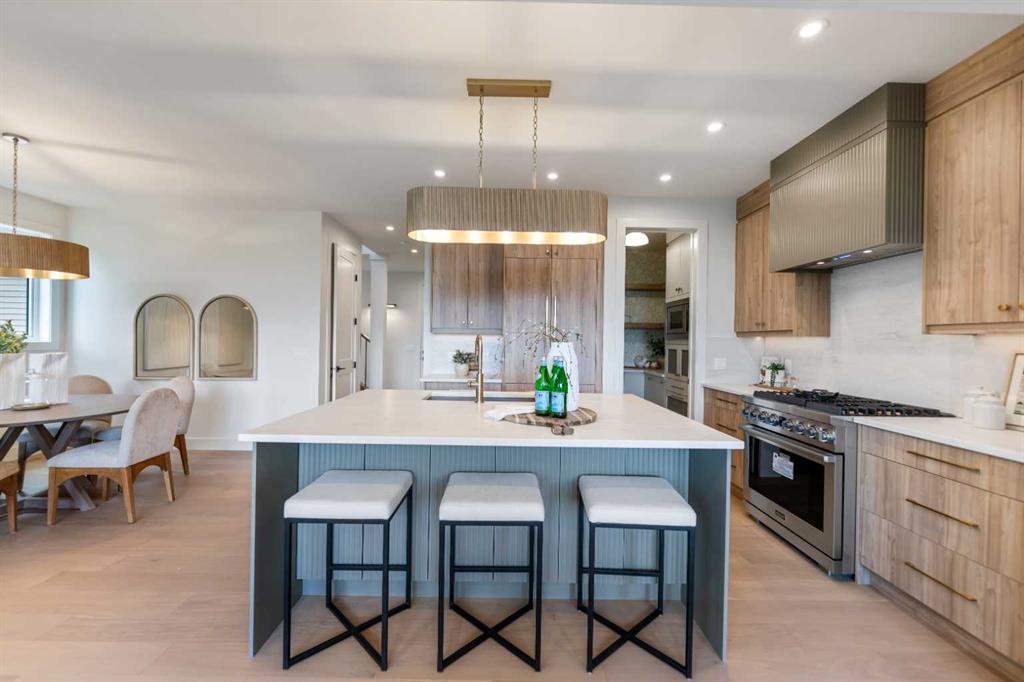
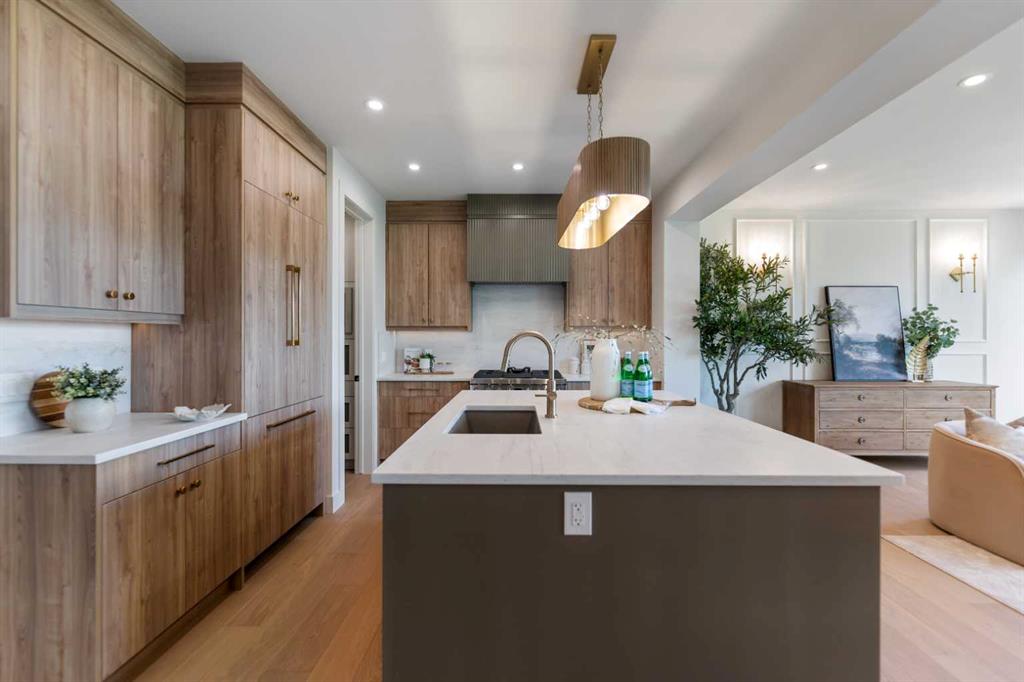
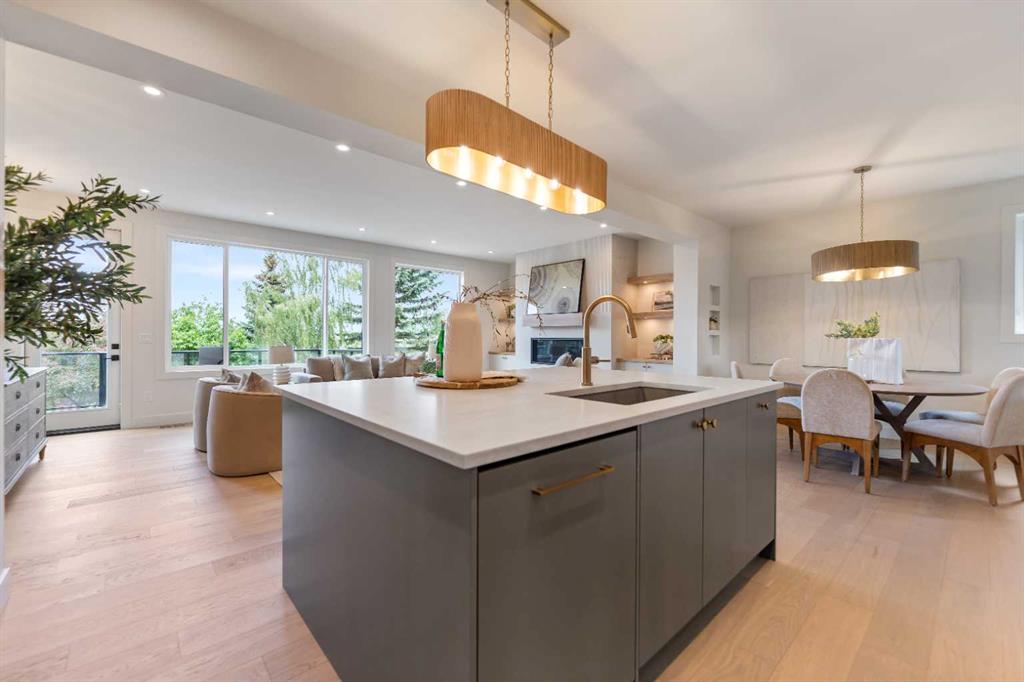
Welcome to an exceptional opportunity to own a brand-new, custom-built home in the prestigious community of Patterson. Offering over 3,500 of developed square feet and meticulously designed living space, this stunning residence seamlessly blends timeless craftsmanship, modern luxury, and everyday functionality. From the moment you step inside, the dramatic open-to-above foyer creates an unforgettable first impression. The thoughtfully designed main floor showcases a bright, open-concept layout tailored for both comfortable family living and effortless entertaining. The spacious great room is anchored by a beautiful gas fireplace and opens directly onto a generous 15' x 10' rear deck, creating the perfect setting for gatherings or quiet evenings outdoors. At the heart of the home, the chef-inspired kitchen is designed to impress, featuring a 36" gas range, panel-ready refrigerator and freezer, integrated dishwasher, and a built-in microwave discreetly tucked within the walk-in pantry. The pantry also provides space for a dedicated coffee or tea station, adding convenience to your daily routine. Adjacent to the kitchen, the dining area offers an inviting space for family meals and entertaining, while a private glass-enclosed tech center provides the perfect work-from-home or study space. The upper level is thoughtfully designed for growing families, offering three spacious bedrooms, each complete with its own walk-in closet and private ensuite. The luxurious primary retreat serves as a true sanctuary, featuring vaulted ceilings, a spa-inspired ensuite with a soaker tub and walk-in shower, and an impressive walk-in closet with custom built-in cabinetry. A well-appointed laundry room with sink, clothes hang, folding counter, and extensive built-in storage adds everyday convenience. Completing this level is a bright open-to-below lounge area filled with natural light, ideal as a reading nook, study space, or family retreat. The fully developed walkout basement expands the home's living space with a large recreation area, games room with wet bar, full bathroom, abundant storage, and a spacious fourth bedroom—perfect for guests, teenagers, or a home office. Oversized windows and direct backyard access create a bright and welcoming atmosphere throughout the lower level. Additional highlights include an oversized 20' x 24' double attached garage, premium exterior finishes featuring Hardie board siding and cultured stone, engineered flooring systems, and an abundance of natural light throughout. Nestled on a quiet street in one of Calgary's most sought-after communities, this remarkable home offers the rare opportunity to enjoy the quality and peace of mind of brand-new construction in established Patterson. Combining thoughtful design, superior craftsmanship, and an exceptional location, this is more than a home—it's a lifestyle. Call to book your Private showing today!
Property details
| Bedrooms | 4 |
| Bathrooms | 5.0 |
| Style | 2 Storey |
| Heating | Forced Air |
| Cooling | None |
| Flooring | Carpet,Hardwood,Tile |
| Levels | Two |
| Basement | Full |
| Basement development | Finished |
| Interior features | Bar,Built-in Features,Double Vanity,Kitchen Island,No Animal Home,No Smoking Home,Open Floorplan,Pantry,Vaulted Ceiling(s),Walk-In Closet(s) |
| Appliances | Dishwasher,Gas Range,Range Hood,Refrigerator |
| Inclusions | N/A |
| Laundry | Laundry Room,Upper Level |
| Lot size | 4058.00 sqft |
| Frontage | 34.91 ft |
| Lot features | Rectangular Lot |
| Exterior features | Lighting |
| Fencing | None |
| Patio | Deck |
| Year built | 2026 |
| New construction | 1 |
| Construction materials | Wood Frame |
| Roof | Asphalt Shingle |
| Foundation | Poured Concrete |
| Parking features | Double Garage Attached |
| Garage spaces | 2 |
| Parking total | 4 |
| Possession | Immediate,Negotiable |
| Zoning | RC-1 |
| Title | Fee Simple |
| Restrictions | None Known |
| Neighbourhood | Patterson |
| Community features | Schools Nearby,Shopping Nearby |
| List AOR | Calgary |
Location
Sold comparables in Patterson
43 recent sales in Patterson
VOW members see sold prices, sold dates, and full comparable details. Free registration; takes 30 seconds.
Sign up to see sold dataAbout Patterson
AI-generated summaryA quiet, established hillside community in southwest Calgary offering sweeping valley views and a strong sense of seclusion despite being close to the city core. Patterson is known for its mature landscaping and peaceful, residential atmosphere.
34 active listings with an average list price of $789,529
Homes are averaging 52 days on market, suggesting a measured pace of sales
The community borders Paskapoo Slopes, one of Calgary's largest urban natural areas
Housing
Predominantly single-family detached homes, with some townhouses and condos, many featuring walkout basements that take advantage of the community's elevated topography.
Transit
Served by Calgary Transit bus routes with connections to Westbrook LRT Station, though most residents rely on personal vehicles given the hilly terrain and suburban layout.
Amenities
Close to Westhills Towne Centre and Signal Hill Centre for shopping and dining, with Patterson Park and the Paskapoo Slopes providing green space and recreational trails nearby.
Who lives here
Primarily established families and professionals who value privacy, views, and proximity to good schools and the mountains.
This neighbourhood summary was generated by AI for general orientation only. Verify details with the City of Calgary and your REALTOR® before making decisions.
Browse Calgary homes by feature
Similar listings in Patterson
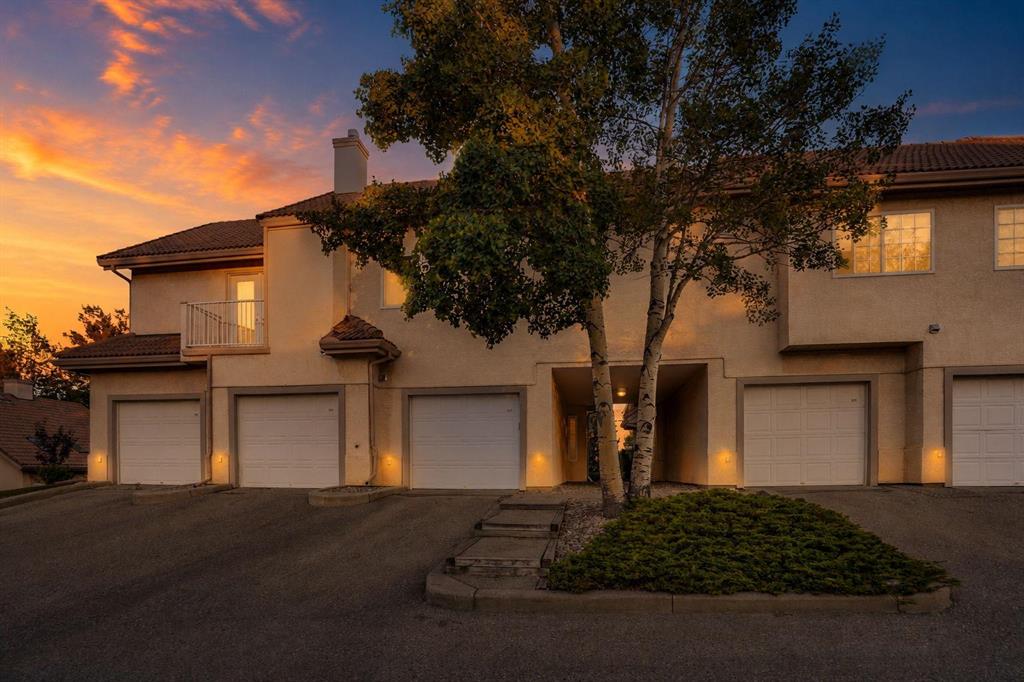
$359,999
109 Patterson View SW
Listed by Coldwell Banker Mountain Central — Shawn Rasmussen
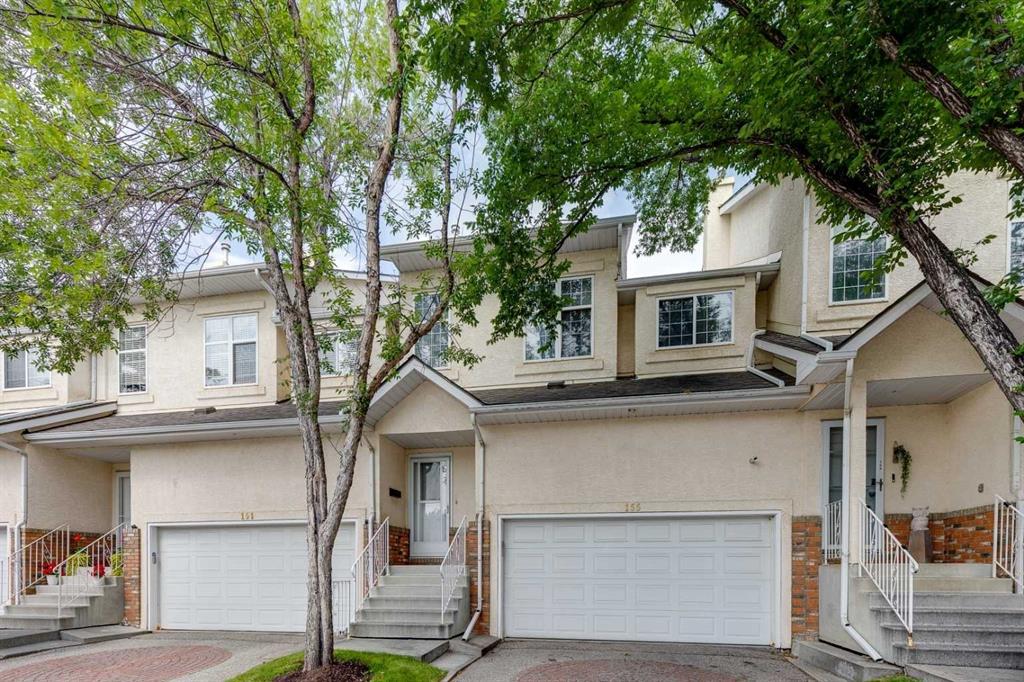
$579,000
155 Prominence Heights SW
Listed by Real Estate Professionals Inc. — Lora Greco
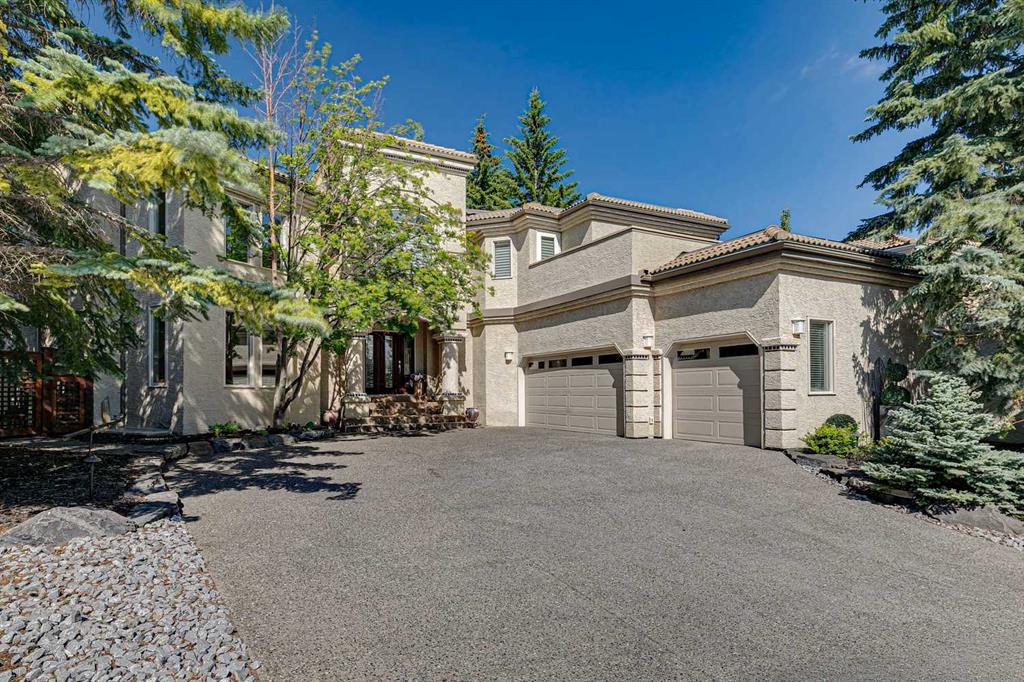
$1,299,000
48 Patterson Mews SW
Listed by RE/MAX Real Estate (Mountain View) — Jeff Ackerman
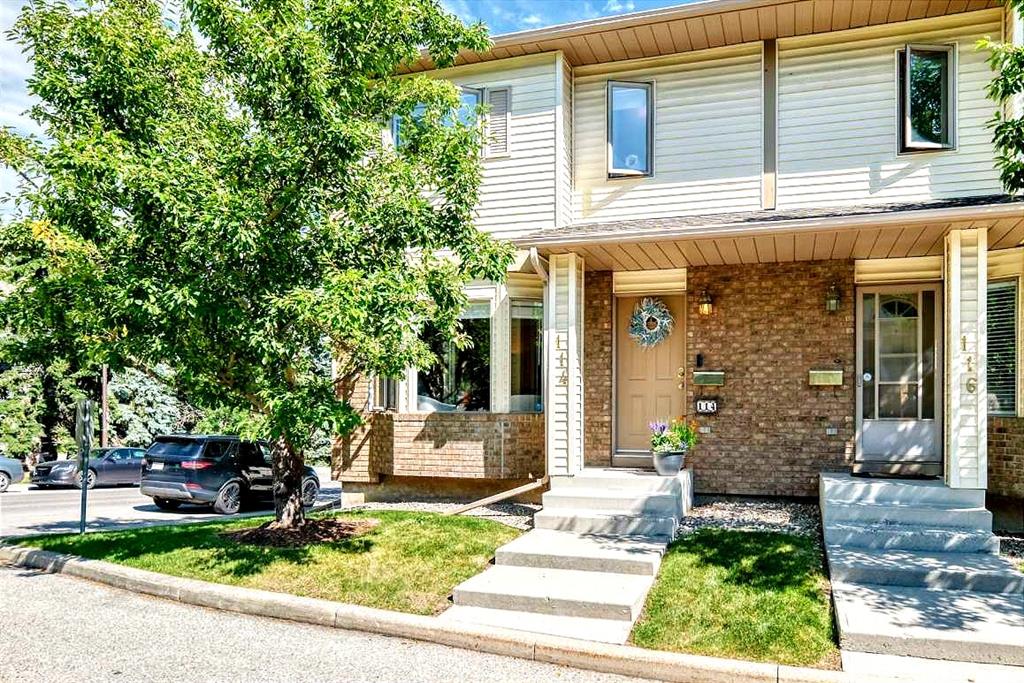
$469,900
114 Patina Park SW
Listed by Real Broker — Paulina Ciezar