
By the numbers
How this listing measures up
$/sqft
$350
vs Kinniburgh North median
-3%
community avg $922K
Sqft per bedroom
509
Year built
2014
Annual taxes
$4,700
2025
Garage
3 spaces
$/sqft distribution
Where this listing sits in Kinniburgh North
Of 24 active residential listings in Kinniburgh North,
this property at $350/sqft
sits in the $300–350 range.
Other active listings
This listing's price range
This listing
About this property
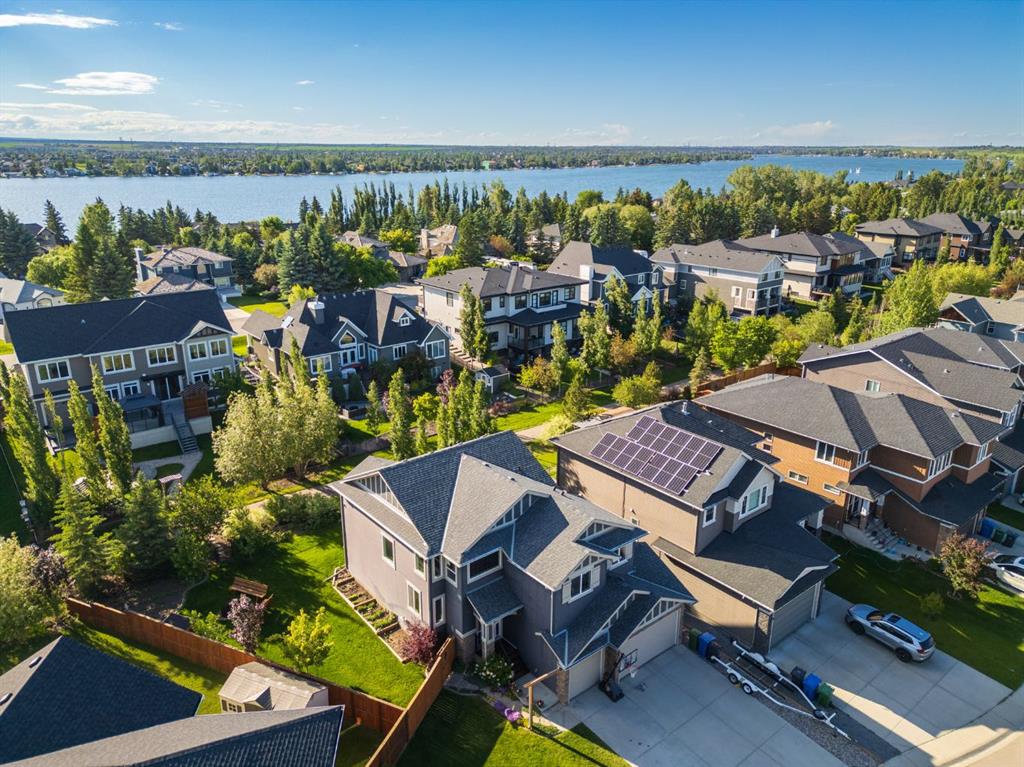
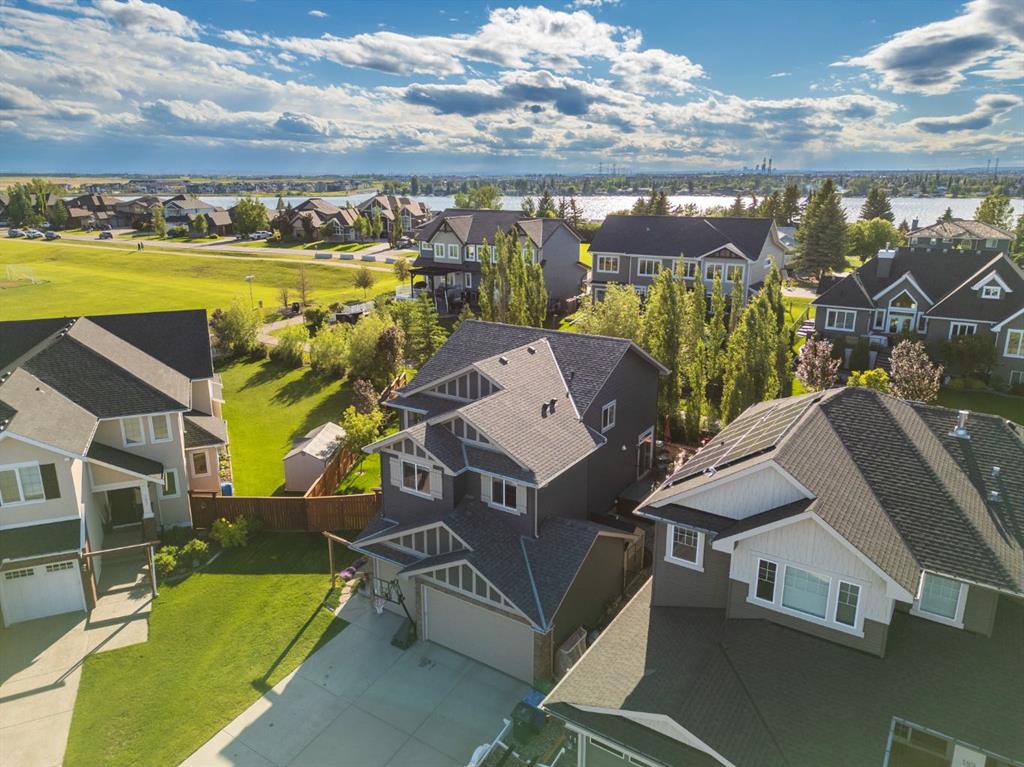
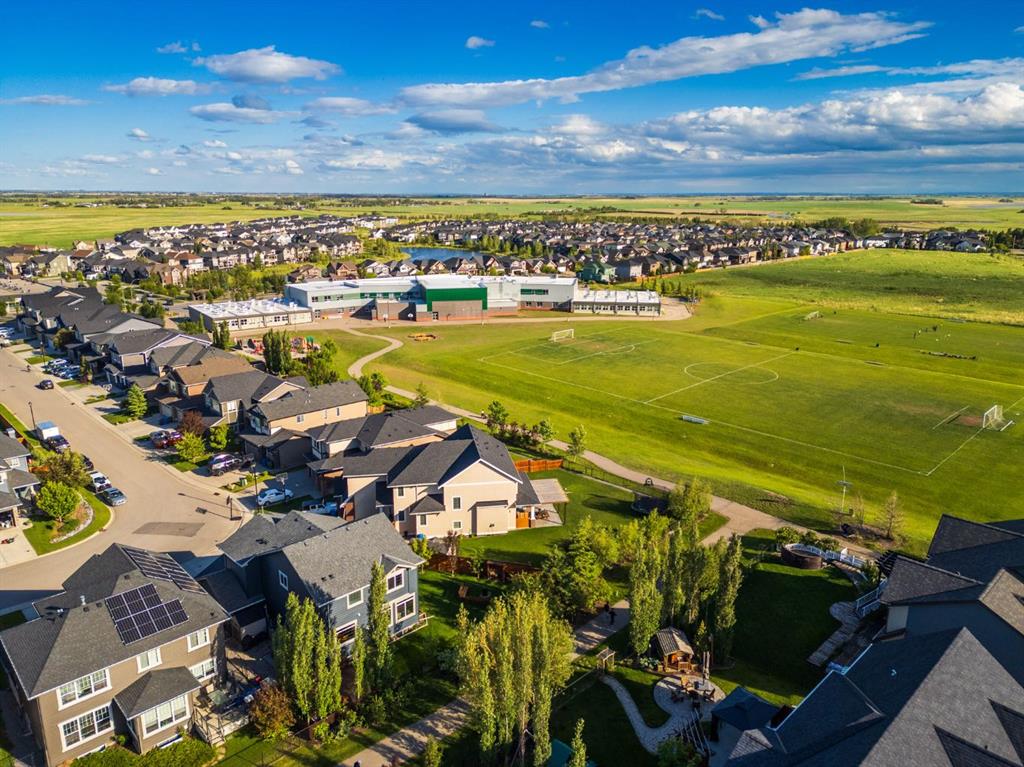
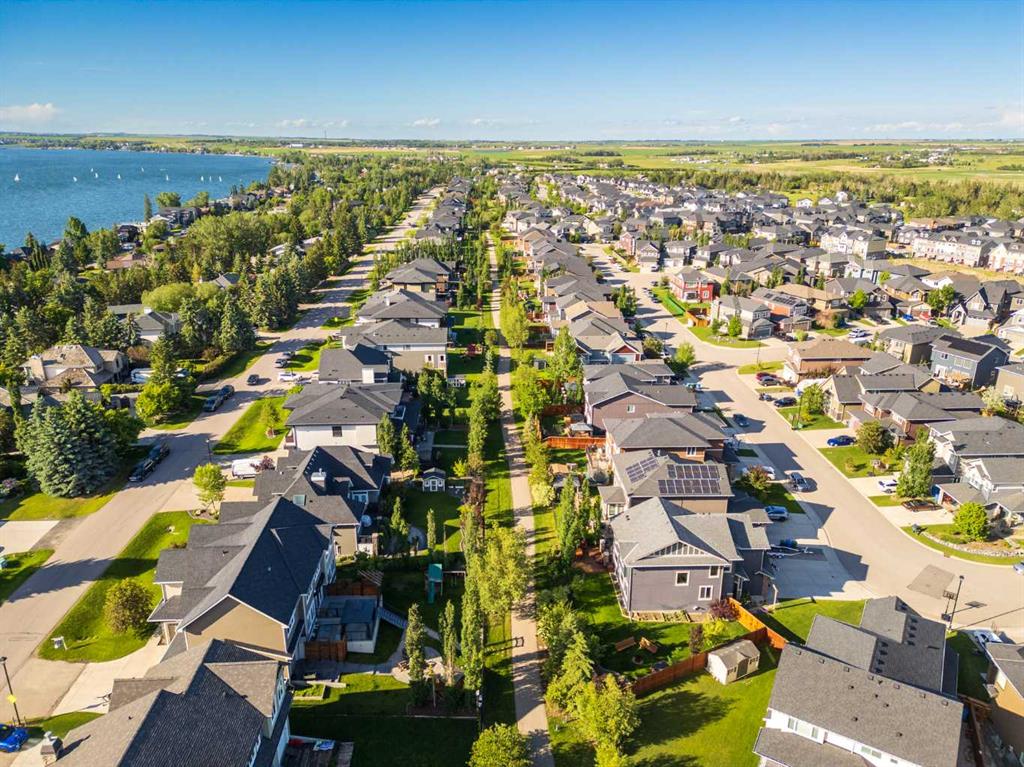
Backing directly onto a scenic walking path, this property sets a commanding standard from the moment you arrive with its sprawling pie-shaped lot, timeless curb appeal, and a coveted triple-car attached garage. Inside, the main level instantly greets you with an abundance of natural light streaming through large windows, highlighting the airy 9-foot ceilings and premium flooring. Designed with the busy modern family in mind, the entry sequence features a highly functional walk-through mudroom complete with custom built-in lockers, flowing seamlessly into a massive walk-through pantry. The gourmet kitchen is a chef's delight, anchored by an expansive granite island, rich cabinetry, and premium stainless appliances. A three-sided fireplace provides an elegant architectural transition from the sunlit dining area to the living room, while a main-floor flex room enclosed by elegant French doors offers the perfect private footprint for a dedicated home office or study. Fully integrated central air conditioning ensures absolute climate comfort through the warmest months, while an advanced radon reduction system provides ultimate peace of mind, proactively optimizing indoor air quality and ensuring a safe, healthy living environment for your family. The upper level serves as the ultimate family hub, thoughtfully designed to maximize privacy and ease morning routines. An expansive layout hosts a central family bonus room alongside a total of four upper-level bedrooms and a dedicated laundry room. This includes a private primary suite complete with a generous walk-in closet and a luxurious 5-piece ensuite featuring granite countertops, a deep soaker tub, separate glass shower, and dual vanities. A standout feature is the incredibly intelligent layout of the main upper bathroom; opposing independent vanities give children their own personal spaces, while a separate pocket door for the shower and toilet provides complete privacy, allowing multiple family members to get ready simultaneously during the morning rush. The fully developed lower level transitions into an incredible entertainment haven, anchored by a generous open recreation room designed for hosting movie nights, a game of shuffleboard or foosball, darts, and large social gatherings. This expansive footprint is beautifully elevated by a sleek, built-in wet bar, making it the perfect spot for serving refreshments during weekend game days. Offering fantastic functional utility for a growing family, independent teenagers, or guests, this level also features a private fifth bedroom and an additional bath. Stepping outside, the massive, park-like backyard is an absolute private oasis and features established garden boxes, fruit trees, great deck for entertaining. Offering direct gate access to the walking trails, this turn-key residence delivers an unparalleled blend of premium features, functional space, and an elite location.
Property details
| Bedrooms | 5 |
| Bathrooms | 4.0 |
| Style | 2 Storey |
| Heating | Forced Air |
| Cooling | Central Air |
| Flooring | Carpet,Hardwood,Tile,Vinyl Plank |
| Levels | Two |
| Basement | Full |
| Basement development | Finished |
| Interior features | Built-in Features,Ceiling Fan(s),Double Vanity,Kitchen Island,Open Floorplan,Pantry,Recessed Lighting,Soaking Tub,Storage,Walk-In Closet(s),Wet Bar |
| Appliances | Bar Fridge,Built-In Oven,Central Air Conditioner,Dishwasher,Dryer,Electric Cooktop,Microwave,Range Hood,Refrigerator,Washer,Window Coverings |
| Inclusions | TV wall mounts x 3 ( main level living room + bonus room + basement), Gun safe in Basement, Garden Shed, Radon Reduction System |
| Laundry | Laundry Room,Upper Level |
| Lot size | 6831.00 sqft |
| Frontage | 32.65 ft |
| Lot features | Backs on to Park/Green Space,Fruit Trees/Shrub(s),Landscaped,Level,Pie Shaped Lot,Private,Treed |
| Exterior features | Garden,Lighting,Private Yard,Rain Gutters |
| Fencing | Fenced |
| Patio | Deck |
| Year built | 2014 |
| Construction materials | Stone,Vinyl Siding,Wood Frame |
| Roof | Asphalt Shingle |
| Foundation | Poured Concrete |
| Parking features | 220 Volt Wiring,See Remarks,Triple Garage Attached |
| Garage spaces | 3 |
| Parking total | 6 |
| Annual taxes | $4,700 |
| Tax year | 2025 |
| Possession | 30 Days / Neg,Negotiable |
| Zoning | R1 |
| Title | Fee Simple |
| Restrictions | Utility Right Of Way |
| Neighbourhood | Kinniburgh North |
| Community features | Lake,Park,Playground,Schools Nearby,Shopping Nearby,Sidewalks,Street Lights |
| List AOR | Calgary |
Location
Sold comparables in Kinniburgh North
17 recent sales in Kinniburgh North
VOW members see sold prices, sold dates, and full comparable details. Free registration; takes 30 seconds.
Sign up to see sold dataAbout Kinniburgh North
AI-generated summaryA newer, upscale suburban community in Chestermere's eastern fringe, Kinniburgh North offers spacious estate-style living with a quiet, family-oriented atmosphere.
24 active listings with an average list price of $915,892
Homes are averaging 57 days on market, suggesting a measured pace of sales
Located in Chestermere, a city adjacent to Calgary's eastern boundary
Housing
Predominantly large, newly built single-family detached homes and estate properties, many featuring generous lot sizes and modern finishes.
Transit
Car-dependent with limited public transit options; residents rely primarily on personal vehicles, with Stoney Trail providing convenient access to Calgary.
Amenities
Close to Chestermere Lake, local shopping along Chestermere Boulevard, and within reach of schools, parks, and recreational facilities serving the broader Chestermere area.
Who lives here
Mostly young and growing families seeking newer construction, extra space, and a quieter lifestyle within commuting distance of Calgary.
This neighbourhood summary was generated by AI for general orientation only. Verify details with the City of Calgary and your REALTOR® before making decisions.
Browse Calgary homes by feature
Similar listings in Kinniburgh North
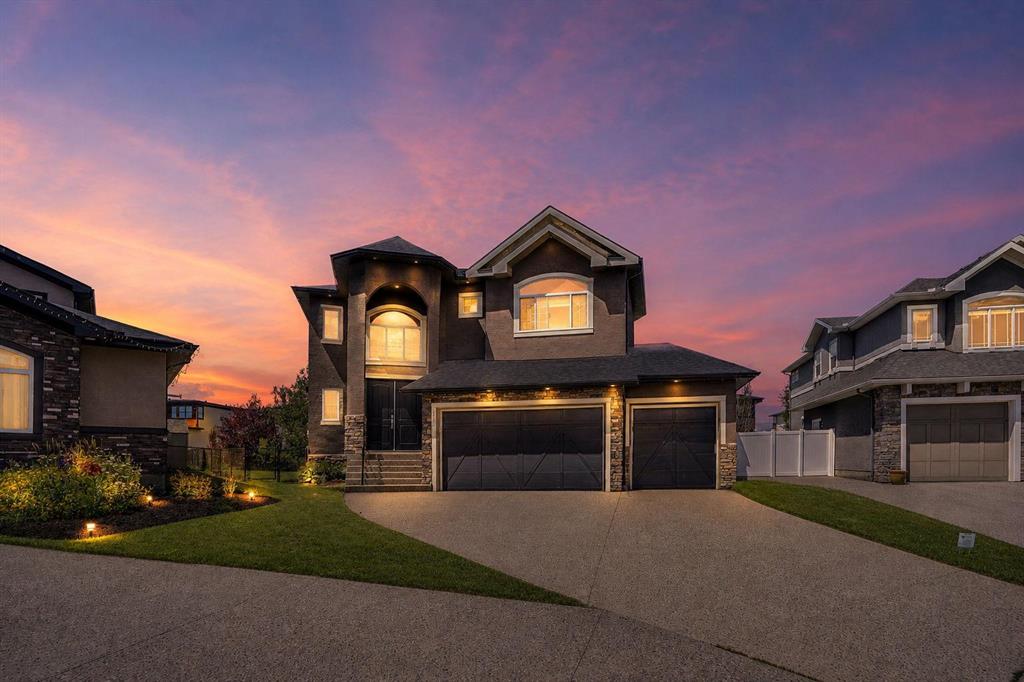
$1,003,000
113 Kinniburgh Bay
Listed by First Place Realty — Fe Pablo, Beira Zamora
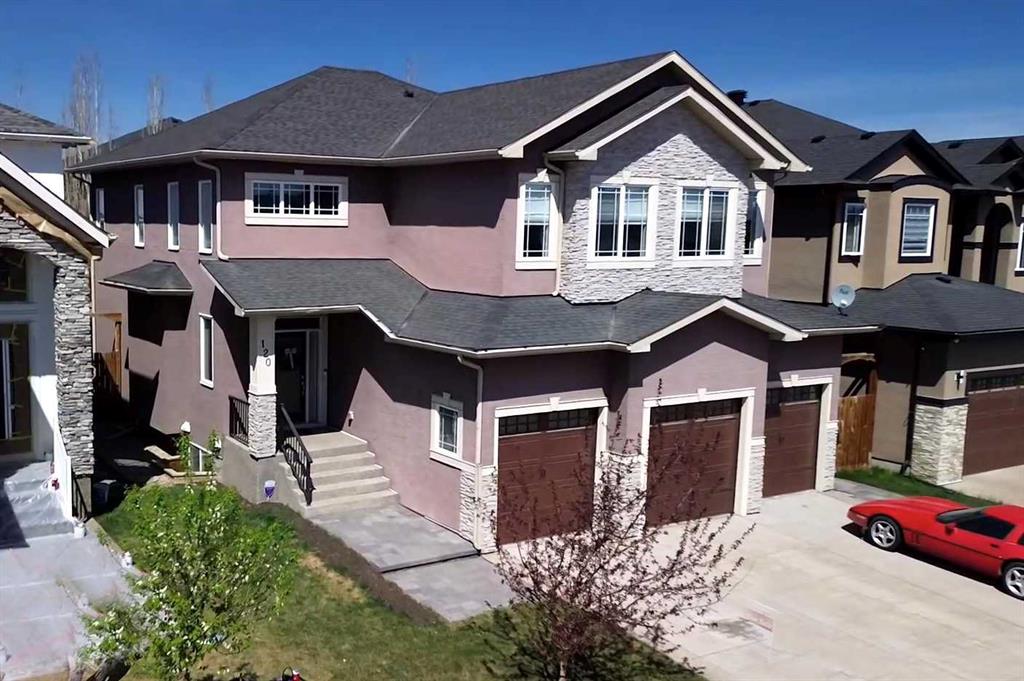
$939,900
120 KINNIBURGH Circle
Listed by Stonemere Real Estate Solutions — Karen Gonzales, Matthew Gonzales
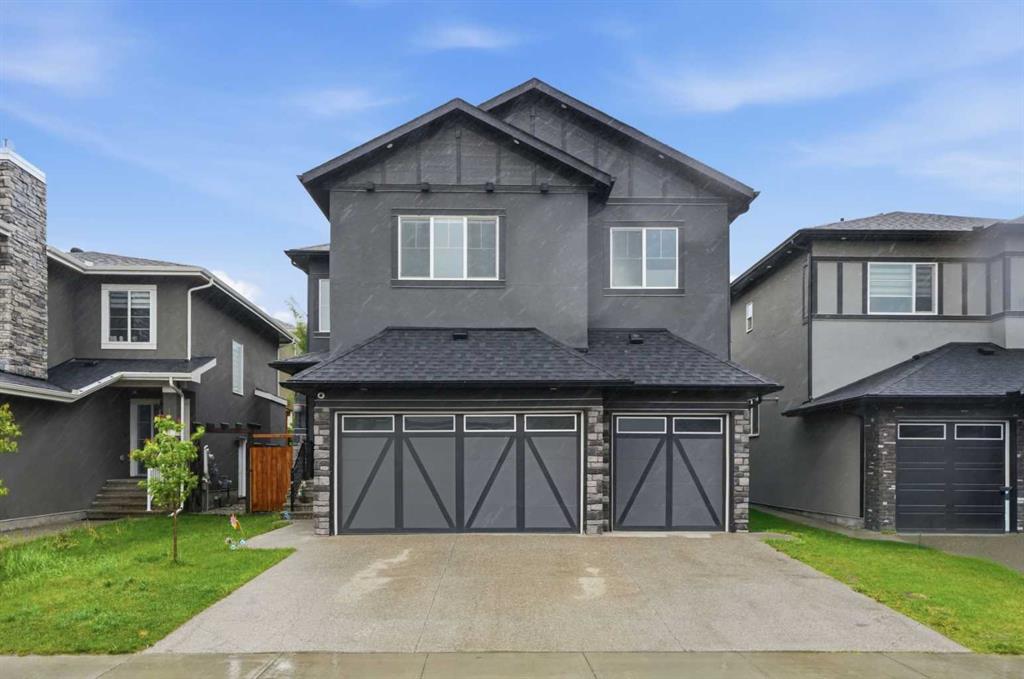
$999,900
166 Kinniburgh Crescent
Listed by RE/MAX Crown — Happe Dhillon, Raman Chahal
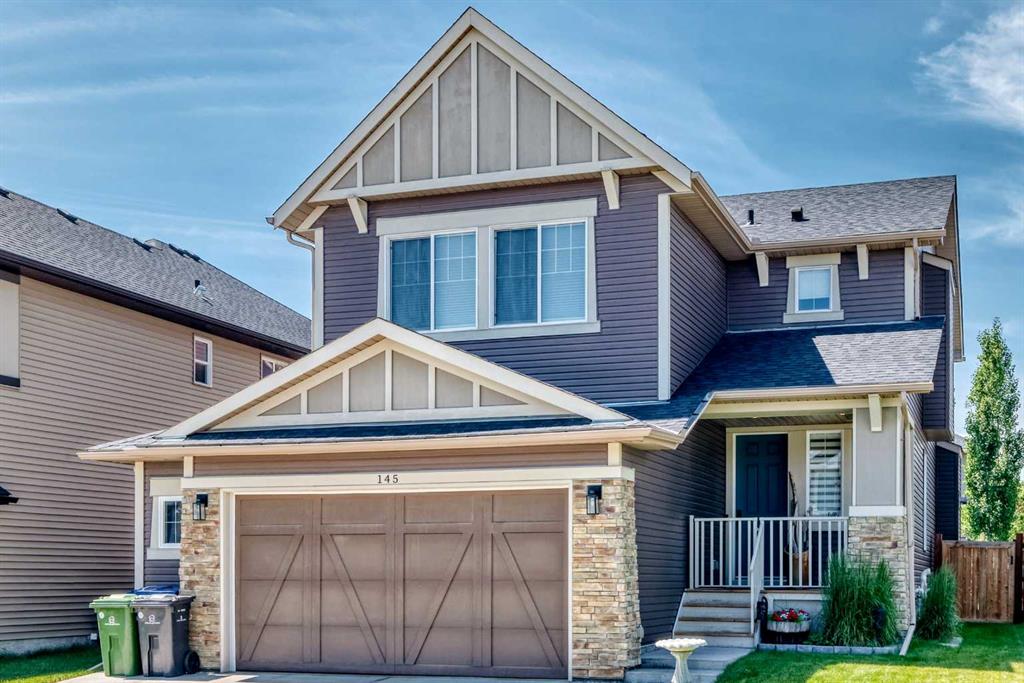
$765,000
145 Kinniburgh Gardens
Listed by Century 21 Masters — Veronika Badzgon