
By the numbers
How this listing measures up
$/sqft
$621
vs Altadore median
-38%
community avg $1523K
Sqft per bedroom
302
Year built
1981
Annual taxes
$4,325
2026
Garage
1 space
$/sqft distribution
Where this listing sits in Altadore
Of 43 active residential listings in Altadore,
this property at $621/sqft
sits in the $600–650 range.
Other active listings
This listing's price range
This listing
About this property
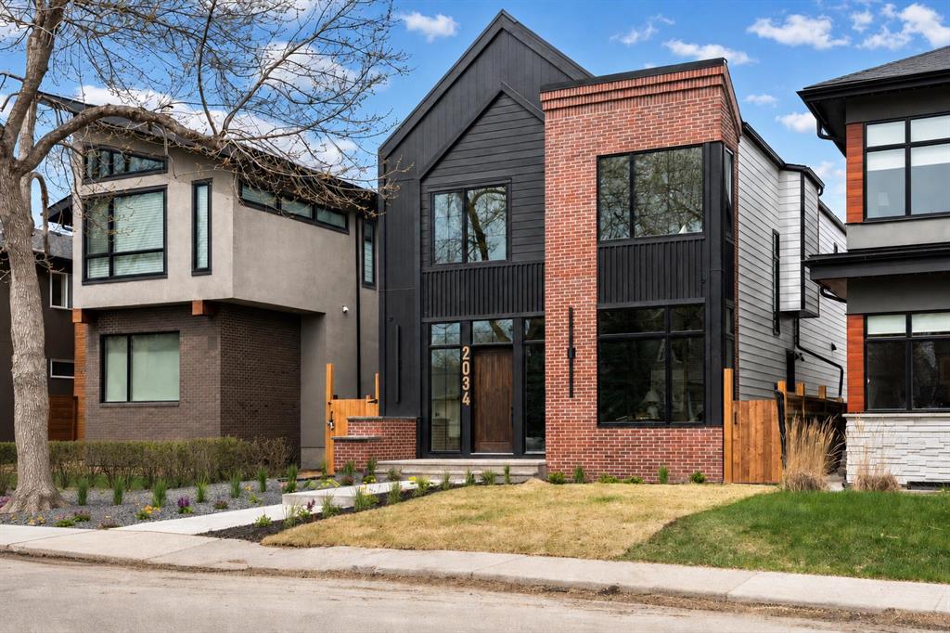
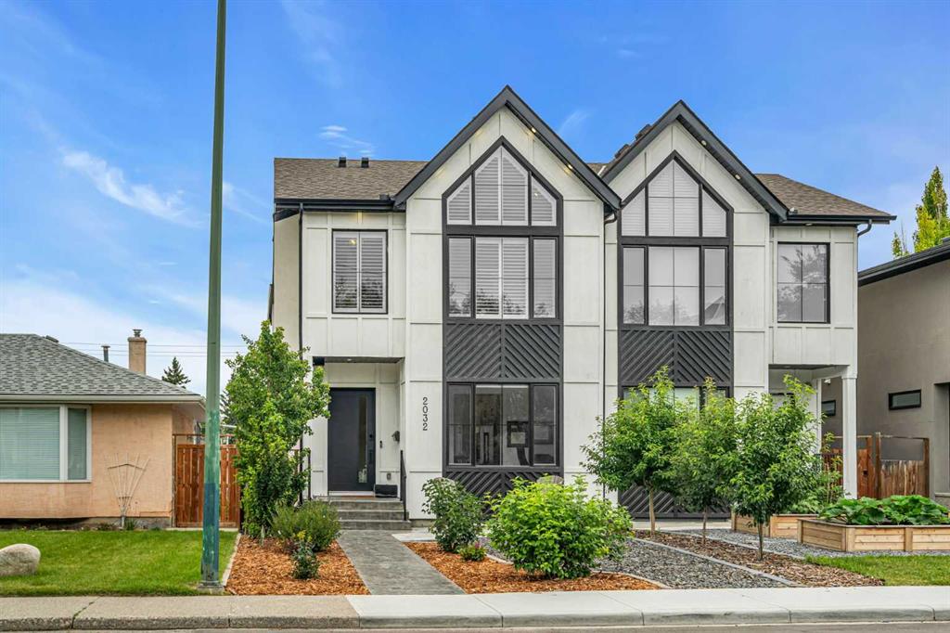
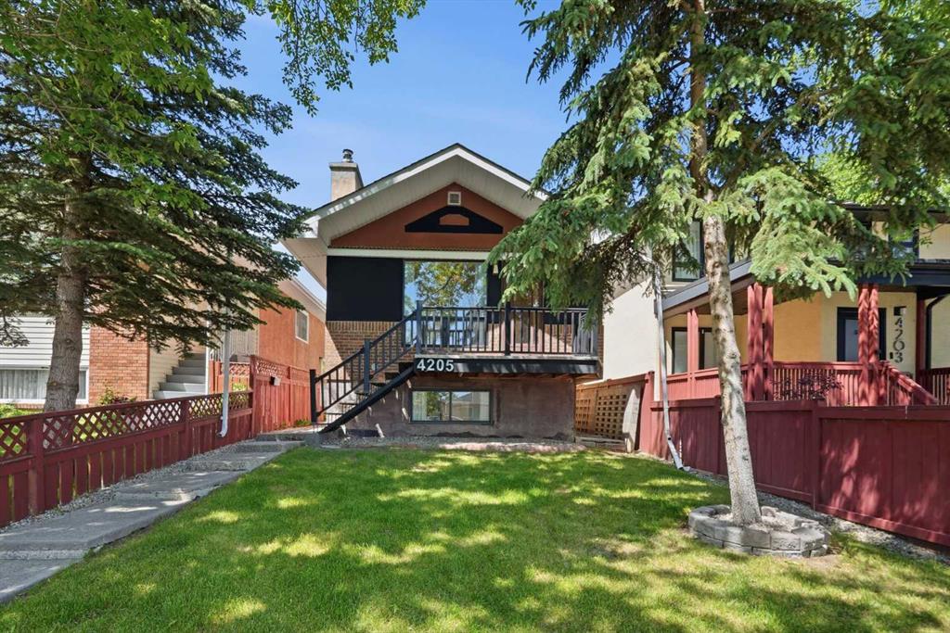
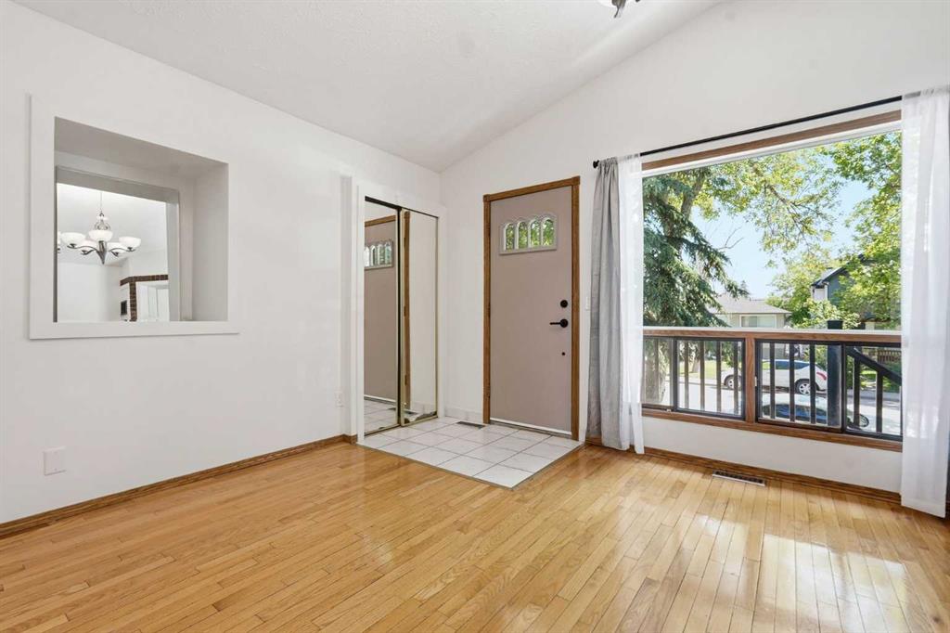
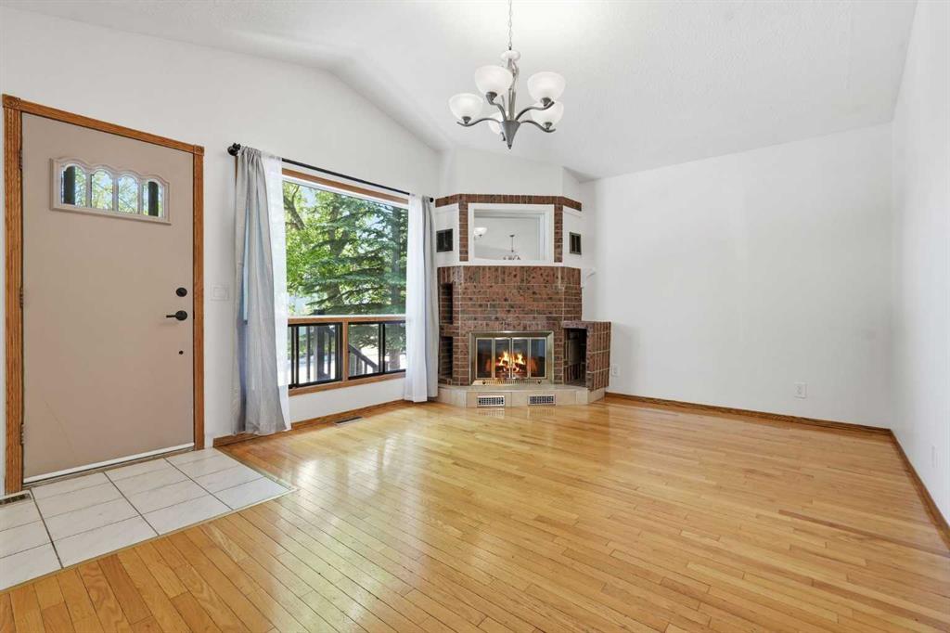
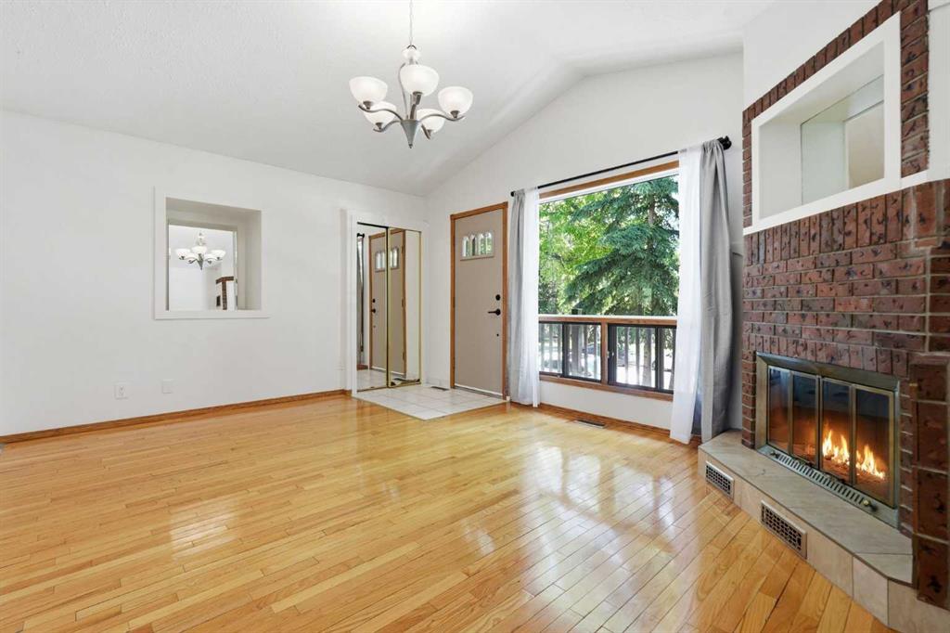
Exceptional Altadore investment opportunity featuring 3 self-contained suites, including a registered 2-bedroom basement legal suite. The property offers a 2-bedroom main floor suite with fireplace, a 1-bedroom upper illegal suite with private balcony, and a 2-bedroom lower suite with fireplace and storage. Extensive improvements include a complete rebuild of the basement suite to the foundation, legal suite registration, 200-amp electrical service, new roofs on the house, garage and rebuilt carport, renovations to the upper and main floor suites, added in-suite laundry, rebuilt front steps and railing, recent paint, plus a high-efficiency furnace and tankless hot water system. Detached single garage, carport and multiple private entrances. Excellent flexibility for investors or owner-occupants, with potential to combine the main and upper suites while retaining the registered basement suite. Prime Altadore location near Marda Loop, parks, schools and downtown.
Property details
| Bedrooms | 5 |
| Bathrooms | 3.0 |
| Style | 1 and Half Storey |
| Heating | Forced Air,Natural Gas |
| Cooling | None |
| Flooring | Carpet,Hardwood,Laminate,Tile |
| Levels | One and One Half |
| Basement | Full |
| Basement development | Finished |
| Interior features | French Door,High Ceilings,No Smoking Home,See Remarks,Separate Entrance,Storage |
| Appliances | Dryer,Oven,See Remarks,Stove(s),Washer/Dryer,Window Coverings |
| Inclusions | BBQ |
| Laundry | In Basement,In Unit,Lower Level,Main Level,Multiple Locations,Upper Level |
| Lot size | 3100.00 sqft |
| Frontage | 25.1 ft |
| Lot features | Back Lane,Front Yard,Rectangular Lot |
| Exterior features | Balcony,Private Entrance,Private Yard,Storage |
| Fencing | Partial |
| Patio | Balcony(s),Front Porch |
| Year built | 1981 |
| Construction materials | Brick,Stucco,Wood Frame |
| Roof | Asphalt Shingle |
| Foundation | Poured Concrete |
| Parking features | Alley Access,Carport,Covered,Single Garage Detached |
| Garage spaces | 1 |
| Parking total | 2 |
| Annual taxes | $4,325 |
| Tax year | 2026 |
| Possession | Negotiable,Subject To Tenancy |
| Zoning | R-CG |
| Title | Fee Simple |
| Restrictions | None Known |
| Neighbourhood | Altadore |
| Community features | Schools Nearby,Shopping Nearby,Sidewalks |
| List AOR | Calgary |
Location
Sold comparables in Altadore
94 recent sales in Altadore
VOW members see sold prices, sold dates, and full comparable details. Free registration; takes 30 seconds.
Sign up to see sold dataAbout Altadore
AI-generated summaryA polished, walkable inner-city community with a relaxed yet upscale feel, blending tree-lined streets with a thriving café and boutique culture. Altadore strikes a balance between family-friendly charm and urban sophistication.
Borders the scenic Elbow River and River Park off-leash area
Marda Loop is one of Calgary's most beloved walkable retail districts
Strong school options nearby, including Connect Charter School
Housing
Predominantly modern infill detached homes and semi-detached duplexes, with some original post-war bungalows and a growing number of townhomes and low-rise condos.
Transit
Well-served by Calgary Transit bus routes with reasonable access to the 69 Street CTrain station, and highly bikeable with connections to the Elbow River pathway system.
Amenities
Marda Loop's vibrant commercial district is at Altadore's doorstep, offering independent restaurants, coffee shops, grocery stores, yoga studios, and boutique retail.
Who lives here
A mix of young professional couples, established families, and long-time residents who value walkability, community character, and proximity to the inner city.
This neighbourhood summary was generated by AI for general orientation only. Verify details with the City of Calgary and your REALTOR® before making decisions.