
By the numbers
How this listing measures up
$/sqft
$366
vs Panorama Hills median
+53%
community avg $555K
Sqft per bedroom
581
Year built
2008
Annual taxes
$5,373
2026
Garage
2 spaces
$/sqft distribution
Where this listing sits in Panorama Hills
Of 99 active residential listings in Panorama Hills,
this property at $366/sqft
sits in the $350–400 range.
Other active listings
This listing's price range
This listing
About this property
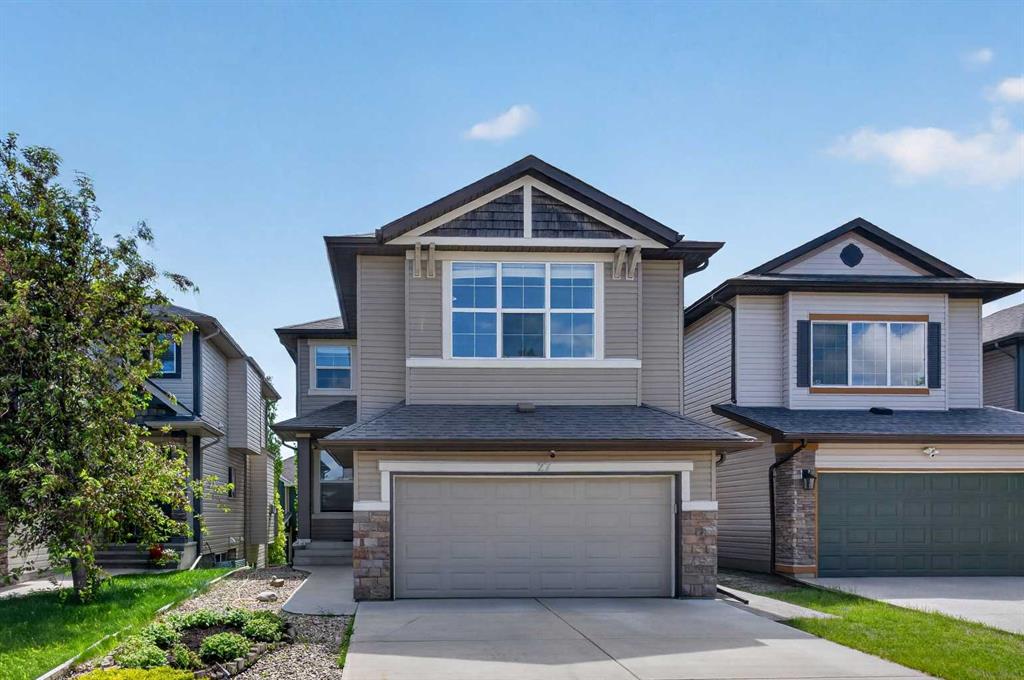
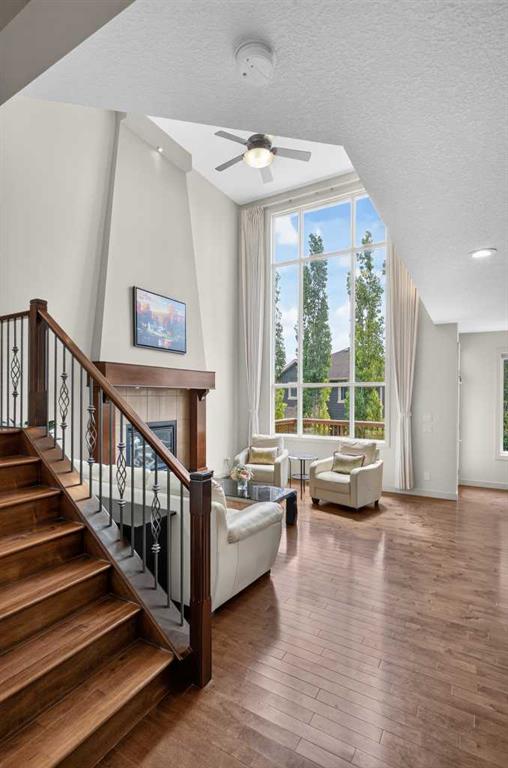
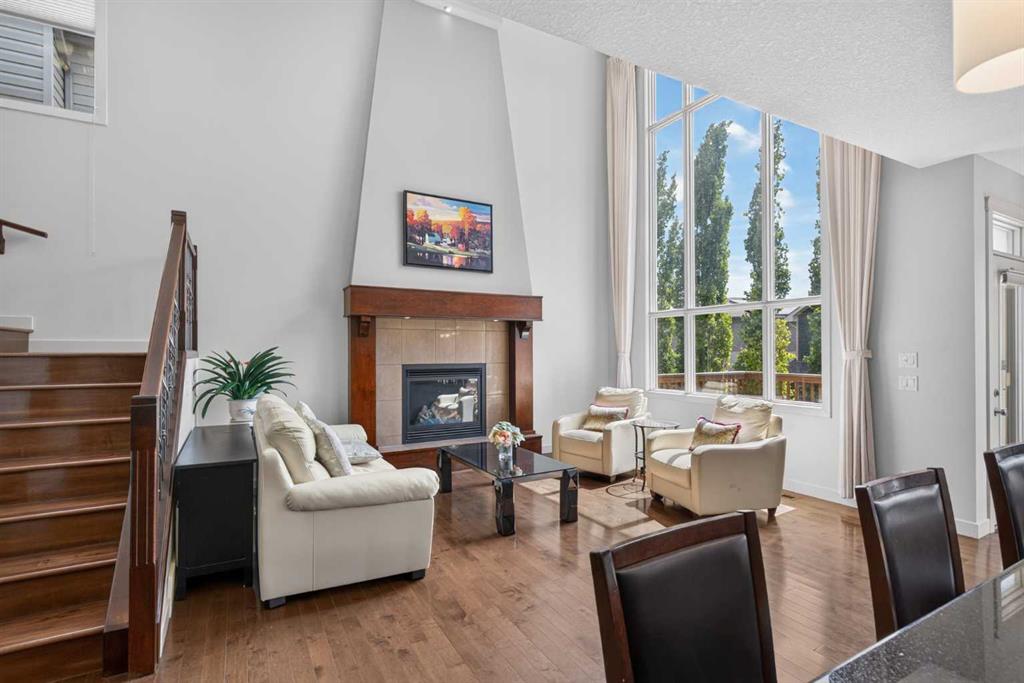
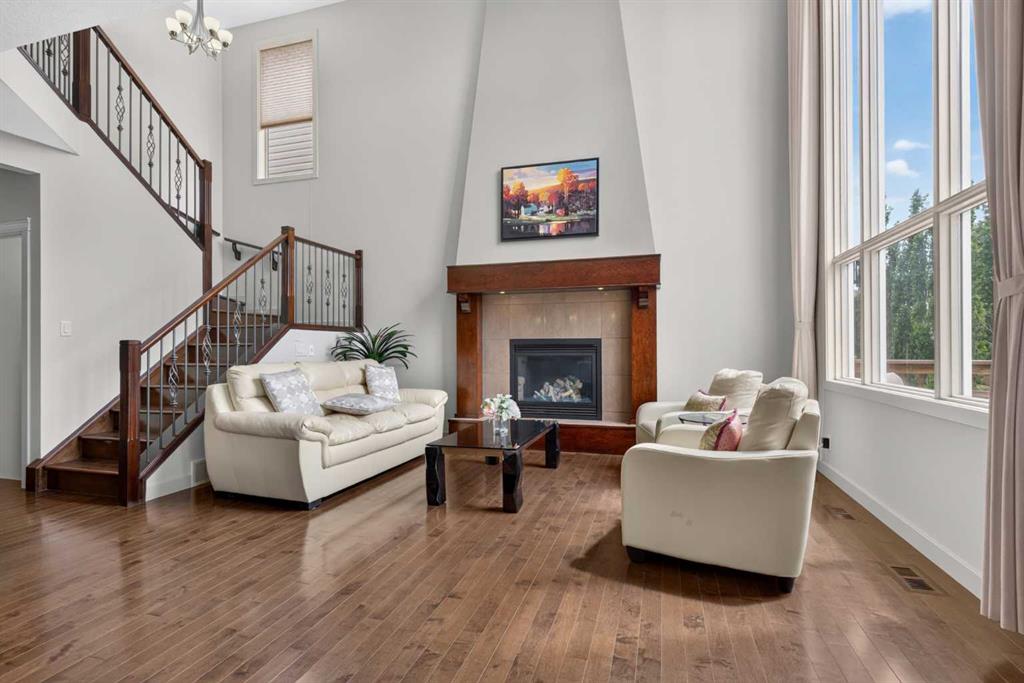
Welcome to this beautifully maintained walkout home in Panorama Hills, tucked away on a quiet road with no sidewalk to shovel, offering exceptional pride of ownership, thoughtful upgrades, and a truly move-in ready feel. From the moment you step inside, you can tell this property has been carefully cared for and lightly lived in, with very little wear and tear throughout. A spacious front foyer welcomes you into the home, offering plenty of room for greeting guests and everyday family use. The home was originally built with approximately $50,000 in builder upgrades, adding to its overall quality and thoughtful design. High ceilings throughout the home enhance the sense of space and natural light, with 9-foot ceilings on both the main floor and basement, along with 8-foot doors throughout the main floor for an upgraded and more spacious feel. The main floor is highlighted by a dramatic open-to-above living room with a main floor to second floor ceiling fireplace feature and an upgraded oversized window, creating a bright, impressive, and open feel rarely seen in many other homes. The kitchen is currently set up with a gas stove, while an electrical plug is already in place behind the stove area, giving buyers the option to convert to an electric stove more easily in the future.
The walls were painted approximately two years ago, adding to the clean and refreshed presentation of the home. The walkout basement has been beautifully developed with proper permits from the City of Calgary, providing additional finished living space that is both functional and comfortable. Whether used for family living, entertaining, guests, or extra recreation space, the basement adds excellent versatility to the home. Outside, the property has also seen major exterior improvements, including new siding on all 4 sides and a new roof (2025), giving buyers added peace of mind for years to come.
Another rare feature is the oversized double garage, offering far more space than a typical double attached garage. Complete with an additional room/storage area and convenient walk-through access, this space is ideal for extra storage, tools, bikes, seasonal items, a workshop, or hobby space. While finishes can be updated over time, this kind of additional garage space is difficult to find and even harder to add later, making it one of the standout features of the home.
With its pristine condition, quiet location, no sidewalk to shovel, fully developed walkout basement, exterior upgrades, and oversized garage, this home is a fantastic opportunity for buyers looking for a clean, well-kept property with meaningful upgrades already completed. This is one you will want to see in person.
Property details
| Bedrooms | 4 |
| Bathrooms | 4.0 |
| Style | 2 Storey |
| Heating | Central |
| Cooling | None |
| Flooring | Hardwood |
| Levels | Two |
| Basement | Full |
| Basement development | Finished |
| Interior features | Built-in Features,Double Vanity,High Ceilings,Kitchen Island,See Remarks |
| Appliances | Dishwasher,Dryer,Microwave,Refrigerator,Stove(s),Washer |
| Inclusions | N/A |
| Laundry | Laundry Room |
| Lot size | 3735.00 sqft |
| Frontage | 34.02 ft |
| Lot features | Lawn,Other,Paved,Private |
| Exterior features | Other,Private Yard |
| Fencing | Partial |
| Patio | Deck |
| Year built | 2008 |
| Construction materials | Vinyl Siding |
| Roof | Shingle |
| Foundation | Poured Concrete |
| Parking features | Double Garage Attached |
| Garage spaces | 2 |
| Parking total | 4 |
| Annual taxes | $5,373 |
| Tax year | 2026 |
| Possession | 30 Days / Neg |
| Zoning | R-G |
| Title | Fee Simple |
| Restrictions | Utility Right Of Way |
| Neighbourhood | Panorama Hills |
| Community features | Park,Playground,Schools Nearby |
| List AOR | Calgary |
Location
Sold comparables in Panorama Hills
152 recent sales in Panorama Hills
VOW members see sold prices, sold dates, and full comparable details. Free registration; takes 30 seconds.
Sign up to see sold dataAbout Panorama Hills
AI-generated summaryA large, family-oriented suburban community in Calgary's far northwest with a friendly, quiet atmosphere and plenty of green space. Well-established yet still growing, it offers a polished suburban lifestyle with strong community pride.
One of Calgary's largest residential communities by population
Features an extensive network of ponds, parks, and walking trails
Well-served by multiple public and Catholic schools within the community
Housing
Predominantly detached single-family homes ranging from entry-level to estate properties, with a growing number of townhomes and low-rise condos near commercial areas.
Transit
Served by Calgary Transit bus routes with connections to major roadways including Stoney Trail and Country Hills Boulevard; the community is car-dependent for most daily needs.
Amenities
Residents enjoy the Panorama Hills Community Centre, several schools, the nearby Country Hills Town Centre for shopping and dining, and extensive walking paths and ponds throughout the neighbourhood.
Who lives here
Primarily young and established families, many of whom are drawn by the newer housing stock, good schools, and safe, quiet streets.
This neighbourhood summary was generated by AI for general orientation only. Verify details with the City of Calgary and your REALTOR® before making decisions.
Browse Calgary homes by feature
Similar listings in Panorama Hills

$809,000
98 Panamount Villas NW
Listed by TREC The Real Estate Company — Leonilyn Pedron
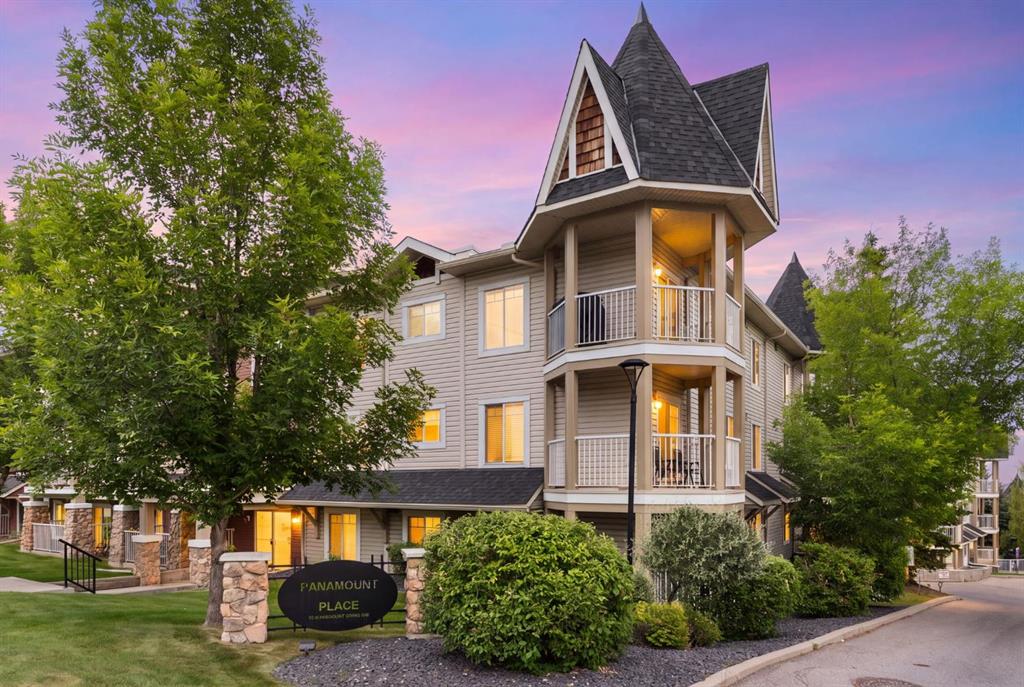
$219,900
1102-70 Panamount Drive NW
Listed by Royal LePage Benchmark — Heather Dougall
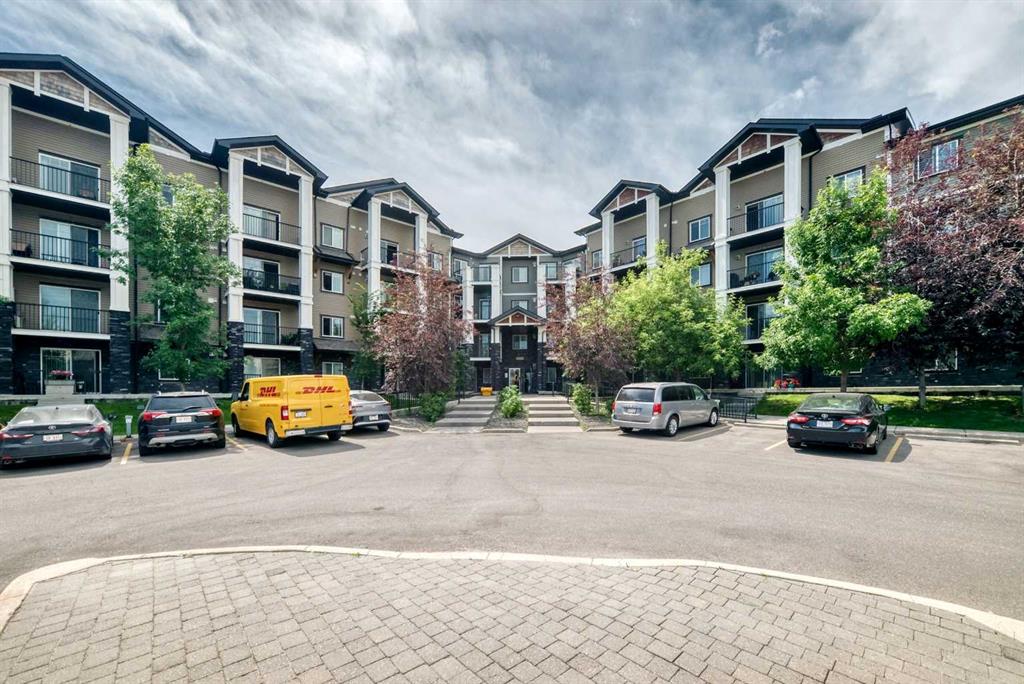
$305,000
2212-175 Panatella Hill NW
Listed by Century 21 Bamber Realty LTD. — Mike Dreger, Doreen Dreger
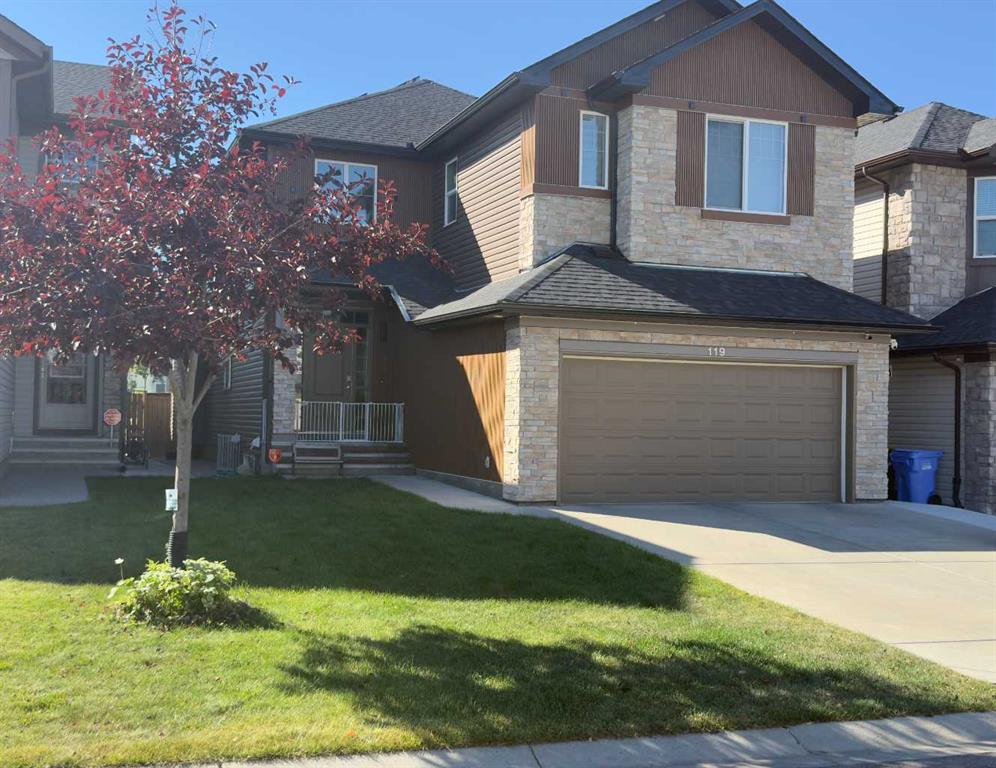
$1,099,900
119 Panton Landing NW
Listed by Century 21 Bravo Realty — Nadeem Chaudhry