


By the numbers
How this listing measures up
$/sqft
$320
vs Crescent Heights median
-39%
community avg $491K
Sqft per bedroom
468
Year built
2006
Annual taxes
$2,015
2026
Garage
1 space
$/sqft distribution
Where this listing sits in Crescent Heights
Of 43 active residential listings in Crescent Heights,
this property at $320/sqft
sits in the $300–350 range.
Other active listings
This listing's price range
This listing
About this property
Forget everything you think you know about condo living.
Welcome to Crescent Heights, where your morning starts with coffee on the balcony, your commute is measured in minutes, and the city becomes your playground. Bike to downtown, meet friends on Centre Street, discover your next favourite café, or simply enjoy the energy of one of Calgary's most sought-after inner-city neighbourhoods.
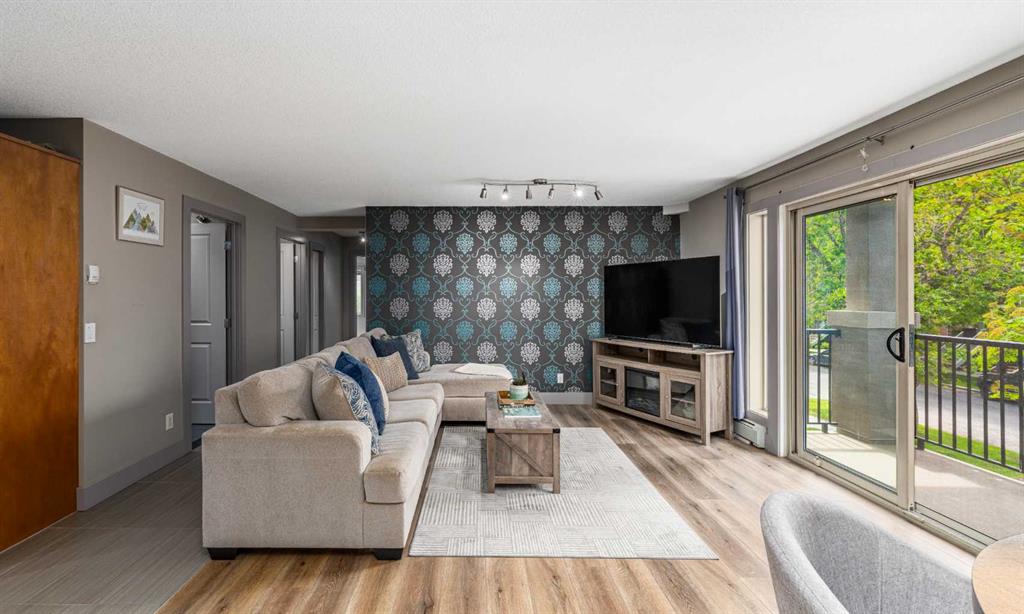
Inside, the open-concept layout is designed for the way you actually live. Bright, spacious, and thoughtfully designed, this home offers over 930 SQ. FT. of comfortable living space with room to relax, entertain, or work from home.
Designed with both style and practicality in mind, the kitchen features GRANITE COUNTERTOPS, warm maple cabinetry, and STAINLESS-STEEL APPLIANCES. It's a clean, timeless space that complements the open-concept design and makes everyday living effortless.
The SPACIOUS LIVING ROOM with wide plank flooring opens onto a WEST-FACING BALCONY, the perfect spot to soak up the afternoon sun, take in Calgary's stunning sunsets, or simply relax after a busy day.
The primary bedroom offers plenty of space for a king-sized bed and additional furniture without feeling crowded. A walk-in closet, PRIVATE ENSUITE, and large south-facing windows create a bright and comfortable retreat.
The second bedroom is equally impressive in size, making it ideal for guests, a roommate, a dedicated home office, or whatever your lifestyle calls for. Paired with a SECOND FULL BATHROOM, the thoughtful layout offers exceptional flexibility and privacy.
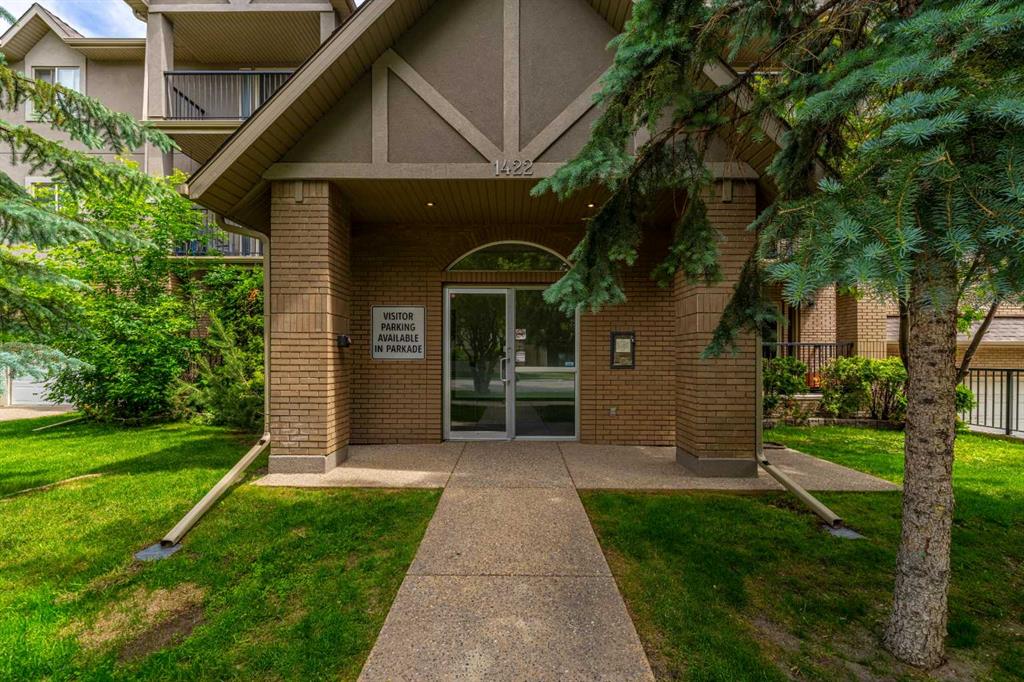
Meticulously maintained and completely move-in ready, this home also includes TITLED UNDERGROUND PARKING, IN-SUITE LAUNDRY, and the peace of mind that comes with a well-managed building known for its low turnover. As the only active listing in the building, this is a rare opportunity to become part of a community where homes don't come to market often.
Step outside and you're just minutes from downtown, Rotary Park, McHugh Bluff, the Bow River pathways, and SAIT. Enjoy the incredible restaurants, cafés, and local shops along Centre Street, with the planned Green Line LRT corridor set to further enhance connectivity and convenience in this already thriving inner-city neighbourhood.
Whether you're a first-time buyer, a young professional, a downsizer, or an investor, this is a rare opportunity to own a spacious, turnkey condo in one of Calgary's most desirable inner-city communities.
LESS COMMUTING. MORE LIVING.
Your next chapter starts here.
Property details
| Bedrooms | 2 |
| Bathrooms | 2.0 |
| Style | Apartment-Single Level Unit |
| Heating | Baseboard,Natural Gas |
| Cooling | None |
| Flooring | Carpet,Tile,Vinyl Plank |
| Levels | Single Level Unit |
| Basement | None |
| Interior features | Granite Counters,No Smoking Home,Open Floorplan,Walk-In Closet(s) |
| Appliances | Dishwasher,Electric Stove,Microwave,Range Hood,Refrigerator,Washer/Dryer Stacked,Window Coverings |
| Inclusions | N/A |
| Laundry | In Unit,Laundry Room |
| Exterior features | Balcony |
| Patio | Balcony(s) |
| Year built | 2006 |
| Construction materials | Brick,Stucco,Wood Frame |
| Roof | Shingle |
| Foundation | Poured Concrete |
| Parking features | Heated Garage,Secured,Titled,Underground |
| Garage spaces | 1 |
| Parking total | 1 |
| Annual taxes | $2,015 |
| Tax year | 2026 |
| Possession | 60 Days / Neg |
| Zoning | M-C1 |
| Title | Fee Simple |
| Restrictions | Pet Restrictions or Board approval Required |
| Neighbourhood | Crescent Heights |
| Community features | Park,Playground,Schools Nearby,Shopping Nearby,Sidewalks,Street Lights |
| List AOR | Calgary |
Location
Sold comparables in Crescent Heights
80 recent sales in Crescent Heights
VOW members see sold prices, sold dates, and full comparable details. Free registration; takes 30 seconds.
Sign up to see sold dataAbout Crescent Heights
AI-generated summaryA mature, established inner-city neighbourhood perched on the north hill with sweeping downtown skyline views and a relaxed, walkable character. Tree-lined streets and a strong community association give it a tight-knit, village-like feel.
One of Calgary's oldest established communities, with roots dating back to the early 1900s
Offers some of the best unobstructed views of the Calgary downtown skyline
Active community association with year-round programming and a well-used community centre
Housing
Predominantly character homes including craftsman bungalows and two-storey infills, with a growing number of modern duplexes and low-rise condos mixed throughout.
Transit
Well-served by Calgary Transit bus routes with easy access to Centre Street and 4th Street NW, and a short commute to downtown by bike via dedicated pathways.
Amenities
Residents enjoy the shops and restaurants along 4th Street NW and 16th Avenue, with close proximity to Rotary Park, the Bow River pathway system, and the North Hill Centre.
Who lives here
A diverse mix of long-time homeowners, young professionals, and families who value proximity to downtown without sacrificing a quieter residential atmosphere.
This neighbourhood summary was generated by AI for general orientation only. Verify details with the City of Calgary and your REALTOR® before making decisions.
Browse Calgary homes by feature
Similar listings in Crescent Heights

$329,000
402-103 10 Avenue NW
Listed by RE/MAX House of Real Estate — Curtis Atkinson

$199,000
403-222 5 Avenue NE
Listed by CIR Realty — Jordan Mac Isaac

$275,000
405-340 4 Avenue NE
Listed by RE/MAX House of Real Estate — Susan Penley, Doug McNaughton
$685,000
5-308 11 Avenue NE
Listed by Royal LePage Benchmark — Noah Miller