By the numbers
How this listing measures up
$/sqft
$677
vs University District median
+86%
community avg $715K
Sqft per bedroom
655
Year built
2025
Garage
2 spaces
$/sqft distribution
Where this listing sits in University District
Of 40 active residential listings in University District,
this property at $677/sqft
sits in the $650–700 range.
Other active listings
This listing's price range
This listing
About this property
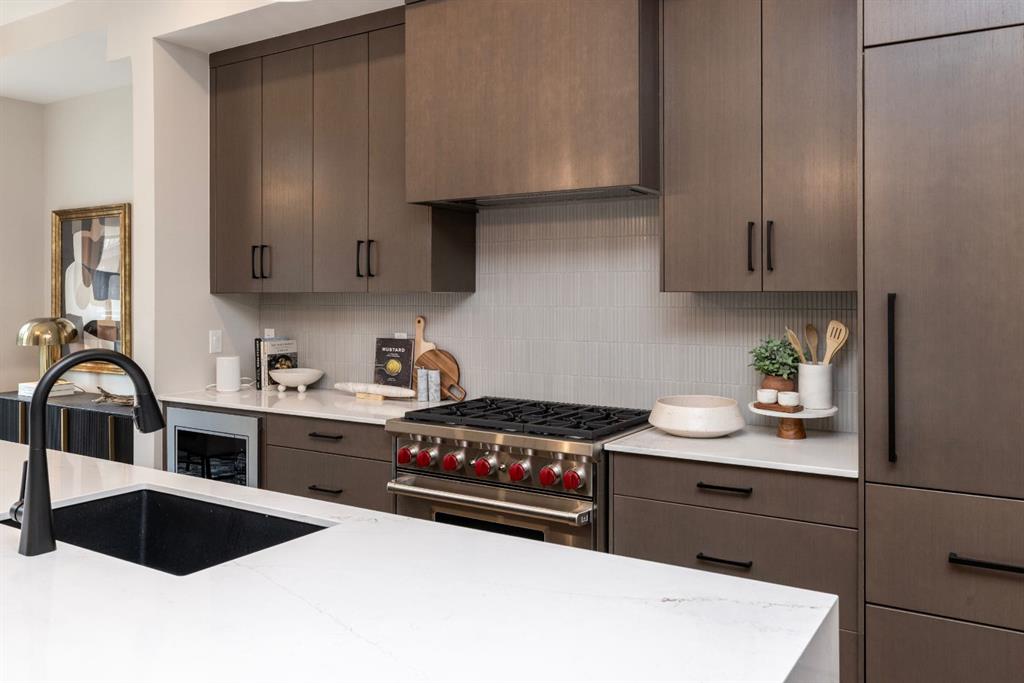
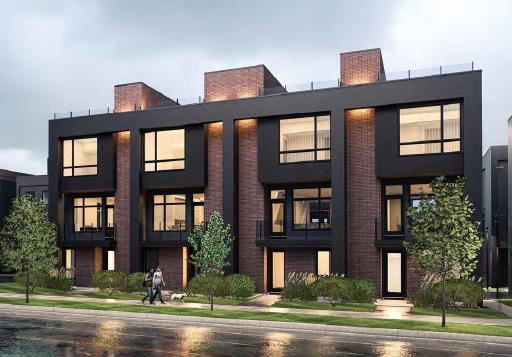
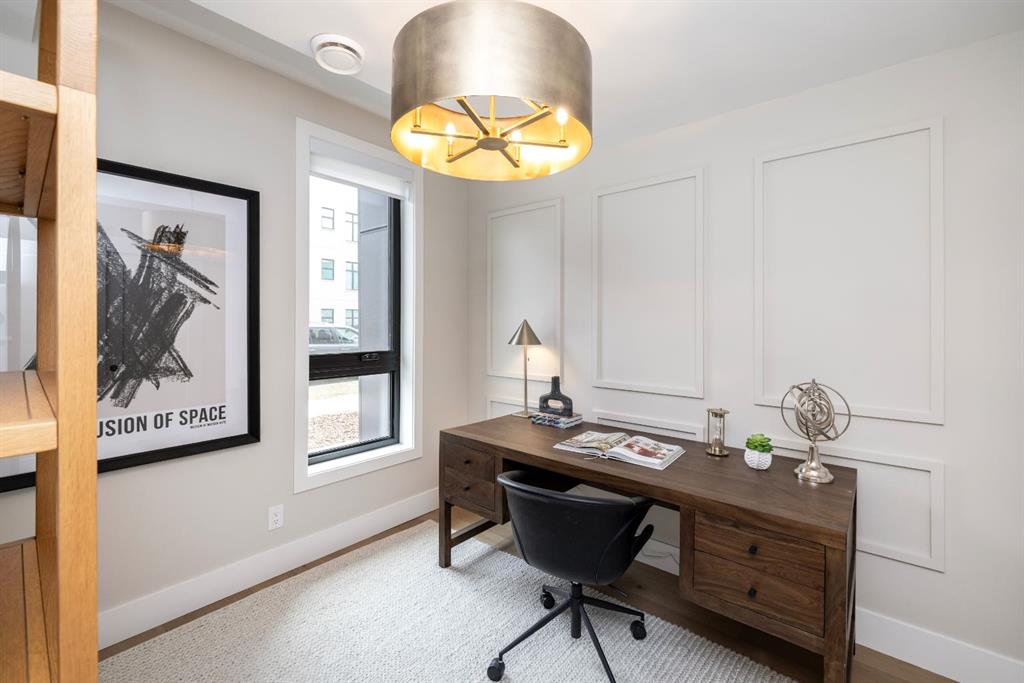
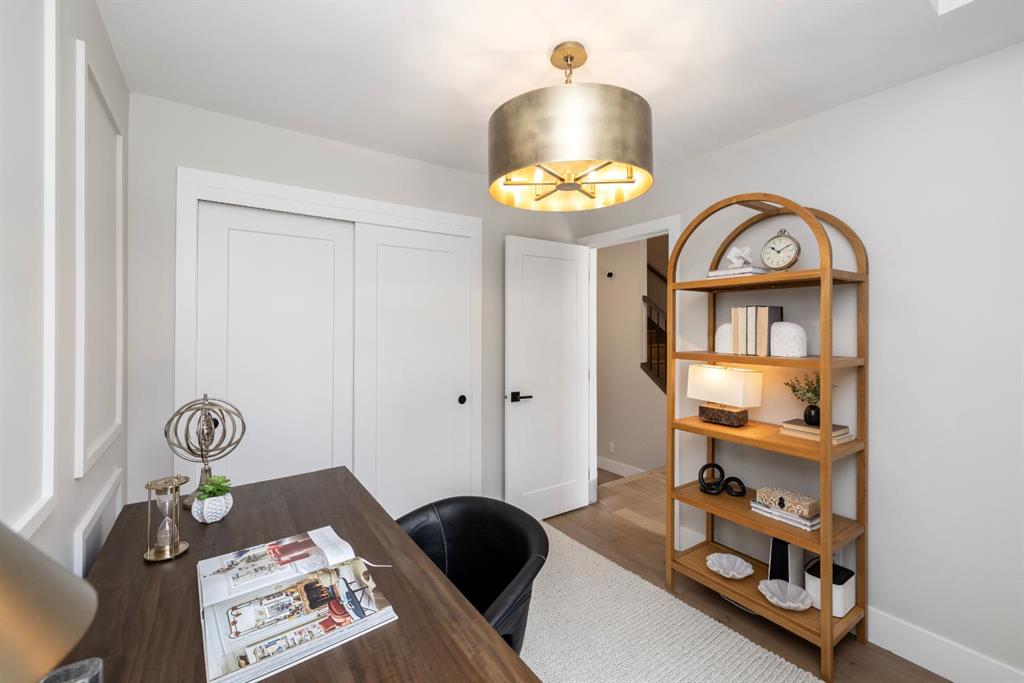
Welcome to Guild: an all-encompassing and modern townhome complex in the highly desirable University District. This luxurious 3 bedroom south-facing unit is mere steps from trendy restaurants, boutique fitness, and local retail. Adorned with 7" engineered oak hardwood flooring, quartz and porcelain countertops, and a private elevator for added convenience and accessibility across all four levels. The spacious main living area features a 62" electric fireplace set against a fluted plaster feature wall as its focal point, and seamlessly integrates into the designer kitchen with premium SubZero refrigerator and Wolf gas range, sleek cabinetry, and large waterfall island. The upper level primary bedroom is an illuminated oasis, complete with a walk-in closet featuring built-ins, and a spa-like ensuite with heated flooring, soaker tub, double vanity and shower with bench. Two additional bedrooms offer lifestyle flexibility, whether used as office space, for hosting guests, or to accommodate a growing family. Ascend to the final level and experience the breathtaking rooftop patio, a space thoughtfully curated for entertaining loved ones, or simply lounging and enjoying the sights and sounds of nature. A gas line for BBQs and single zone A/C unit ensure optimal enjoyment and convenience. Each space in this residence, from the double-car garage to the fully loaded laundry nook, has been meticulously designed to enable you to live the most comfortable life possible. Indulge in the perks that come with living in a vibrant, pedestrian-oriented neighbourhood, where countless amenities are within walking distance including main street retail and accompanying night markets, along with quick access to Alberta Children's Hospital, Foothills Medical Centre, University of Calgary, Market Mall, and scattered NW greenspaces. With a minimal commute or bike ride to the Downtown Core, this community offers elevated urban living and is the perfect place to settle down.
Property details
| Bedrooms | 3 |
| Bathrooms | 3.0 |
| Style | 3 (or more) Storey |
| Heating | Forced Air |
| Cooling | Central Air |
| Flooring | Hardwood,Tile |
| Levels | Three Or More |
| Basement | None |
| Interior features | Built-in Features,Closet Organizers,Double Vanity,Elevator,Kitchen Island,Open Floorplan,Soaking Tub,Walk-In Closet(s) |
| Appliances | Central Air Conditioner,Dishwasher,Dryer,Gas Range,Microwave,Range Hood,Refrigerator,Washer |
| Inclusions | n/a |
| Laundry | Laundry Room,Upper Level |
| Lot size | 1184.00 sqft |
| Frontage | 456.42 ft |
| Lot features | Level,Low Maintenance Landscape,Rectangular Lot |
| Exterior features | Balcony |
| Fencing | None |
| Patio | Rooftop Patio |
| Year built | 2025 |
| New construction | 1 |
| Construction materials | Brick,Veneer,Wood Frame |
| Roof | Flat Torch Membrane |
| Foundation | Poured Concrete |
| Parking features | Double Garage Attached |
| Garage spaces | 2 |
| Parking total | 2 |
| Tax year | 2026 |
| Possession | Negotiable |
| Zoning | M-1 |
| Title | Leasehold |
| Restrictions | None Known |
| Neighbourhood | University District |
| Community features | Park,Schools Nearby,Shopping Nearby,Sidewalks,Street Lights,Walking/Bike Paths |
| List AOR | Calgary |
Location
Sold comparables in University District
36 recent sales in University District
VOW members see sold prices, sold dates, and full comparable details. Free registration; takes 30 seconds.
Sign up to see sold dataAbout University District
AI-generated summaryA master-planned, walkable community adjacent to the University of Calgary campus, blending modern urban design with green spaces and a vibrant mixed-use village core.
42 active listings with an average list price of $699,342
Homes are averaging 59 days on market, suggesting a balanced to slightly slower-paced market
Purpose-built master-planned community developed on the former Foothills Industrial lands
Housing
Predominantly newer condos, townhomes, and apartment-style units built from 2018 onward, with a mix of rental and ownership options targeting a range of budgets.
Transit
Excellent transit access with direct connections to the CTrain University/SAIT LRT stations, plus dedicated bike lanes and pedestrian pathways supporting car-light living.
Amenities
Home to a growing retail village with grocery, dining, medical services, and entertainment, alongside immediate access to Foothills Medical Centre and Alberta Children's Hospital.
Who lives here
A diverse mix of university students, healthcare and academic professionals, young couples, and downsizers drawn by the walkability and modern amenities.
This neighbourhood summary was generated by AI for general orientation only. Verify details with the City of Calgary and your REALTOR® before making decisions.
Browse Calgary homes by feature
Similar listings in University District

$475,000
228-3107 Warren Street NW
Listed by The Real Estate District — Sandy Tang
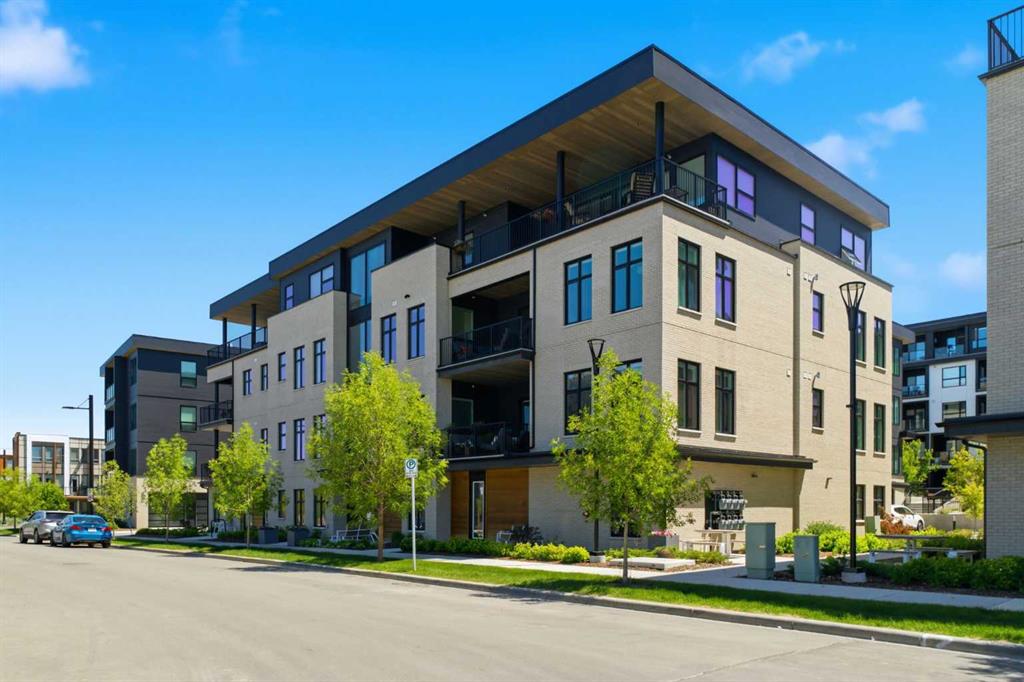
$1,178,871
301-105 Lebel Crescent NW
Listed by Real Broker — Deric A. Burton
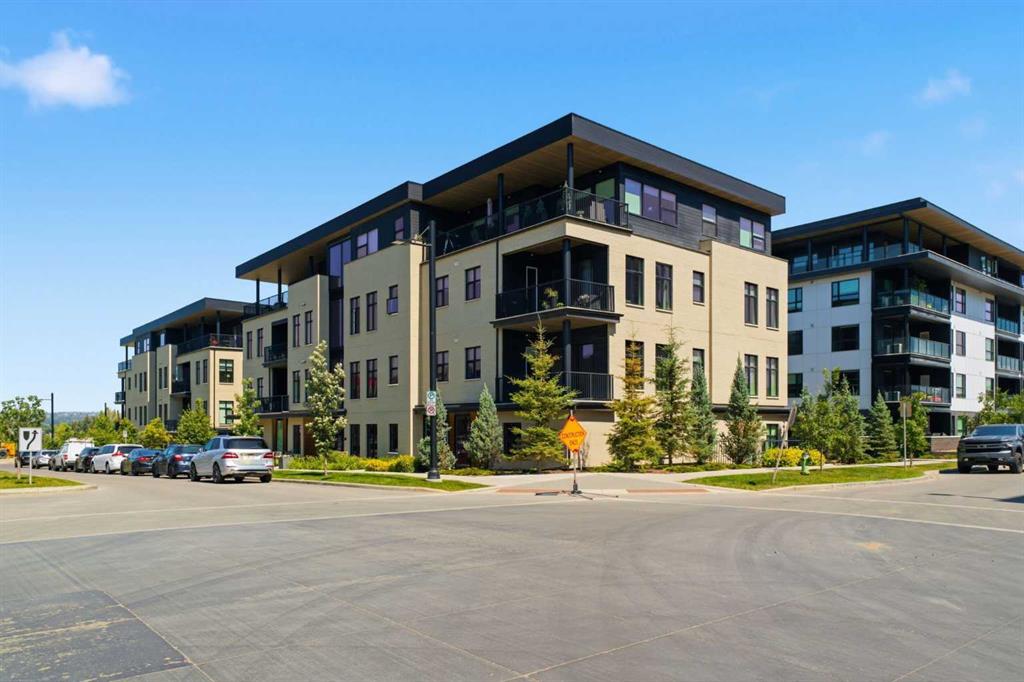
$1,478,874
303-275 Lebel Crescent NW
Listed by Real Broker — Deric A. Burton

$584,900
2403-4270 Norford Avenue NW
Listed by Manor Hill Realty YYC Inc. — Boyd Rowsell