


By the numbers
How this listing measures up
$/sqft
$499
vs Auburn Bay median
+119%
community avg $547K
Sqft per bedroom
602
Year built
2010
Annual taxes
$6,551
2025
Garage
6 spaces
$/sqft distribution
Where this listing sits in Auburn Bay
Of 64 active residential listings in Auburn Bay,
this property at $499/sqft
sits in the $450–500 range.
Other active listings
This listing's price range
This listing
About this property
LAKE ACCESS home with a heated TRIPLE car garage that includes a car lift!
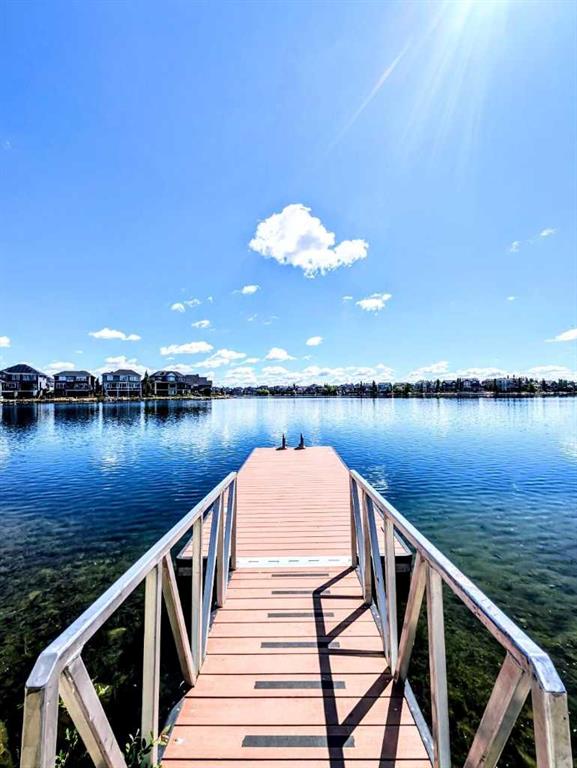
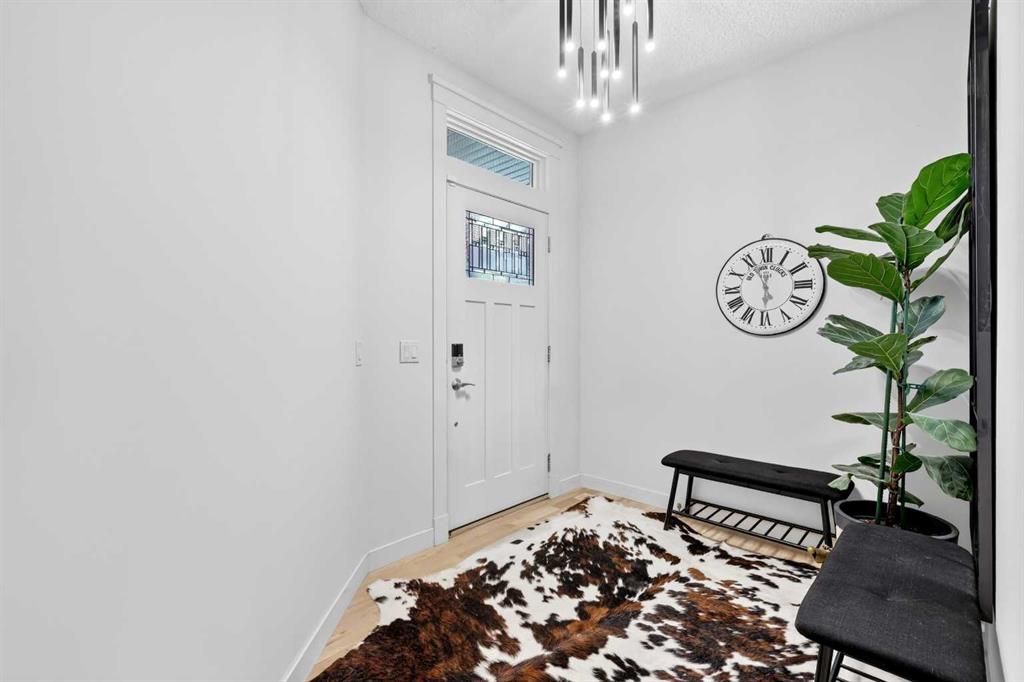
Welcome to this wonderful home on a quiet side street in Auburn Bay! LAKE ACCESS from your backyard down to your semi-private dock that is shared with your wonderful and friendly neighbors. Only 15 homes away from the dock and summer swimming, paddleboarding or just a relaxing float to winter skating and walks around the lake. This home has it all from the inside out! Entering the home, you will first find your large front entry, and powder room. Moving through you will see your home office a/o flex place. From there you will enter your open concept kitchen, great room and dining. Hardwood floors were refinished to a bright and light blonde to contrast with your rich fireplace, kitchen cabinets and beautiful curved staircases. This space is wonderful for hosting guests and still feels homey for those quiet nights in! Cabinets have up-graded pull out shelves and wood inserts. Back entry has custom built in lockers, custom shoe shelf, and entry storage as well as custom built in desk with great storage. New carpet was installed throughout the entire home March of 2024. New washer and dryer were also added at the same time. From the main floor you will look out to your beautifully landscaped back yard, complete with custom pergola, deck, stone patio, hot tub, water feature, wood deck with privacy screen and underground sprinkles!
On the second level, 2 spacious secondary bedrooms complete with upgraded closet built ins, a spacious bonus room with vaulted ceiling, large windows and view of your beautiful street. Your large private primary bedroom, completed with electric fireplace for a quiet cozy retreat feel and barndoor for added privacy into your huge ensuite with large shower, soaker tub, his and her sinks completed with you expansive upgraded walk-in closet coming with wonderful built-ins that take care of all of your storage needs. You will also have another full bath for the secondary rooms and 2nd floor laundry for your easiest convenience.
Your lower level is such a great family space. Enjoy your wonderful wrap-around wet bar, games table area, and enough space to host friends and family for the big game! This level has your well sized fourth bedroom, another full bath with added entrance from the bedroom as well as the family space finishing this level is your furnace / storage room.
This is a very clean, well maintained and loved home that awaits its next family and a new round of memories!
Property details
| Bedrooms | 4 |
| Bathrooms | 4.0 |
| Style | 2 Storey |
| Heating | Forced Air,Natural Gas |
| Cooling | Central Air |
| Flooring | Carpet,Ceramic Tile,Hardwood |
| Levels | Two |
| Basement | Full |
| Basement development | Finished |
| Interior features | Central Vacuum,Chandelier,Closet Organizers,Double Vanity,High Ceilings,Kitchen Island,Open Floorplan,Pantry,Quartz Counters,Soaking Tub,Storage,Vinyl Windows,Wet Bar |
| Appliances | Central Air Conditioner,Dishwasher,Double Oven,Dryer,Garburator,Gas Stove,Humidifier,Microwave Hood Fan,Refrigerator,Washer/Dryer |
| Inclusions | Car lift, Bonus room wall cabinets, Garage Storage Cabinets and work bench |
| Laundry | Upper Level |
| Lot size | 5068.00 sqft |
| Frontage | 44.16 ft |
| Lot features | Back Yard,Front Yard,Underground Sprinklers |
| Exterior features | BBQ gas line,Dock,Garden,Private Yard |
| Fencing | Fenced |
| Patio | Deck |
| Year built | 2010 |
| Construction materials | Composite Siding |
| Roof | Asphalt Shingle |
| Foundation | Poured Concrete |
| Parking features | Triple Garage Attached |
| Garage spaces | 6 |
| Parking total | 6 |
| Annual taxes | $6,551 |
| Tax year | 2025 |
| Possession | Negotiable |
| Zoning | R-G |
| Title | Fee Simple |
| Restrictions | None Known |
| Neighbourhood | Auburn Bay |
| Community features | Clubhouse,Lake,Park,Playground,Pond,Schools Nearby,Shopping Nearby,Street Lights,Walking/Bike Paths |
| List AOR | Calgary |
Location
Sold comparables in Auburn Bay
197 recent sales in Auburn Bay
VOW members see sold prices, sold dates, and full comparable details. Free registration; takes 30 seconds.
Sign up to see sold dataAbout Auburn Bay
AI-generated summaryAuburn Bay is a polished, family-oriented lake community in Calgary's southeast, centred around a private 43-acre freshwater lake residents enjoy year-round. The neighbourhood blends suburban comfort with an active outdoor lifestyle.
64 active listings with an average list price of $549,567
Homes are averaging 31 days on market, suggesting a moderately balanced pace
Private lake access is exclusive to Auburn Bay residents and their guests
Housing
Housing stock is predominantly detached single-family homes, with a strong mix of townhomes and condos typical of mid-2000s to 2010s Calgary suburban development.
Transit
Auburn Bay is primarily car-dependent, though the nearby 130th Avenue commercial corridor and future Green Line LRT expansion are expected to improve connectivity over time.
Amenities
Residents enjoy easy access to Seton Urban District, which includes the South Health Campus, YMCA, Cineplex, and a wide range of shops and restaurants just minutes away.
Who lives here
Auburn Bay attracts young families and professionals drawn by the lake lifestyle, strong school options, and relative affordability compared to inner-city neighbourhoods.
This neighbourhood summary was generated by AI for general orientation only. Verify details with the City of Calgary and your REALTOR® before making decisions.
Browse Calgary homes by feature
Similar listings in Auburn Bay

$424,900
1310 Auburn Bay Square SE
Listed by Renzo Real Estate Inc. — Lana Secchi

$1,450,000
78 Auburn Sound Place SE
Listed by Real Broker — Tracy Gibbs

$309,900
516 Auburn Bay Circle SE
Listed by CIR Realty — Carlin Lutzer

$424,900
721 Auburn Bay Square SE
Listed by eXp Realty — Joy Peacock, Deesh Sadiaora