By the numbers
How this listing measures up
$/sqft
$394
vs Panorama Hills median
+87%
community avg $556K
Sqft per bedroom
661
Year built
2015
Annual taxes
$6,503
2026
Garage
2 spaces
$/sqft distribution
Where this listing sits in Panorama Hills
Of 97 active residential listings in Panorama Hills,
this property at $394/sqft
sits in the $350–400 range.
Other active listings
This listing's price range
This listing
About this property
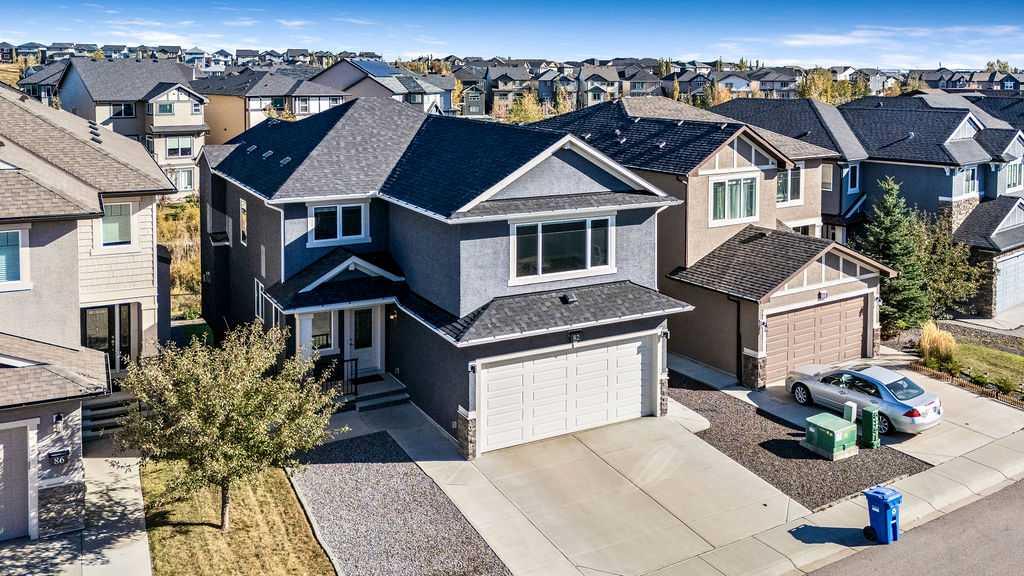
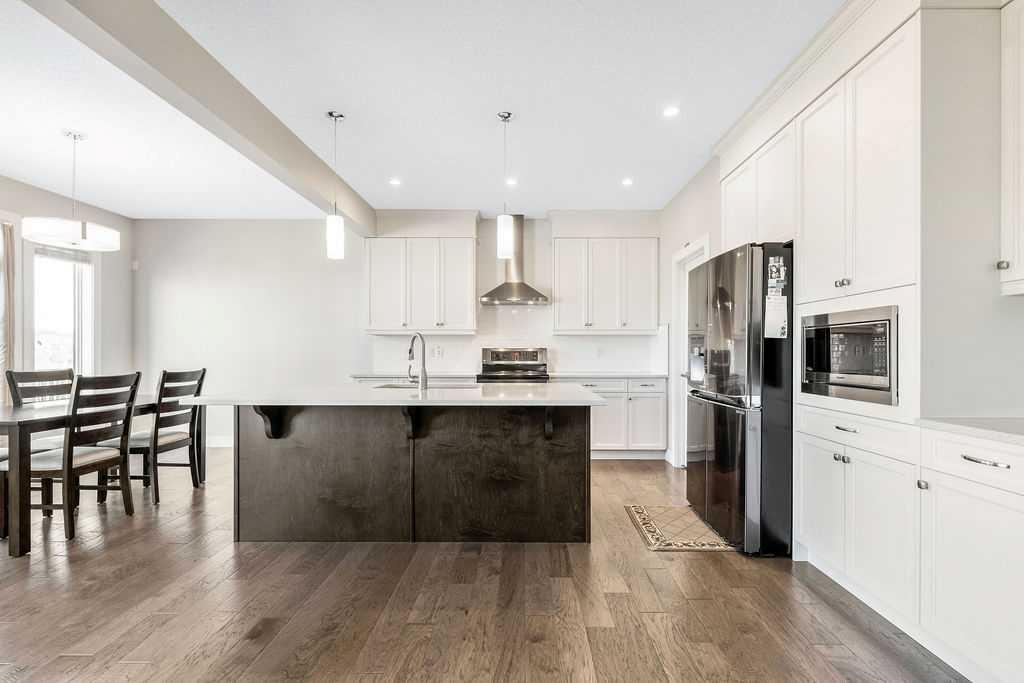
Welcome to Panatella Estates, where elegance meets perfection! This EXECUTIVE 4-BEDROOM walk-out with a striking STUCCO EXTERIOR, backs directly onto the ravine and is presented in IMMACULATE SHOW-HOME CONDITION - a home so pristine it feels more like a curated gallery than a home. with a striking stucco exterior. Beautifully crafted and maintained with premium finishes throughout, this home also features a new roof, gutters, and furnace (2025) for complete turn-key peace of mind.
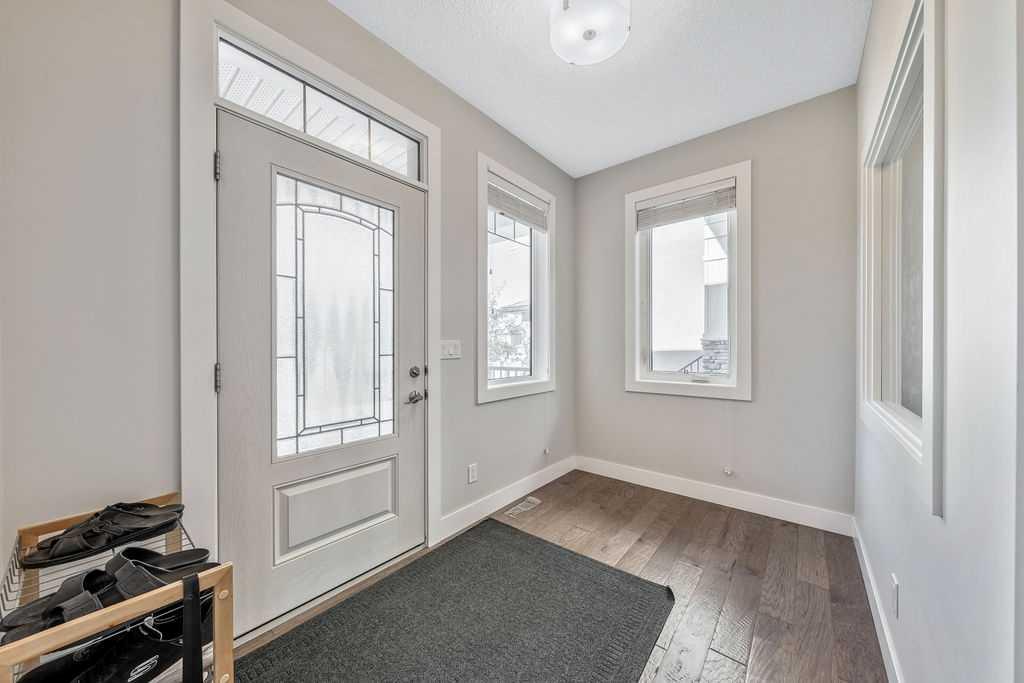
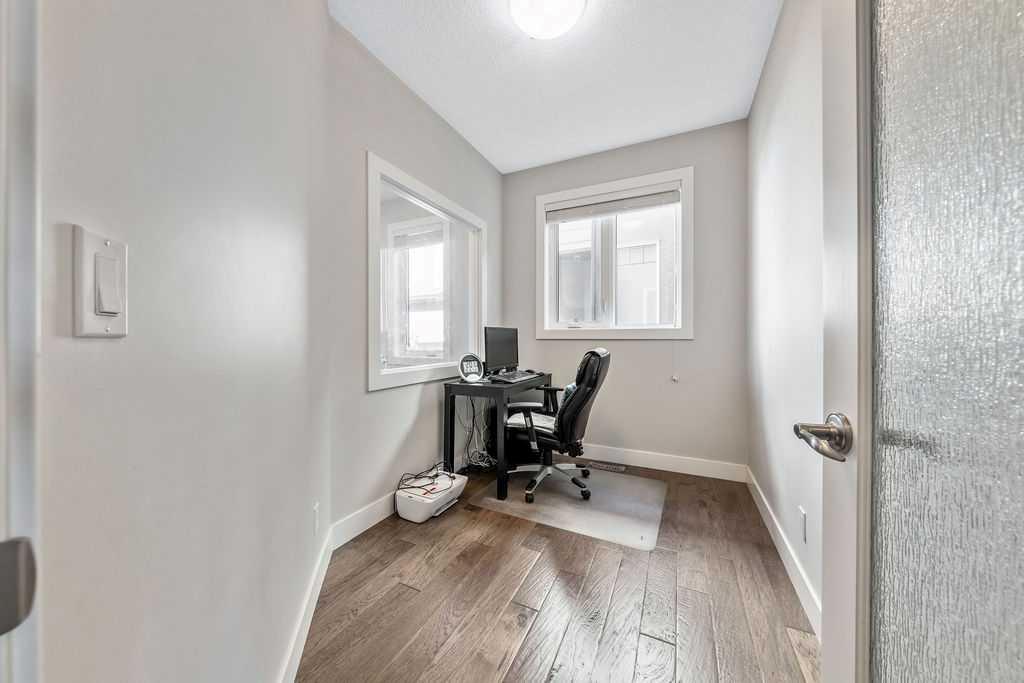
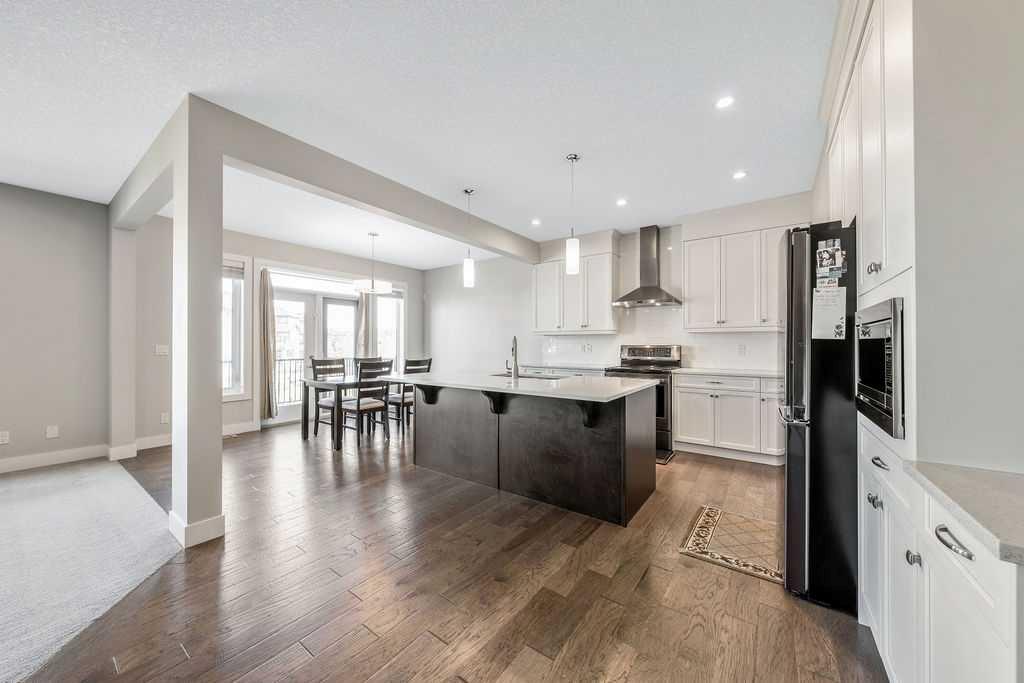
Step inside to soaring 9’ ceilings, gleaming engineered hardwood, and a main-floor office/den perfectly suited for working professionals or creative minds. The open-concept design flows seamlessly through a sun-filled living area with a designer fireplace and into a chef-inspired kitchen featuring custom white cabinetry, quartz countertops, upgraded stainless-steel appliances, a striking two-tone island, walk-through pantry, and a gas rough-in for those who prefer a gas range.
From the dining area, step onto your sun-drenched dura-deck, thoughtfully equipped with a BBQ gas line for effortless entertaining. Overlooking breathtaking ravine scenery, this tranquil outdoor space extends your living area into nature itself — where morning coffee, golden sunsets, and peaceful evenings transform everyday moments into quiet luxury.
Ascend to the upper level where a magnificent vaulted bonus room awaits — the kind of space that draws everyone together. Whether it’s movie night with the family, kids laughing over board games, or quiet moments with a book and a view, this room captures the essence of home.
The primary suite is a true retreat — a spa-inspired sanctuary featuring dual vanities, a 10 mm glass shower, and separate his-and-hers walk-in closets for effortless organization. Three additional upper bedrooms are thoughtfully designed with generous proportions, offering plenty of space for family, guests, or a personalized home studio. Convenient upper-floor laundry completes this level, adding everyday ease to its exceptional comfort.
The expansive walk-out basement with 9’ ceilings and plumbing rough-ins offers endless possibilities — whether you envision a private secondary suite (Subject to City approval), home theatre, or fitness studio, it’s a blank canvas ready for your personal touch. Outside, the property shines with meticulous low maintenance landscaping, and an OVERSIZED garage for added functionality. Backing directly onto the peaceful ravine and walking paths, this home offers the perfect blend of natural beauty and everyday convenience — where scenic morning walks and tranquil evening views become part of your routine. Ideally situated just minutes from schools, parks, the community lake, shopping, restaurants, and major roadways, this location captures the very best of Panorama Hills living.
Property details
| Bedrooms | 4 |
| Bathrooms | 3.0 |
| Style | 2 Storey |
| Heating | Forced Air,Natural Gas |
| Cooling | None |
| Flooring | Carpet,Ceramic Tile,Hardwood |
| Levels | Two |
| Basement | Full |
| Basement development | Unfinished |
| Interior features | Double Vanity,High Ceilings,Kitchen Island,No Animal Home,No Smoking Home,Open Floorplan,Pantry,Quartz Counters,Separate Entrance,Soaking Tub,Vaulted Ceiling(s),Walk-In Closet(s) |
| Appliances | Dishwasher,Dryer,Electric Stove,Garage Control(s),Microwave,Range Hood,Refrigerator,Washer,Window Coverings |
| Inclusions | N/A |
| Laundry | Laundry Room,Upper Level |
| Lot size | 4456.00 sqft |
| Frontage | 45.54 ft |
| Lot features | Back Yard,Backs on to Park/Green Space,Landscaped,Level,Low Maintenance Landscape,No Neighbours Behind,Pie Shaped Lot,Street Lighting |
| Exterior features | Private Yard |
| Fencing | Fenced |
| Patio | Balcony(s),Patio |
| Year built | 2015 |
| Construction materials | Stone,Stucco,Wood Frame |
| Roof | Asphalt Shingle |
| Foundation | Poured Concrete |
| Parking features | Double Garage Attached |
| Garage spaces | 2 |
| Parking total | 4 |
| Annual taxes | $6,503 |
| Tax year | 2026 |
| Possession | 60 Days / Neg |
| Zoning | R-G |
| Title | Fee Simple |
| Restrictions | None Known |
| Neighbourhood | Panorama Hills |
| Community features | Golf,Park,Playground,Schools Nearby,Shopping Nearby,Sidewalks,Street Lights |
| List AOR | Calgary |
Location
Sold comparables in Panorama Hills
154 recent sales in Panorama Hills
VOW members see sold prices, sold dates, and full comparable details. Free registration; takes 30 seconds.
Sign up to see sold dataAbout Panorama Hills
AI-generated summaryA large, family-oriented suburban community in Calgary's far northwest with a friendly, quiet atmosphere and plenty of green space. Well-established yet still growing, it offers a polished suburban lifestyle with strong community pride.
One of Calgary's largest residential communities by population
Features an extensive network of ponds, parks, and walking trails
Well-served by multiple public and Catholic schools within the community
Housing
Predominantly detached single-family homes ranging from entry-level to estate properties, with a growing number of townhomes and low-rise condos near commercial areas.
Transit
Served by Calgary Transit bus routes with connections to major roadways including Stoney Trail and Country Hills Boulevard; the community is car-dependent for most daily needs.
Amenities
Residents enjoy the Panorama Hills Community Centre, several schools, the nearby Country Hills Town Centre for shopping and dining, and extensive walking paths and ponds throughout the neighbourhood.
Who lives here
Primarily young and established families, many of whom are drawn by the newer housing stock, good schools, and safe, quiet streets.
This neighbourhood summary was generated by AI for general orientation only. Verify details with the City of Calgary and your REALTOR® before making decisions.
Browse Calgary homes by feature
Similar listings in Panorama Hills
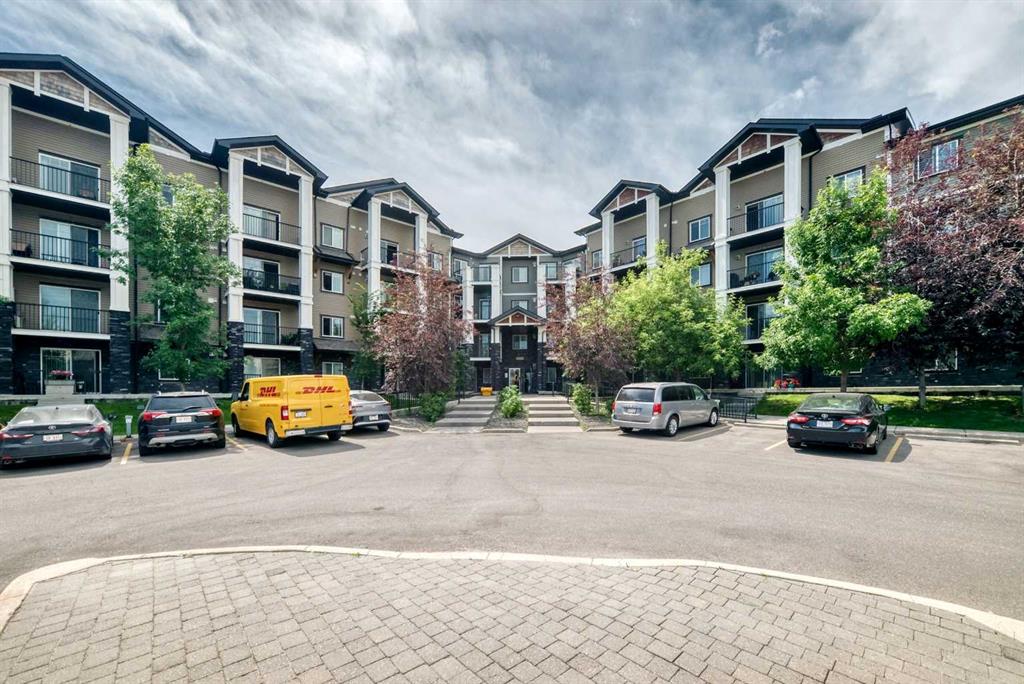
$305,000
2212-175 Panatella Hill NW
Listed by Century 21 Bamber Realty LTD. — Mike Dreger, Doreen Dreger
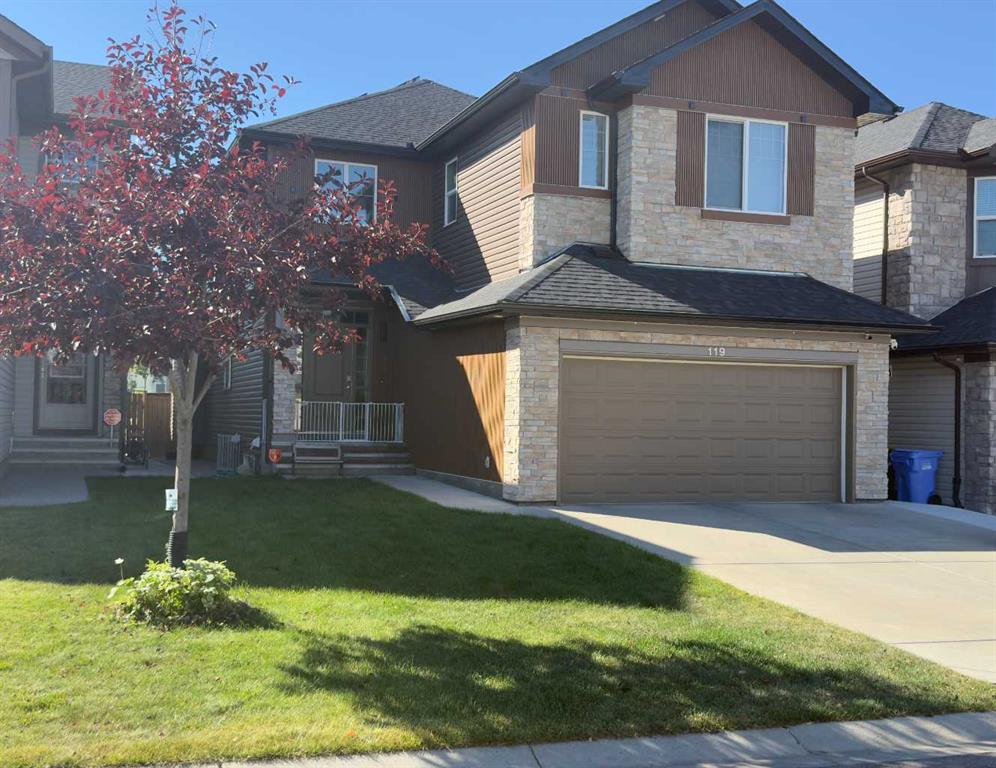
$1,099,900
119 Panton Landing NW
Listed by Century 21 Bravo Realty — Nadeem Chaudhry

$550,000
48 Panatella Common NW
Listed by CIR Realty — Allen Tian
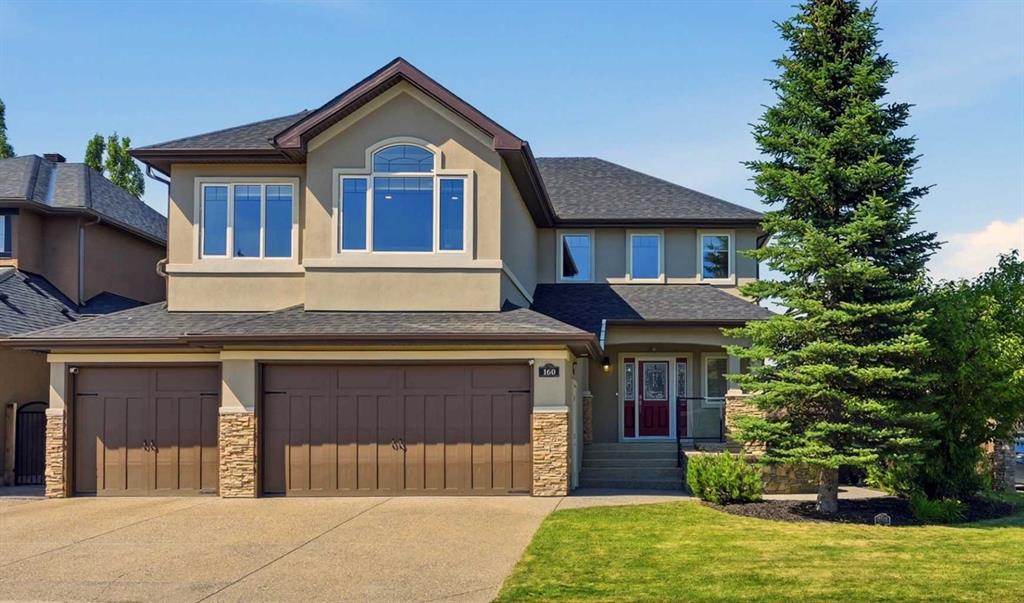
$1,299,900
160 Panatella Crescent NW
Listed by RE/MAX Real Estate (Mountain View) — Sam Geram-Fard