


By the numbers
How this listing measures up
$/sqft
$378
vs Copperfield median
+66%
community avg $481K
Sqft per bedroom
423
Year built
2022
Annual taxes
$5,476
2026
Garage
2 spaces
$/sqft distribution
Where this listing sits in Copperfield
Of 80 active residential listings in Copperfield,
this property at $378/sqft
sits in the $350–400 range.
Other active listings
This listing's price range
This listing
About this property
Welcome to 395 Copperhead Way SE, a rare opportunity to own one of Copperfield's most distinctive homes. Perfectly positioned on an oversized corner lot, this exceptional property combines striking architectural curb appeal, premium finishes, and a thoughtfully designed layout that caters to modern family living.
From the moment you arrive, the home makes a statement with its elegant grey and white Hardie board exterior, professionally landscaped lava rock frontage, and commanding presence. Inside, every detail has been carefully curated. Soaring 9-foot ceilings, luxury vinyl plank flooring, and impeccable showhome condition create an atmosphere of sophistication and comfort throughout.
At the heart of the home is a designer kitchen that rivals those found in luxury estates. Featuring full-height cabinetry, premium stainless steel appliances, a chimney style hood fan, stylish hexagon tile backsplash, and an oversized quartz island with a dramatic waterfall edge, this space was built for entertaining. The sun-filled dining area is surrounded by windows and seamlessly connects to the inviting family room, creating the perfect setting for gatherings both large and small. A spacious home office and beautifully appointed powder room complete the main level.
Upstairs, an intelligently designed floor plan offers four generously sized bedrooms, upper floor laundry, and an abundance of space for growing families. Two bedrooms share a Jack-and-Jill ensuite with dual vanities, while a third bedroom enjoys its own private full bathroom. The primary retreat is a true sanctuary, featuring vaulted ceilings, a substantial walk-in closet, and a spa inspired ensuite highlighted by dual vanities, a fully tiled glass enclosed shower, and an oversized soaker tub.
Adding tremendous value and versatility, the fully legal basement suite offers a separate entrance and is finished to the same exceptional standard as the main residence. Complete with 9-foot ceilings, a stunning kitchen, separate laundry, and a full bathroom, it provides an ideal opportunity for multigenerational living or supplemental rental income. Outdoor living is equally impressive. Enjoy your morning coffee on the covered front balcony, entertain under the side-yard gazebo, or take advantage of the expansive backyard, an uncommon feature that offers endless possibilities for recreation, gardening, and family enjoyment. Combining luxury finishes, a rare oversized lot, a highly functional family-focused layout, and the added benefit of a legal suite, this is a home that truly sets itself apart in today's market.
Property details
| Bedrooms | 5 |
| Bathrooms | 5.0 |
| Style | 2 Storey |
| Heating | Forced Air,Natural Gas |
| Cooling | Central Air |
| Flooring | Carpet,Ceramic Tile,Vinyl Plank |
| Levels | Two |
| Basement | Full |
| Basement development | Finished |
| Interior features | High Ceilings,No Smoking Home,Quartz Counters,Separate Entrance,Soaking Tub,Vaulted Ceiling(s),Walk-In Closet(s) |
| Appliances | Central Air Conditioner,Dishwasher,Electric Stove,Garage Control(s),Microwave,Range Hood,Refrigerator,Washer/Dryer,Window Coverings |
| Inclusions | Basement Kitchen Appliances |
| Laundry | In Basement,Upper Level |
| Lot size | 5102.00 sqft |
| Frontage | 45.34 ft |
| Lot features | Back Yard,Corner Lot |
| Exterior features | None |
| Fencing | Fenced |
| Patio | Deck |
| Year built | 2022 |
| Construction materials | Wood Frame |
| Roof | Asphalt Shingle |
| Foundation | Poured Concrete |
| Parking features | Double Garage Attached |
| Garage spaces | 2 |
| Parking total | 4 |
| Annual taxes | $5,476 |
| Tax year | 2026 |
| Possession | 60 Days / Neg |
| Zoning | R-G |
| Title | Fee Simple |
| Restrictions | Easement Registered On Title,Restrictive Covenant,Utility Right Of Way |
| Neighbourhood | Copperfield |
| Community features | Playground,Pond,Schools Nearby,Shopping Nearby,Walking/Bike Paths |
| List AOR | Calgary |
Location
Sold comparables in Copperfield
152 recent sales in Copperfield
VOW members see sold prices, sold dates, and full comparable details. Free registration; takes 30 seconds.
Sign up to see sold dataAbout Copperfield
AI-generated summaryCopperfield is a well-established southeast Calgary suburb with a friendly, family-oriented atmosphere, featuring scenic ponds, walking paths, and a strong sense of community.
Established in the early 2000s as part of Calgary's southeast suburban expansion
Features multiple ponds and an extensive pathway system throughout the community
Close proximity to South Health Campus hospital in neighbouring Seton
Housing
The area is dominated by single-family detached homes, townhouses, and a growing number of low-rise condos built primarily from the mid-2000s onward.
Transit
Copperfield is car-dependent with limited direct CTrain access, though several Calgary Transit bus routes connect residents to the wider city network.
Amenities
Residents enjoy nearby shopping at Seton and McKenzie Towne, local schools, parks, an outdoor rink, and the Copperfield Hall community centre.
Who lives here
The community attracts young families and first-time buyers drawn by relatively affordable prices, good schools, and a safe, quiet environment.
This neighbourhood summary was generated by AI for general orientation only. Verify details with the City of Calgary and your REALTOR® before making decisions.
Browse Calgary homes by feature
Similar listings in Copperfield

$270,000
5206-755 Copperpond Boulevard SE
Listed by RE/MAX Complete Realty — Chantelle Jenkins
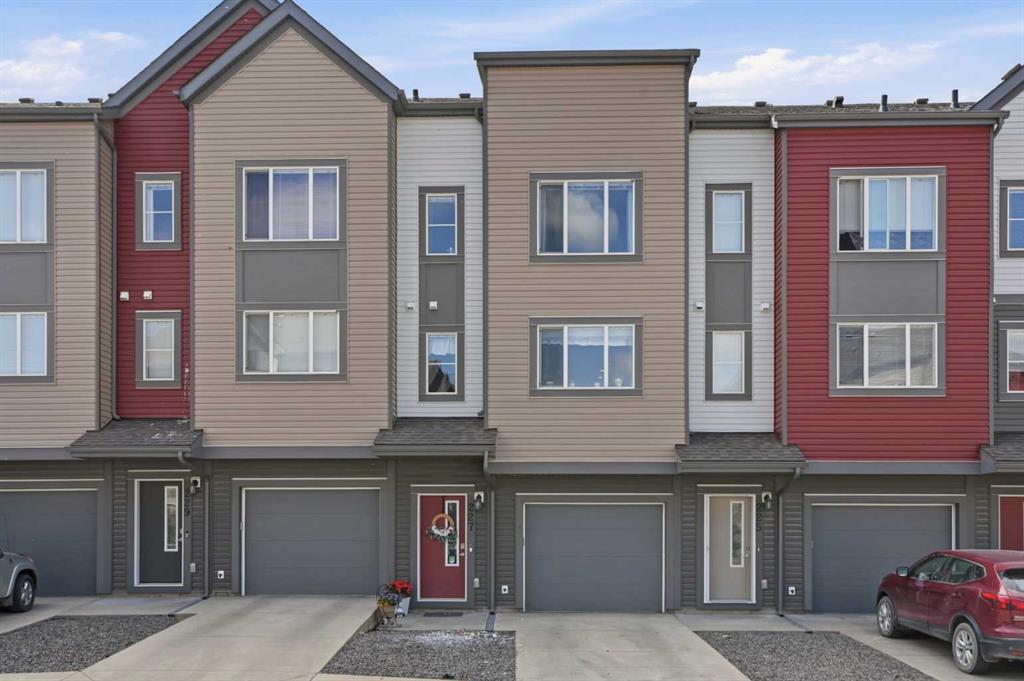
$399,990
227 Copperpond Row SE
Listed by RE/MAX Crown — Happe Dhillon, Raman Chahal
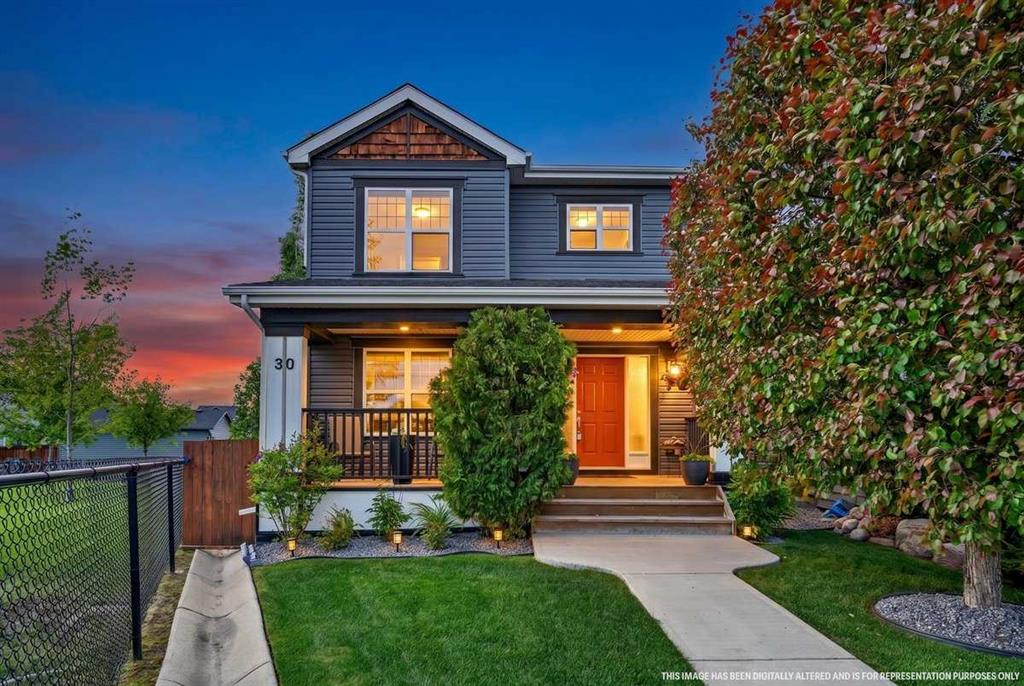
$645,000
30 Copperstone Green SE
Listed by CIR Realty — Wesley Morrow, Kevin Niefer
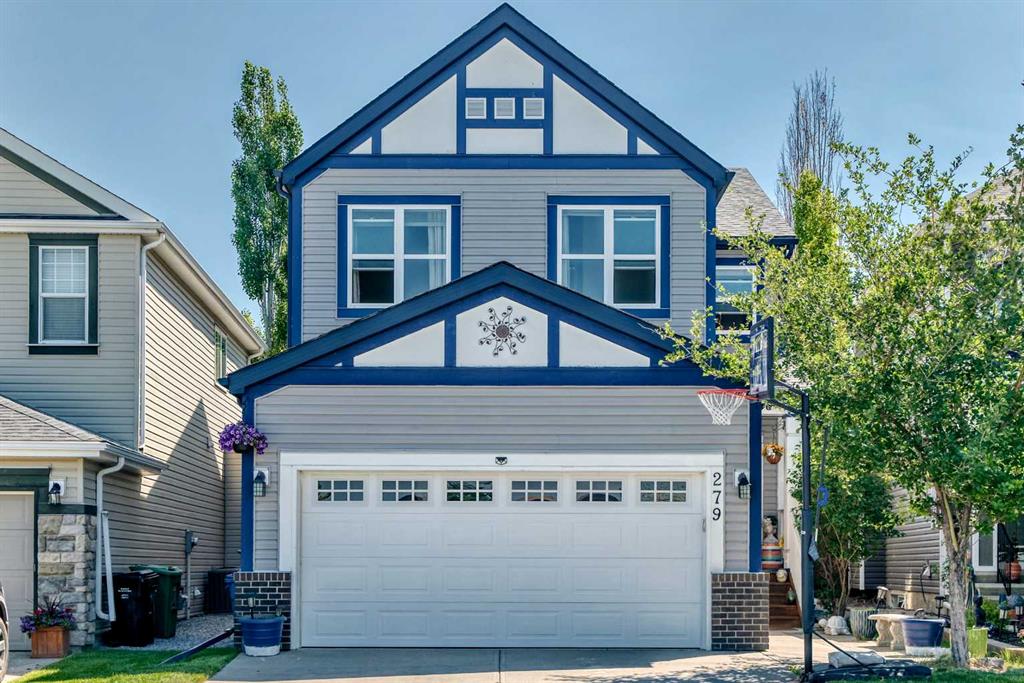
$819,900
279 Copperpond Circle SE
Listed by RE/MAX First — Le Steele