

By the numbers
How this listing measures up
$/sqft
$343
vs Millrise median
+48%
community avg $540K
Sqft per bedroom
776
Year built
1999
Annual taxes
$4,741
2026
Garage
2 spaces
$/sqft distribution
Where this listing sits in Millrise
Of 20 active residential listings in Millrise,
this property at $343/sqft
sits in the $300–350 range.
Other active listings
This listing's price range
This listing
About this property
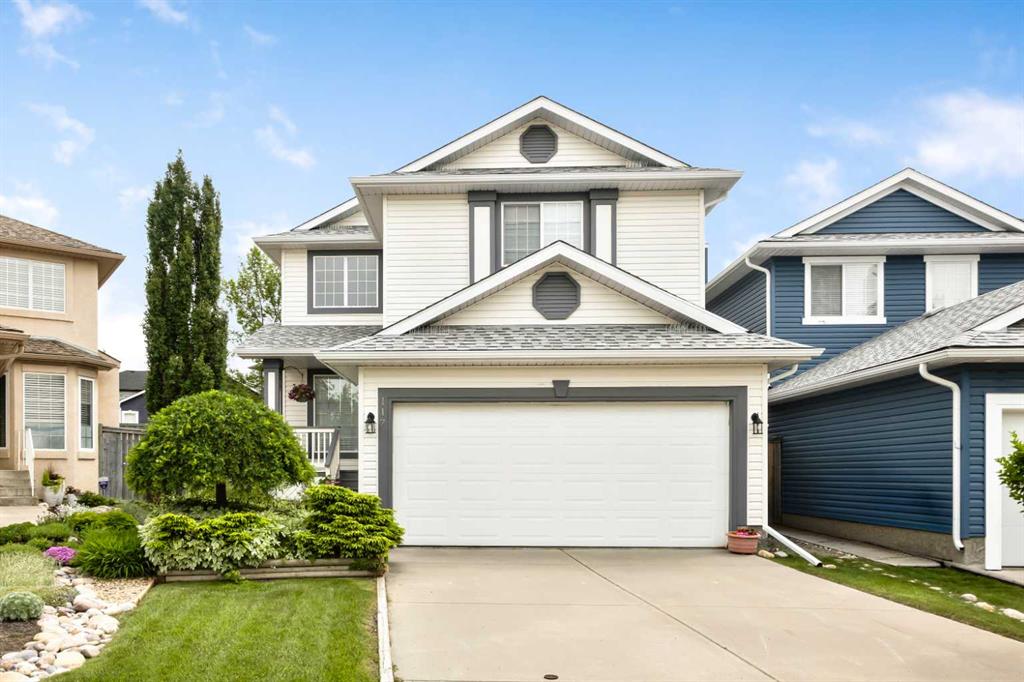
Welcome to this beautifully maintained family home in the established community of Millrise SW. Built by renowned builder Jaguar Homes and proudly offered by its original owners, this property reflects years of exceptional care and pride of ownership. Recently refreshed with new luxury vinyl flooring throughout the main floor and freshly painted walls throughout the entire home, this move-in-ready residence offers a bright, clean, and inviting living environment. Major exterior improvements were completed in October 2024, including exterior painting, new siding, and a new roof, providing excellent curb appeal and long-term peace of mind.
Step inside to an impressive open-to-above living room filled with natural light through expansive windows, creating a warm and welcoming atmosphere. Designed with family living in mind, the main floor features multiple gathering spaces, including a spacious living room, formal dining room, private office/den, and a cozy family room with a corner gas fireplace.
The functional kitchen offers a central island with breakfast bar, ample cabinetry and counter space, a corner pantry, and excellent sightlines to the breakfast nook and sunny southeast-facing backyard. Whether preparing family meals or entertaining guests, this layout is both practical and inviting.
Upstairs, you'll find three generously sized bedrooms, including a bright primary retreat overlooking the backyard. The primary suite features large south-facing windows, a walk-in closet, and a well-appointed ensuite complete with a separate shower, vanity area, and a relaxing jetted soaker tub. Two additional bedrooms and a full 4-piece bathroom complete the upper level.
The unfinished basement provides excellent potential for future development and can be customized to suit your family's unique needs. Outside, the mature landscaping, established trees, and seasonal gardens create a private and enjoyable outdoor setting.
Ideally situated on a quiet street near parks, playgrounds, and walking paths, this home also offers outstanding convenience. Enjoy easy access to schools, shopping, restaurants, Fish Creek Provincial Park, Macleod Trail, and Stoney Trail. Families will appreciate the proximity to the highly regarded Our Lady of Peace School. Commuters will appreciate being just a short 7-minute drive to Fish Creek–Lacombe CTrain Station.
Immaculately maintained and ready for immediate possession, this is an exceptional opportunity to own a spacious family home in one of Calgary's most established southwest communities.
Property details
| Bedrooms | 3 |
| Bathrooms | 3.0 |
| Style | 2 Storey |
| Heating | Forced Air,Natural Gas |
| Cooling | None |
| Flooring | Carpet,Vinyl |
| Levels | Two |
| Basement | Full |
| Basement development | Unfinished |
| Interior features | Kitchen Island,Laminate Counters,No Animal Home,No Smoking Home,Open Floorplan,Pantry,See Remarks,Walk-In Closet(s) |
| Appliances | Dishwasher,Dryer,Electric Stove,Range Hood,Refrigerator,Washer,Window Coverings |
| Inclusions | n/a |
| Laundry | In Basement |
| Lot size | 4811.00 sqft |
| Frontage | 26.05 ft |
| Lot features | Pie Shaped Lot |
| Exterior features | Other |
| Fencing | Fenced |
| Patio | Deck,Front Porch |
| Year built | 1999 |
| Construction materials | Vinyl Siding,Wood Frame |
| Roof | Asphalt Shingle |
| Foundation | Poured Concrete |
| Parking features | Double Garage Attached |
| Garage spaces | 2 |
| Parking total | 4 |
| Annual taxes | $4,741 |
| Tax year | 2026 |
| Possession | 15 Days / Neg |
| Zoning | R-CG |
| Title | Fee Simple |
| Restrictions | See Remarks,Utility Right Of Way |
| Neighbourhood | Millrise |
| Community features | Park,Playground,Schools Nearby,Shopping Nearby,Sidewalks,Street Lights |
| List AOR | Calgary |
Location
Sold comparables in Millrise
50 recent sales in Millrise
VOW members see sold prices, sold dates, and full comparable details. Free registration; takes 30 seconds.
Sign up to see sold dataAbout Millrise
AI-generated summaryMillrise is a quiet, established suburban community in southwest Calgary known for its family-friendly streets, mature landscaping, and relaxed residential atmosphere.
Adjacent to Fish Creek Provincial Park, one of Canada's largest urban parks
Millrise CTrain station provides direct LRT service to downtown
Established in the early 1990s as part of southwest Calgary's expansion
Housing
Housing stock is primarily single-family detached homes and townhouses built largely in the 1990s, with some semi-detached and low-rise condo options.
Transit
Millrise is served by the Millrise CTrain station on the Somerset-Bridlewood line, offering convenient LRT access to downtown Calgary.
Amenities
Residents enjoy nearby shopping at Shawnessy Town Centre, Fish Creek Provincial Park for outdoor recreation, and a variety of restaurants and services along Macleod Trail.
Who lives here
The community attracts families, long-term homeowners, and commuters who value quick transit access and proximity to Fish Creek Park.
This neighbourhood summary was generated by AI for general orientation only. Verify details with the City of Calgary and your REALTOR® before making decisions.
Browse Calgary homes by feature
Similar listings in Millrise
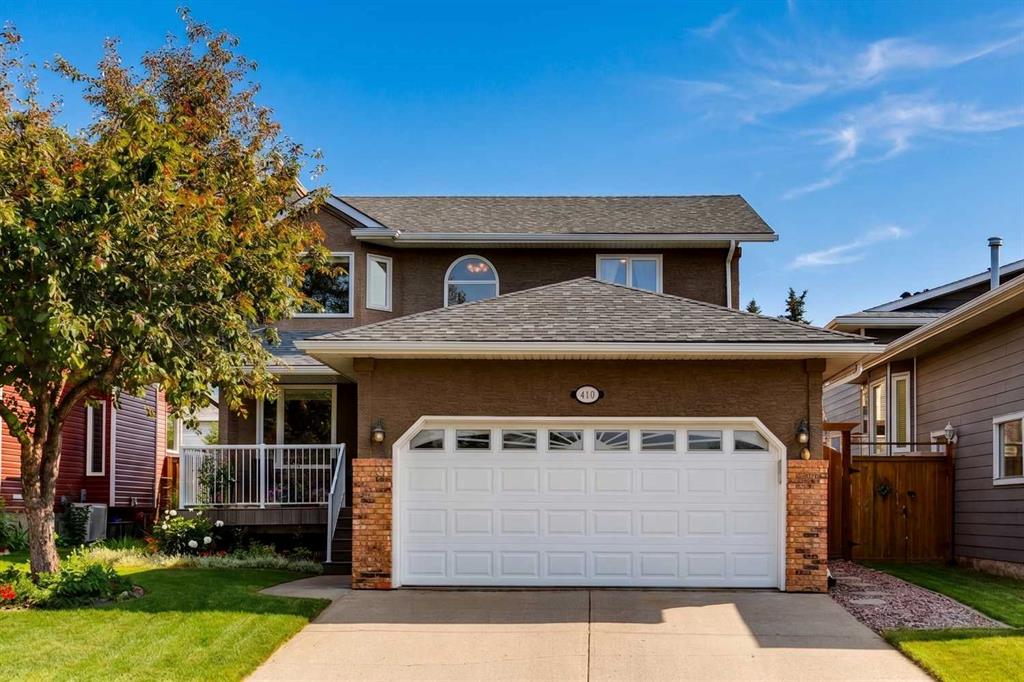
$675,000
410 Millrise Drive SW
Listed by RE/MAX First — Marnie Campbell
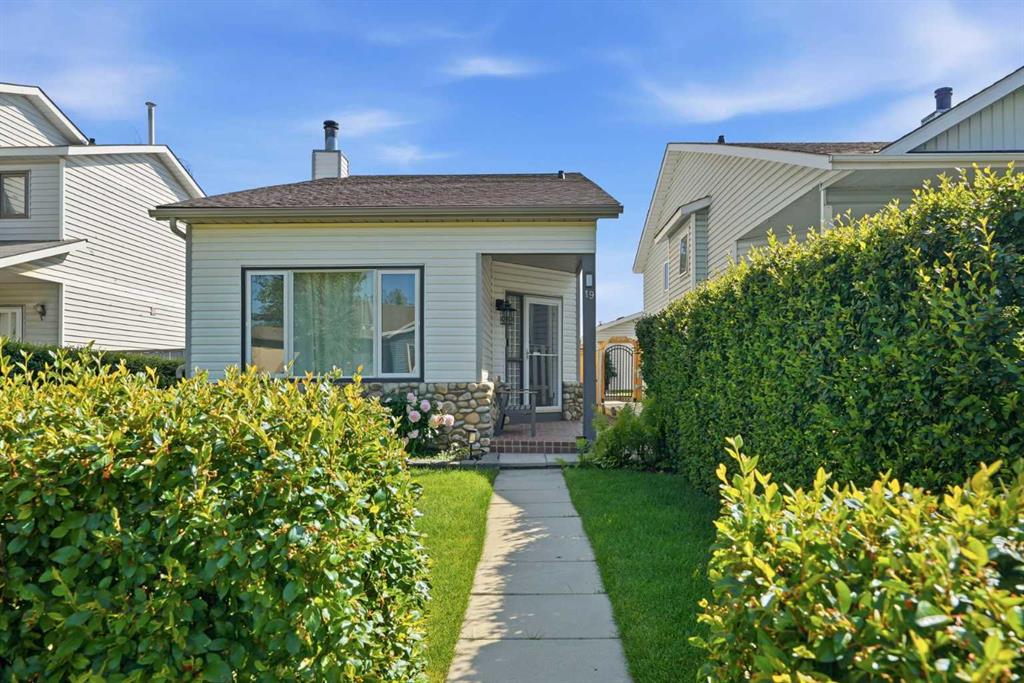
$524,000
19 Millcrest Way SW
Listed by CIR Realty — Lisa Painter

$559,880
1132 Millcrest Rise SW
Listed by Top Producer Realty and Property Management — Cathy Chen
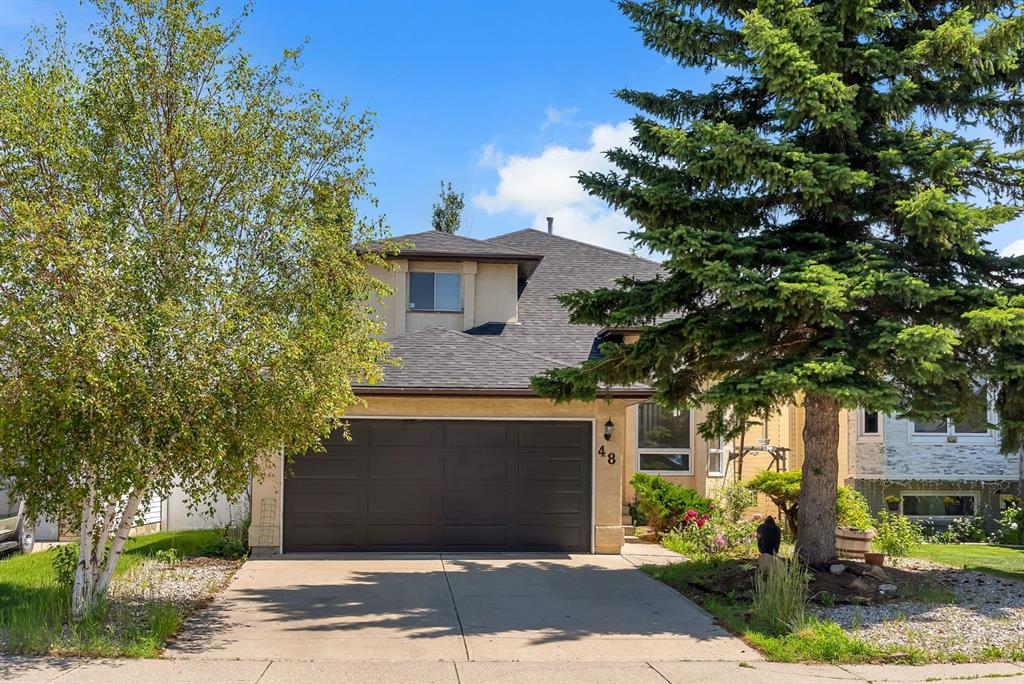
$699,900
48 Millview Way SW
Listed by Century 21 Bravo Realty — Angelica Vargas