



By the numbers
How this listing measures up
$/sqft
$262
Sqft per bedroom
368
Year built
1942
Annual taxes
$2,465
2025
About this property
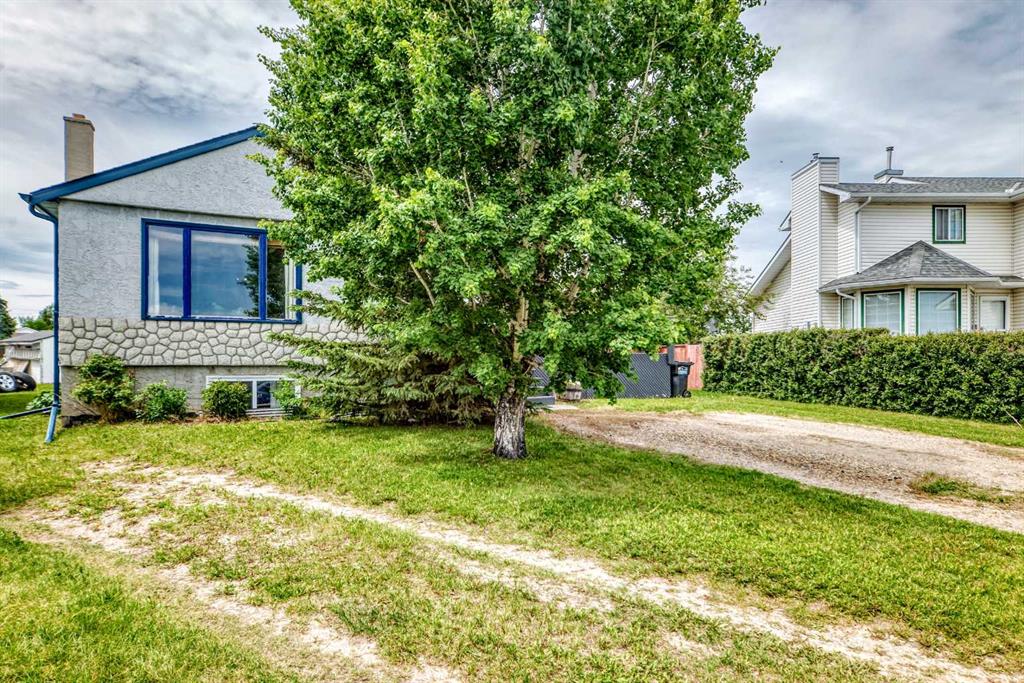
Tucked away on a quiet cul-de-sac and backing onto a beautiful park and green space, this charming one and a half storey home offers the perfect blend of character and space. Originally built in 1942 and relocated onto a new foundation in 1985, this well maintained home features 1,471 sq. ft. above grade and is situated on a desirable pie shaped lot with plenty of space for everyone. The bright and inviting main floor showcases beautiful original hardwood flooring, large windows that flood the home with natural light, and a spacious wraparound kitchen with abundant cabinetry, storage and prep space. The adjoining dining area features a large east facing window, while the cozy living room is highlighted by a wood burning fireplace and direct access to the front deck. Two bedrooms, a 3 pce bathroom, generous entryway, and convenient option for main floor laundry complete this level. The upper floor offers a versatile office space along with a large storage room, making it ideal for those working from home or needing additional room for hobbies and organization. The fully developed basement provides additional living space with a large family room, two spacious bedrooms, a 4 pce bathroom, utility room, laundry area and ample storage. Outside, the partially fenced yard offers off street parking, RV parking and a spacious 24 x 12 workshop. Recent improvements include a newer deck, updated sump pump and upgraded windows. Enjoy the privacy of backing onto green space while being conveniently located close to schools, parks, walking paths, and local amenities. With its unique history, functional layout, and abundance of space both inside and out, this property is ready to welcome its next owners! Call today to book your tour!!
Property details
| Bedrooms | 4 |
| Bathrooms | 2.0 |
| Style | 1 and Half Storey |
| Heating | Forced Air |
| Cooling | None |
| Flooring | Carpet,Hardwood,Tile |
| Levels | One and One Half |
| Basement | Full |
| Basement development | Finished |
| Interior features | Built-in Features |
| Appliances | Dishwasher,Double Oven,Oven-Built-In,Refrigerator,Stove(s),Washer/Dryer,Window Coverings |
| Inclusions | Couch in basement, entertainment center in basement & garden shed. |
| Laundry | Laundry Room |
| Lot size | 8383.00 sqft |
| Frontage | 28.64 ft |
| Lot features | Back Yard,Landscaped,Level,Low Maintenance Landscape |
| Exterior features | Private Entrance,Private Yard |
| Fencing | Partial |
| Patio | Patio |
| Year built | 1942 |
| Construction materials | Concrete,Stucco |
| Roof | Asphalt Shingle |
| Foundation | Poured Concrete |
| Parking features | Parking Pad |
| Parking total | 4 |
| Annual taxes | $2,465 |
| Tax year | 2025 |
| Possession | 30 Days / Neg |
| Zoning | R-1 |
| Title | Fee Simple |
| Restrictions | None Known |
| Community features | Playground,Schools Nearby,Shopping Nearby,Walking/Bike Paths |
| List AOR | Calgary |
Location
Sold comparables in this area
0 recent sales in this area
VOW members see sold prices, sold dates, and full comparable details. Free registration; takes 30 seconds.
Sign up to see sold dataBrowse Calgary homes by feature
Similar listings in this area

$299,000
6307-70 Panamount Drive NW
Listed by RE/MAX Real Estate (Mountain View) — Atif Rajan

$1,325,000
2231 26 Street SW
Listed by CIR Realty — Chris Adam, Devon Laanstra

$634,990
2092 Reunion Boulevard NW
Listed by Grand Realty — Chi Kong Chan

$648,880
1111 Berkley Drive NW
Listed by Top Producer Realty and Property Management — Janis Li