



By the numbers
How this listing measures up
$/sqft
$307
vs MacEwan Glen median
+7%
community avg $580K
Sqft per bedroom
505
Year built
1985
Annual taxes
$4,162
2026
MacEwan Glen avg DOM
20d
$/sqft distribution
Where this listing sits in MacEwan Glen
Of 9 active residential listings in MacEwan Glen,
this property at $307/sqft
sits in the $300–350 range.
Other active listings
This listing's price range
This listing
About this property
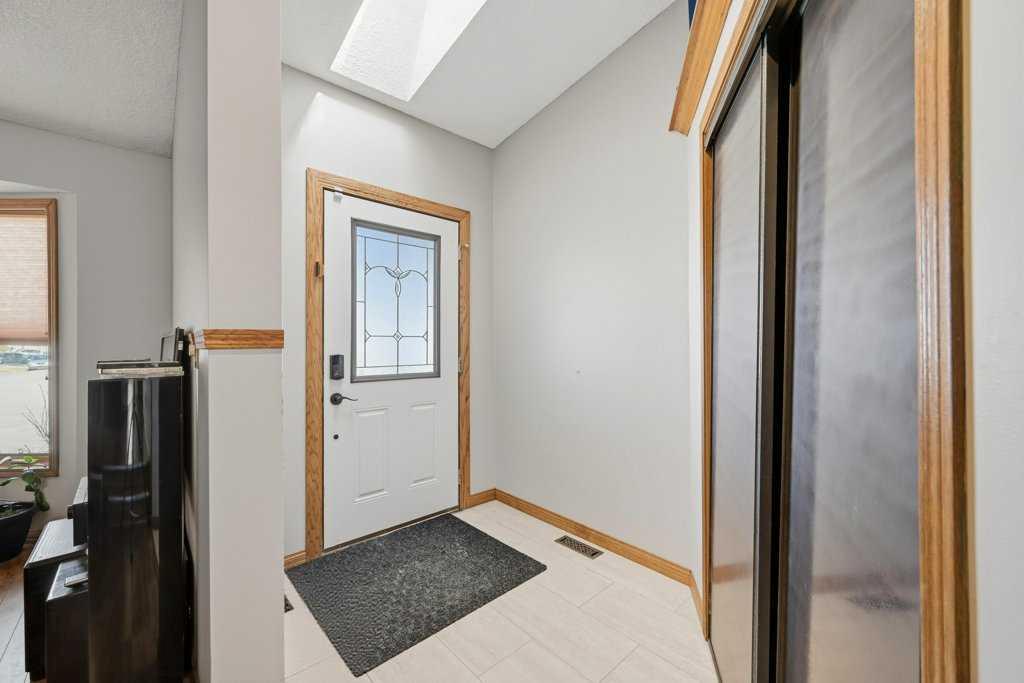
Welcome to this bright and spacious 4-level split home, filled with natural light and ideally located close to all amenities! As you enter, you are greeted by a sun-filled foyer featuring a skylight, new tile flooring, and a massive closet with sliding doors. The main level opens into a large living room with vaulted ceilings and oversized windows, creating an airy and inviting space. Just a few steps up, you’ll find the formal dining room with its own window, perfect for entertaining. Throughout the main and upper levels, you’ll appreciate the high-quality solid hardwood flooring. The spacious kitchen is equipped with stainless steel appliances, granite countertops, and ample oak cabinetry, including a built-in pantry feature. A convenient closet with a stackable washer and dryer adds functionality. The bright breakfast nook offers plenty of natural light and leads out to a large sun deck overlooking a spacious backyard—perfect for outdoor living. Upstairs, the home features a massive primary bedroom with a 3-piece ensuite and a generously sized closet. Two additional large bedrooms and another 3-piece bathroom complete the upper level. The third level walkout offers excellent flexibility, featuring a second kitchen with ample cabinetry, a large living area, and a separate entrance with a few steps down from the main floor, making it more convinient. This level also includes a bright bedroom with large windows and a 4-piece bathroom. Sliding doors lead to the backyard with a gazebo, enhancing the outdoor experience. The fourth level provides a spacious rec room/family room, along with a laundry area and plenty of storage space. The massive backyard offers great potential to build a double detached garage. Conveniently located within walking distance to bus stops, and close to 14th Street, Country Hills Boulevard, schools, playgrounds, and Nose Hill Park, this home offers both comfort and accessibility. Don’t miss this fantastic opportunity!
Property details
| Bedrooms | 4 |
| Bathrooms | 3.0 |
| Style | 4 Level Split |
| Heating | Forced Air |
| Cooling | Central Air |
| Flooring | Carpet,Ceramic Tile,Hardwood,Laminate |
| Levels | 4 Level Split |
| Basement | Full |
| Basement development | Finished |
| Interior features | Built-in Features,Ceiling Fan(s),Closet Organizers,No Animal Home,No Smoking Home,Pantry,Quartz Counters,Separate Entrance,Storage,Vaulted Ceiling(s),Vinyl Windows,Walk-In Closet(s) |
| Appliances | Dishwasher,Electric Stove,Microwave,Refrigerator,Washer,Window Coverings |
| Inclusions | Washer, Dryer, Hoodfan, Refrigerator ( Basement) |
| Laundry | In Basement,Main Level,Multiple Locations |
| Lot size | 4919.00 sqft |
| Frontage | 36 ft |
| Lot features | Back Yard,Cul-De-Sac,No Neighbours Behind,Pie Shaped Lot,Underground Sprinklers |
| Exterior features | BBQ gas line,Covered Courtyard,Fire Pit,Other,Playground,Storage |
| Fencing | Fenced |
| Patio | Covered,Deck |
| Year built | 1985 |
| Construction materials | Brick,Vinyl Siding |
| Roof | Asphalt Shingle |
| Foundation | Poured Concrete |
| Parking features | Parking Pad |
| Parking total | 3 |
| Annual taxes | $4,162 |
| Tax year | 2026 |
| Possession | 60 Days / Neg |
| Zoning | R-CG |
| Title | Fee Simple |
| Restrictions | None Known,Restrictive Covenant |
| Neighbourhood | MacEwan Glen |
| Community features | Park,Playground,Schools Nearby,Shopping Nearby,Sidewalks |
| List AOR | Calgary |
Location
Sold comparables in MacEwan Glen
38 recent sales in MacEwan Glen
VOW members see sold prices, sold dates, and full comparable details. Free registration; takes 30 seconds.
Sign up to see sold dataAbout MacEwan Glen
AI-generated summaryA quiet, established northwest Calgary community with a strong suburban feel, tree-lined streets, and a close-knit residential atmosphere. It offers a peaceful retreat while remaining well-connected to the rest of the city.
Bordered by Nose Creek and its associated green corridor, offering scenic pathways
Home to MacEwan Glen School, supporting families within the community
Relatively affordable compared to many other established northwest Calgary neighbourhoods
Housing
MacEwan Glen features predominantly single-family detached homes built largely in the 1980s and early 1990s, with some semi-detached and townhouse options throughout the community.
Transit
The community is served by Calgary Transit bus routes, with Brentwood and Dalhousie LRT stations accessible nearby, though a personal vehicle is generally recommended for daily errands.
Amenities
Residents enjoy proximity to Creekside Shopping Centre, Beacon Hill Shopping Centre, and the extensive pathway system along Nose Creek, with schools and parks located within the community itself.
Who lives here
MacEwan Glen tends to attract established families, long-term homeowners, and those seeking a stable, low-key neighbourhood with good access to schools and green space.
This neighbourhood summary was generated by AI for general orientation only. Verify details with the City of Calgary and your REALTOR® before making decisions.
Browse Calgary homes by feature
Similar listings in MacEwan Glen
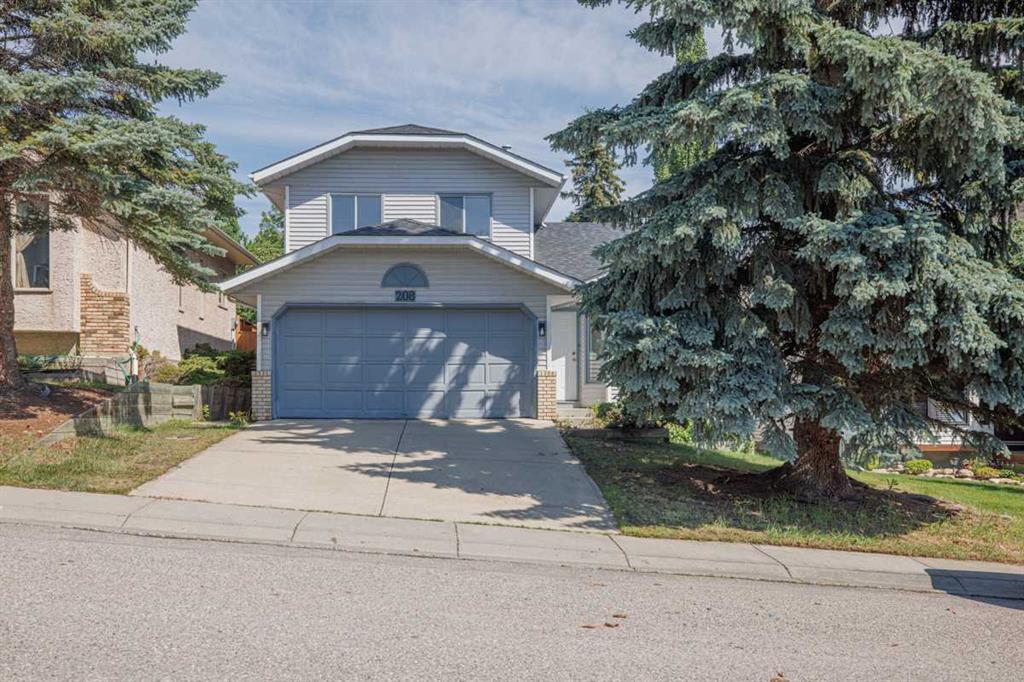
$589,900
208 Macewan Valley Road NW
Listed by Charles — Ian Quinn, Chris Jamieson

$699,900
163 Macewan Meadow Way NW
Listed by CIR Realty — Keri Cabrito
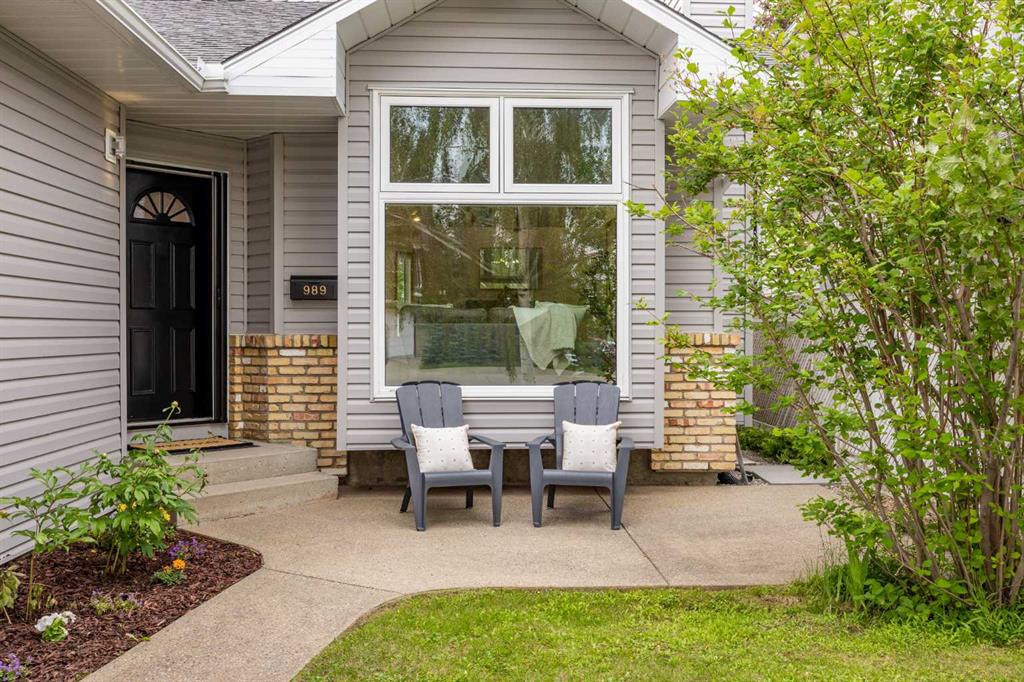
$699,000
989 Macewan Valley Road
Listed by Real Broker — Heather Draper

$459,900
553 Macewan Drive NW
Listed by MaxWell Canyon Creek — Nora Larioza