


By the numbers
How this listing measures up
$/sqft
$372
vs Rangeview median
-14%
community avg $651K
Sqft per bedroom
502
Year built
2026
Garage
2 spaces
$/sqft distribution
Where this listing sits in Rangeview
Of 43 active residential listings in Rangeview,
this property at $372/sqft
sits in the $350–400 range.
Other active listings
This listing's price range
This listing
About this property
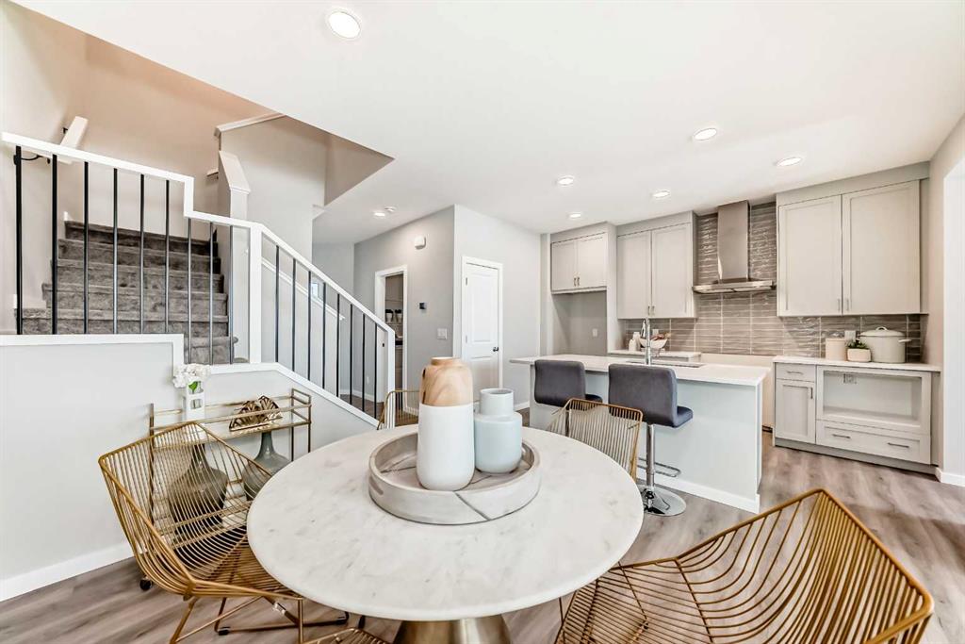
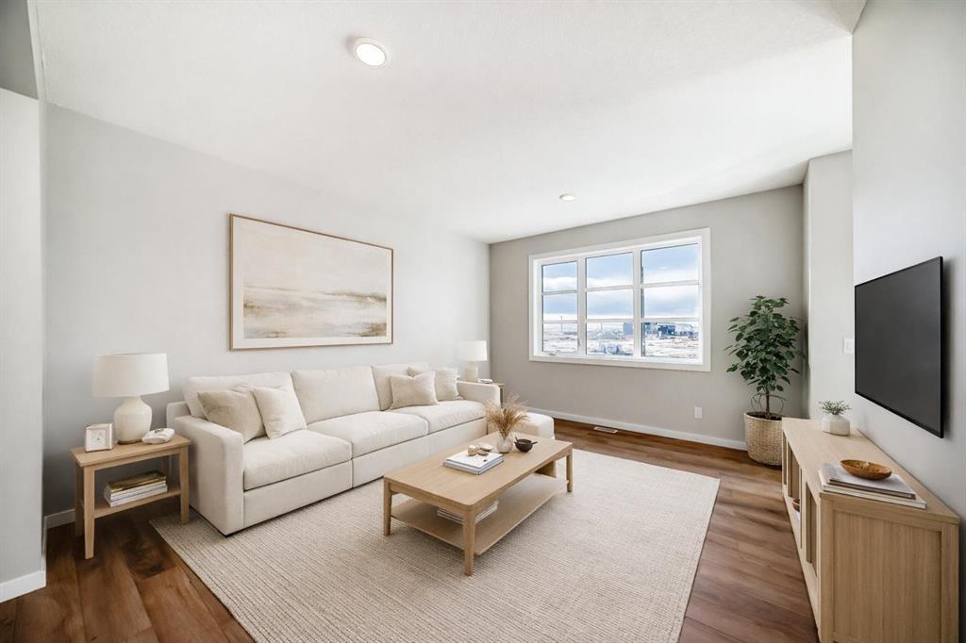
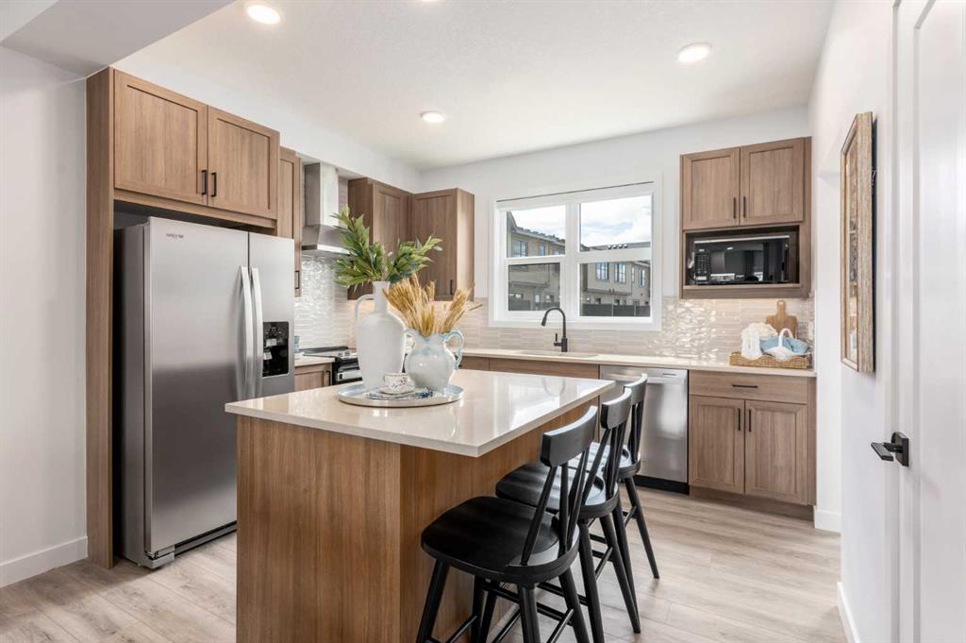
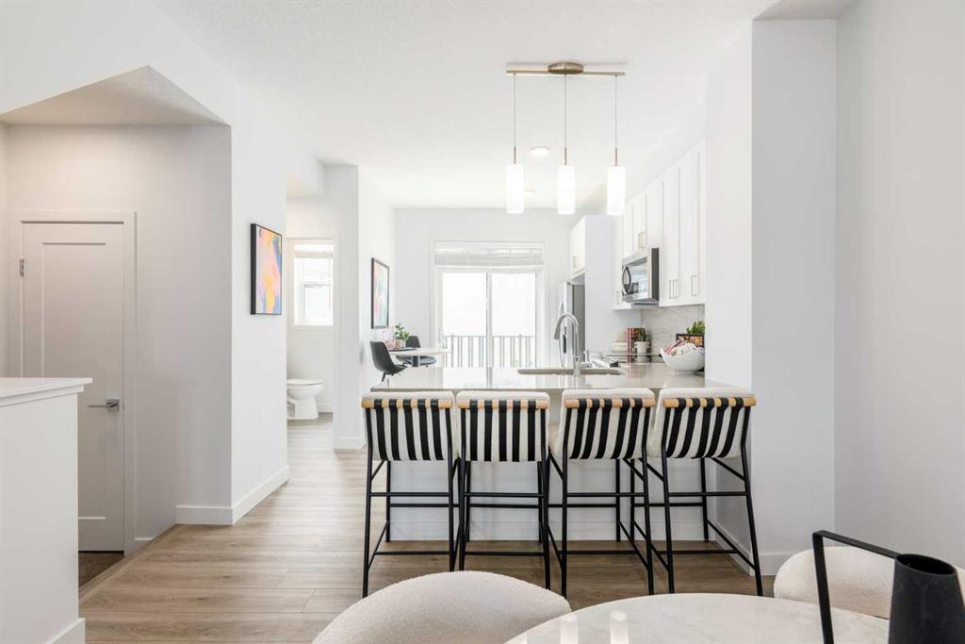
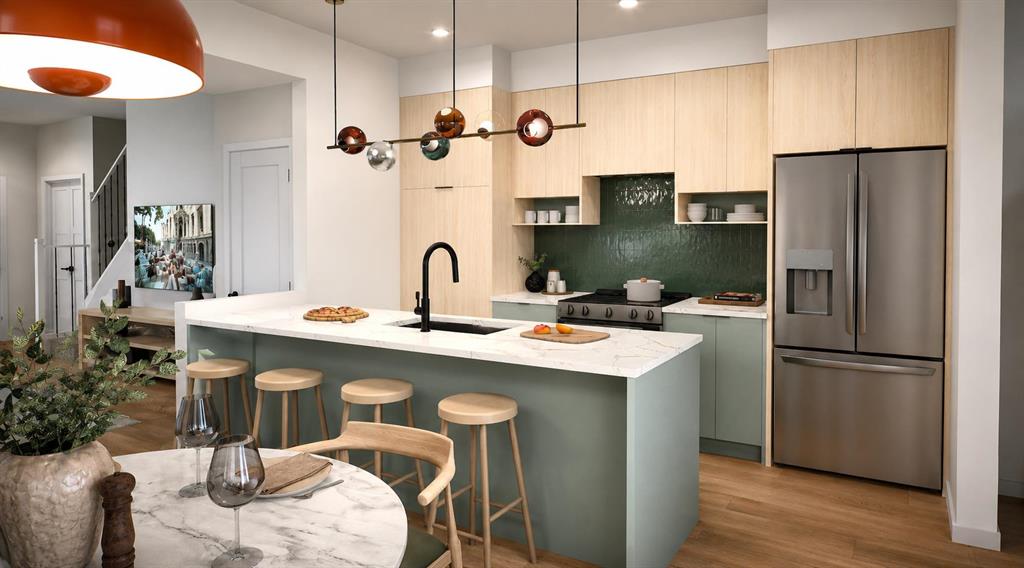
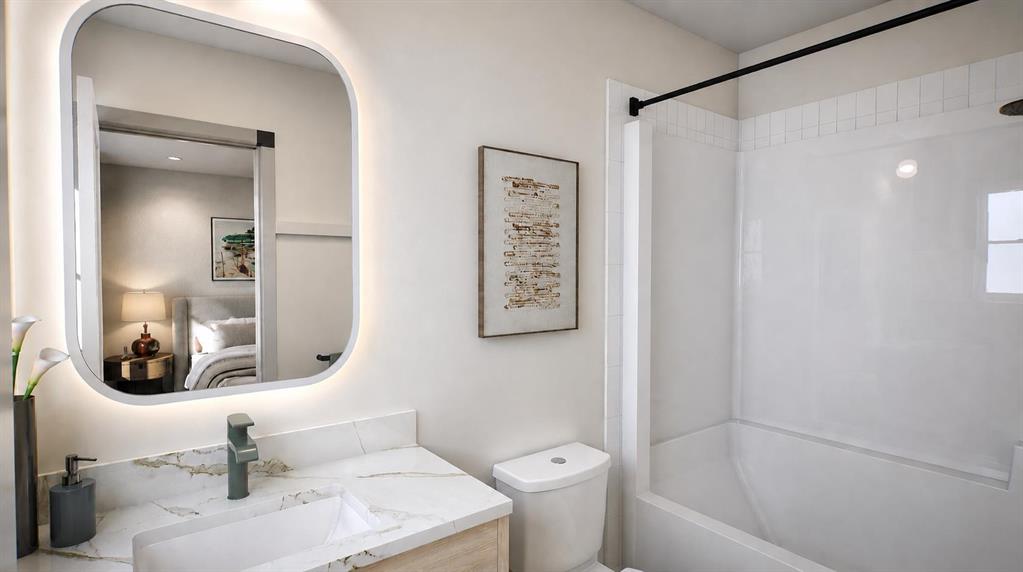
Welcome to the Talo by Rohit Homes, a brand new detached home in the southeast Calgary community of Heartwood offering 3 bedrooms, 2.5 bathrooms, over 1,500 square feet of thoughtfully designed living space, a detached garage, side entrance, and full front and rear landscaping. Blending modern design, functional living, and professionally curated interiors, this pre-construction home presents an excellent opportunity for first-time buyers, growing families, and investors looking to secure a new home in one of Calgary's emerging southeast communities. Designed with everyday living in mind, the main floor features an open-concept layout that seamlessly connects the kitchen, dining, and living areas. At the heart of the home, the kitchen offers ceiling-height cabinetry, a built-in hood fan, built-in microwave, designer lighting, and a large central island that creates both workspace and a natural gathering place for family and friends. A rear mudroom with a built-in bench provides practical storage, while the powder room showcases a floating vanity that adds a modern, elevated touch. Upstairs, the primary suite serves as a private retreat complete with a walk-in closet and ensuite bathroom. Two additional bedrooms, a full bathroom, upper-level laundry, and a versatile central bonus space provide flexibility for a home office, study area, reading nook, or children's play space. Finished in Rohit Homes' Côte d'Azur designer interior package, this home is inspired by the timeless elegance and relaxed sophistication of the French Riviera. Thoughtfully curated finishes, designer lighting, LED illuminated mirrors, and a bright, airy palette create a refined yet welcoming atmosphere throughout. The result is a home that feels both stylish and comfortable, with a cohesive design aesthetic that carries through every room. The unfinished basement and separate side entrance provide additional flexibility for future development, allowing the space to evolve alongside your family's needs. Full Alberta New Home Warranty coverage is included for added peace of mind. Located in Heartwood, residents enjoy convenient access to South Health Campus, Seton YMCA, Calgary Public Library, shopping, restaurants, parks, pathways, and future schools. Combining designer interiors, a detached garage, side entrance, full landscaping, and the quality craftsmanship Rohit Homes is known for, the Talo offers exceptional value in one of southeast Calgary's fastest-growing communities.
Property details
| Bedrooms | 3 |
| Bathrooms | 3.0 |
| Style | 2 Storey |
| Heating | Forced Air |
| Cooling | None |
| Flooring | Carpet,Tile,Vinyl |
| Levels | Two |
| Basement | Full |
| Basement development | Unfinished |
| Interior features | Kitchen Island,No Animal Home,No Smoking Home,Open Floorplan,Quartz Counters,Vinyl Windows,Walk-In Closet(s) |
| Appliances | Dishwasher,Electric Range,Microwave Hood Fan,Refrigerator,Washer/Dryer |
| Inclusions | N/A |
| Laundry | In Unit,Upper Level |
| Lot size | 2659.00 sqft |
| Frontage | 23.36 ft |
| Lot features | Back Lane |
| Exterior features | Rain Gutters |
| Fencing | None |
| Patio | Front Porch |
| Year built | 2026 |
| New construction | 1 |
| Construction materials | Vinyl Siding,Wood Frame |
| Roof | Asphalt Shingle |
| Foundation | Poured Concrete |
| Parking features | Double Garage Detached |
| Garage spaces | 2 |
| Parking total | 2 |
| Possession | Upon Completion |
| Zoning | RG |
| Title | Fee Simple |
| Restrictions | None Known |
| Neighbourhood | Rangeview |
| Community features | Park,Playground,Schools Nearby,Shopping Nearby,Sidewalks,Walking/Bike Paths |
| List AOR | Calgary |
Location
Sold comparables in Rangeview
92 recent sales in Rangeview
VOW members see sold prices, sold dates, and full comparable details. Free registration; takes 30 seconds.
Sign up to see sold dataAbout Rangeview
AI-generated summaryRangeview is one of Calgary's newest master-planned communities in the city's southeast, built around an agri-urban concept with community gardens and greenways woven into its design.
One of Calgary's first agri-urban neighbourhoods, featuring dedicated community garden and agricultural spaces
Located in Calgary's deep southeast, adjacent to Seton and neighbouring High River corridor
Still actively under development, meaning amenities and transit will expand significantly in coming years
Housing
Expect modern single-family homes, duplexes, and townhomes from contemporary builders, with most properties being relatively new construction from the early 2020s onward.
Transit
The community is car-dependent at this stage of development, with limited transit options currently available as route expansion catches up to growth.
Amenities
Residents are a short drive from Seton's Urban District, which offers South Health Campus, big-box retail, restaurants, a public library, and the world's largest YMCA.
Who lives here
Rangeview attracts young families and first-time buyers drawn by new builds, competitive prices for the southeast corridor, and the community's family-friendly vision.
This neighbourhood summary was generated by AI for general orientation only. Verify details with the City of Calgary and your REALTOR® before making decisions.