By the numbers
How this listing measures up
$/sqft
$423
vs Livingston median
-59%
community avg $645K
Sqft per bedroom
627
Year built
2024
Annual taxes
$1,855
2026
Livingston avg DOM
59d
$/sqft distribution
Where this listing sits in Livingston
Of 96 active residential listings in Livingston,
this property at $423/sqft
sits in the $400–450 range.
Other active listings
This listing's price range
This listing
About this property
Discover stylish, move-in ready apartment living in the sought-after community of Livingston! This 1-bedroom, 1.5-bathroom apartment offers 627 sq ft of contemporary living space with premium finishes and convenient amenities—perfect for young professionals, first-time buyers, or anyone seeking modern urban living.
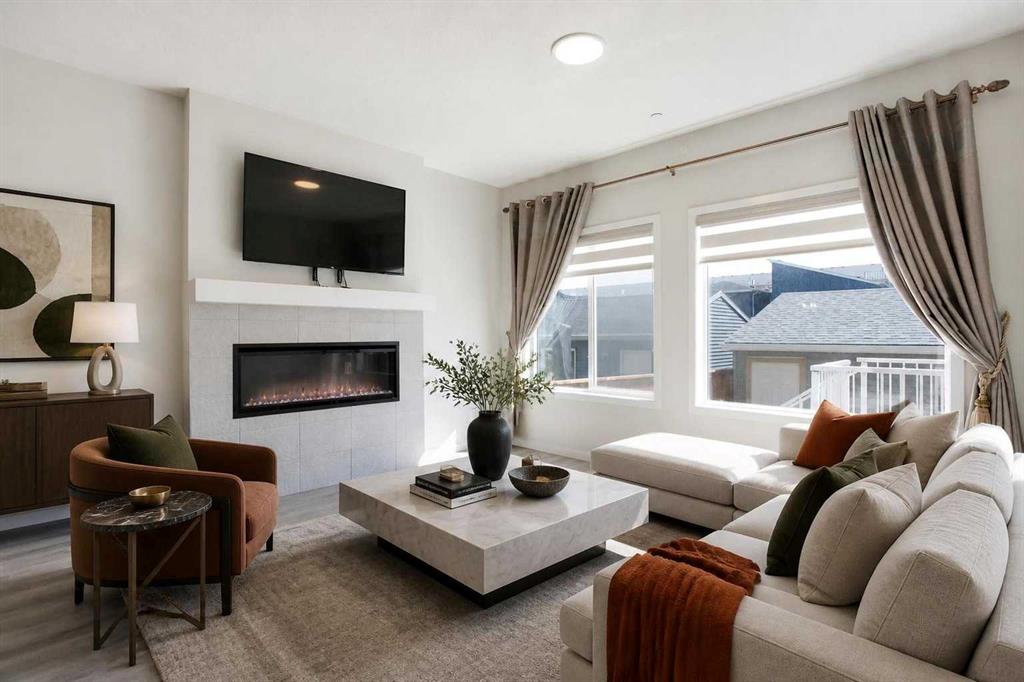
Step inside to discover an open-concept floor plan featuring soaring 9-foot ceilings and trendy vinyl plank flooring throughout. The well-appointed Kitchen is the heart of the home, featuring a centre island with eating bar, quartz countertops, stainless steel appliances, and upgraded full-height cabinets with soft-closing doors and drawers—ideal for everyday cooking and entertaining. The bright and generous Living and Dining room combination flows seamlessly from the Kitchen, creating a spacious and inviting atmosphere. Sliding patio doors open to your spacious patio with gas hookup—perfect for relaxing or entertaining during warm months.
The spacious Primary bedroom offers a well-sized walk-in closet and a luxurious 4-piece ensuite bath. An additional 2-piece bathroom and convenient in-suite laundry complete this thoughtfully designed unit. Air conditioning keeps you comfortable year-round.
This apartment includes a titled underground end parking stall and storage lockers conveniently located in front of your parking space, providing secure and organized storage solutions. Condo fees include heat and water, offering excellent value and convenience.
Located in the vibrant community of Livingston, this home offers exceptional convenience within walking distance to grocery stores, restaurants, cafés, optometrist services, and transit stops. Nearby parks and scenic walking trails provide excellent outdoor recreation opportunities. The community features the 35,000 sq ft Hub with an ice rink, splash park, and gymnasium—perfect for active families. Easy access to Stoney Trail and Deerfoot Trail makes commuting throughout Calgary effortless, with downtown and Calgary International Airport approximately 20 minutes away. This is modern condo living in one of Calgary's fastest-growing and most desirable communities!
Property details
| Bedrooms | 1 |
| Bathrooms | 2.0 |
| Style | Apartment-Single Level Unit |
| Heating | Baseboard |
| Cooling | Central Air |
| Flooring | Vinyl Plank |
| Levels | Single Level Unit |
| Interior features | Breakfast Bar,High Ceilings,Open Floorplan,Quartz Counters,Walk-In Closet(s) |
| Appliances | Central Air Conditioner,Dishwasher,Dryer,Electric Stove,Microwave Hood Fan,Refrigerator,Washer,Window Coverings |
| Inclusions | N/A |
| Laundry | In Unit |
| Exterior features | BBQ gas line |
| Patio | Patio |
| Year built | 2024 |
| Construction materials | Wood Frame |
| Parking features | Titled,Underground |
| Parking total | 1 |
| Annual taxes | $1,855 |
| Tax year | 2026 |
| Possession | 30 Days / Neg |
| Zoning | M-1 d100 |
| Title | Fee Simple |
| Restrictions | Pet Restrictions or Board approval Required |
| Neighbourhood | Livingston |
| Community features | Playground,Pond,Street Lights,Walking/Bike Paths |
| List AOR | Calgary |
Location
Sold comparables in Livingston
95 recent sales in Livingston
VOW members see sold prices, sold dates, and full comparable details. Free registration; takes 30 seconds.
Sign up to see sold dataAbout Livingston
AI-generated summaryLivingston is a fast-growing master-planned community in Calgary's north, known for its modern streetscapes, strong sense of new-build energy, and a central residents' association hub anchoring community life.
95 active listings with an average list price of $642,325
Homes are averaging 59 days on market, suggesting a measured pace of sales
One of Calgary's newest and most actively developing communities in the north
Housing
Housing stock consists predominantly of newly built single-family homes, townhomes, and duplexes from a range of builders, with contemporary designs and modern finishes throughout.
Transit
Transit options are still developing alongside the community's growth, with most residents relying on personal vehicles; Stoney Trail access provides convenient connectivity to the broader city.
Amenities
The Livingston HOA facility offers residents access to a gymnasium, splash park, and skating rink, while nearby Coventry Hills provides established retail, dining, and grocery options.
Who lives here
Livingston attracts young families, first-time buyers, and professionals drawn by newer construction, competitive pricing relative to inner-city neighbourhoods, and a strong community atmosphere.
This neighbourhood summary was generated by AI for general orientation only. Verify details with the City of Calgary and your REALTOR® before making decisions.