By the numbers
How this listing measures up
$/sqft
$190
vs Red Carpet median
+57%
community avg $127K
Sqft per bedroom
351
Year built
2025
Annual taxes
$821
2026
Red Carpet avg DOM
106d
$/sqft distribution
Where this listing sits in Red Carpet
Of 11 active residential listings in Red Carpet,
this property at $190/sqft
sits in the $150–200 range.
Other active listings
This listing's price range
This listing
About this property
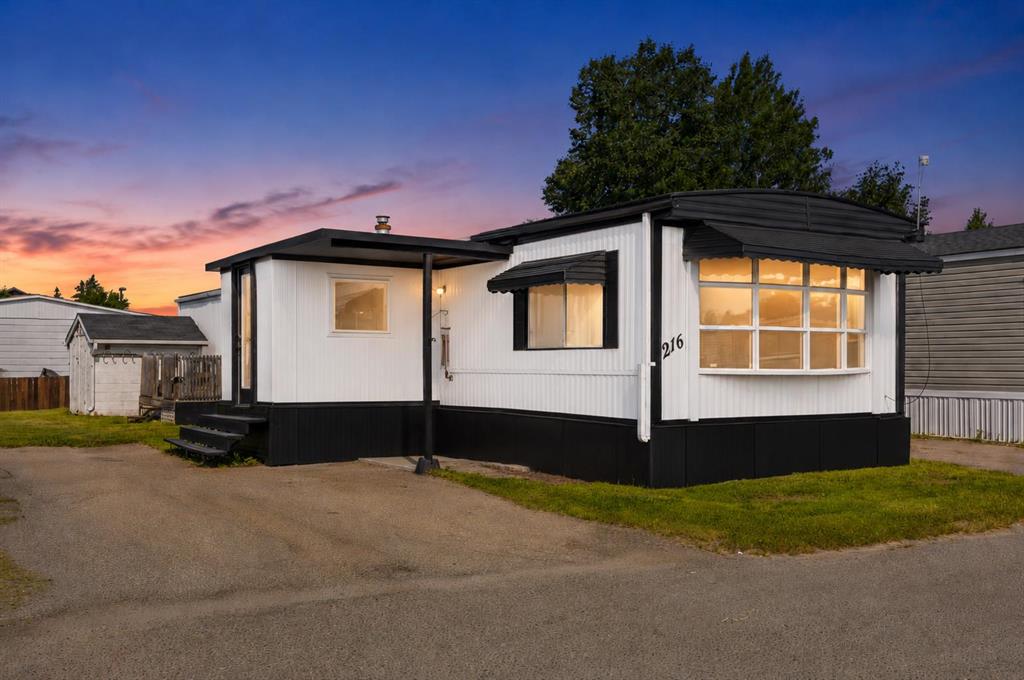
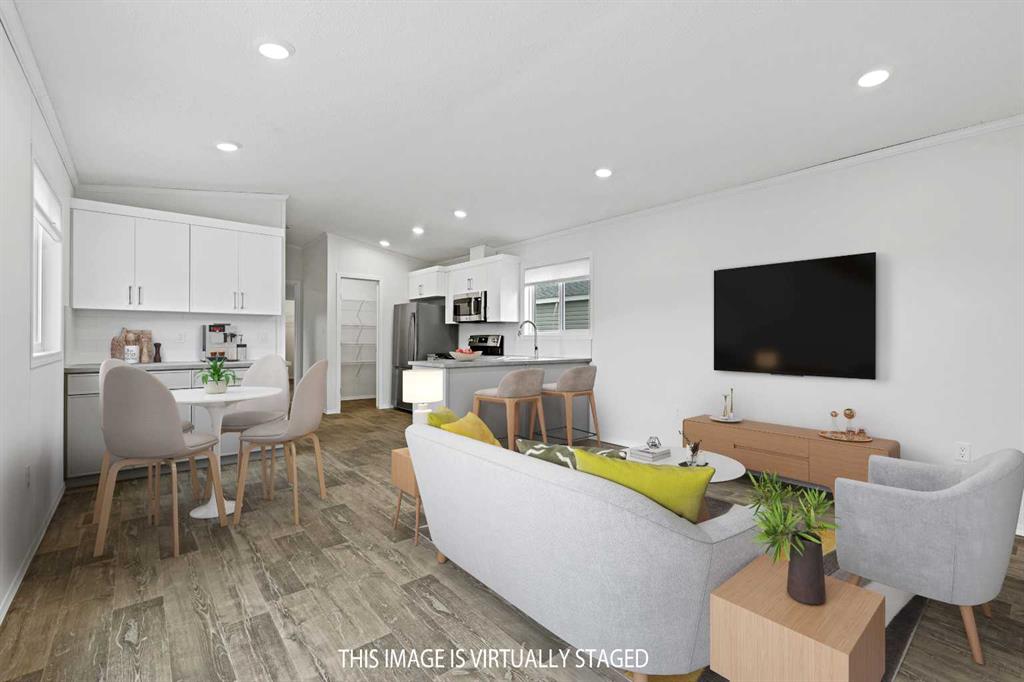
Affordable living plus home ownership at its best! No shared walls! No one living above or below you! No Special Assessments! Extra space! Your own private yard for kids and pets! Grow a garden! Guests are allowed! Community amenities included! This incredible home has so many more benefits than living in a condo or rental. This brand new manufactured home (16' x 68') by Triple M Housing includes a New Home Warranty. The home provides a single level lifestyle for anyone that wants more than most condos can offer and at a cost that is comparable to renting. 3 bedrooms and 2 bathrooms in 1,062 square feet are on 1 level. The large primary suite has a walk-in closet and 4 piece ensuite bath. New, stainless steel appliances and vinyl plank flooring in the open concept kitchen, dining and living room. 2 more bedrooms for kids, guests or hobbies. Additional 4 piece bath plus separate laundry room included. Outside is a fenced yard with a huge deck waiting for your summer afternoon barbeques. A 2 car parking pad is included on your own lot. No "assigned" parking here. There is more. The clubhouse (2 minute walk away) includes a fitness room, games room with pool table, community kitchen and lounging area. This is a family friendly and pet friendly park with a kids playground, picnic tables and common barbeques. Come, be part of a community again! GST is included in the purchase price, but the buyer is eligible to collect the GST rebate (about $6,000) from the CRA. Beyond the purchase price, all sites in the park rent for $1,348 per month which includes water, sewer, garbage removal and clubhouse amenities. The clubhouse offers a modern exercise room, a games room with pool table, common areas with large screen t.v., community kitchen, bbq's and children's playground. There are no additional costs for these amenities. Although this sounds high, it includes many amenities not available at other parks. You will find Calgary Village offers the most spacious lots with room for double parking (in most cases) plus storage sheds, etc. Many residents have built fences, decks and other features that are not allowed in other parks. This is a family friendly and pet friendly community. There is no size restriction on dogs, but a limit of two pets per home. When you consider that many condominium projects are experiencing double digit cost increases and special assessments, this is still the most economical option for home ownership.
Property details
| Bedrooms | 3 |
| Bathrooms | 2.0 |
| Style | Mobile Home-Single Wide |
| Heating | Forced Air,Natural Gas |
| Flooring | Vinyl Plank |
| Levels | One |
| Interior features | Vinyl Windows |
| Appliances | Dishwasher,Electric Stove,Refrigerator |
| Inclusions | N/A |
| Laundry | Electric Dryer Hookup,Washer Hookup |
| Lot features | Lawn,Level,Near Public Transit,Near Shopping Center |
| Exterior features | Private Yard |
| Fencing | Partial |
| Patio | Deck,See Remarks |
| Year built | 2025 |
| Construction materials | Vinyl Siding,Wood Frame |
| Roof | Asphalt Shingle |
| Foundation | None |
| Parking features | Parking Pad,Paved |
| Parking total | 2 |
| Annual taxes | $821 |
| Tax year | 2026 |
| Possession | 30 Days / Neg |
| Restrictions | Landlord Approval,Pets Allowed |
| Neighbourhood | Red Carpet |
| Community features | Clubhouse,Playground,Shopping Nearby,Street Lights |
| List AOR | Calgary |
Location
Sold comparables in Red Carpet
23 recent sales in Red Carpet
VOW members see sold prices, sold dates, and full comparable details. Free registration; takes 30 seconds.
Sign up to see sold dataAbout Red Carpet
AI-generated summaryRed Carpet is a quiet, established residential community in northeast Calgary known for its low-key atmosphere and strong sense of community. It sits adjacent to the Stoney Trail ring road, offering easy access to the broader city.
Established community with roots in the 1970s residential development boom
Close proximity to Stoney Trail provides quick connections across the city
One of northeast Calgary's more affordable single-family home markets
Housing
The neighbourhood features primarily single-family detached homes built largely in the 1970s and 1980s, with relatively affordable price points compared to newer Calgary communities.
Transit
Transit options are limited, with bus routes providing connectivity to the broader Calgary Transit network, making a personal vehicle the preferred mode of transport for most residents.
Amenities
Residents are a short drive from shopping and services along 36th Street NE and 32nd Avenue NE, with Sunridge Mall and various big-box retailers accessible nearby.
Who lives here
Red Carpet tends to attract families and longtime Calgarians who value affordability, stability, and convenient ring-road access over urban walkability.
This neighbourhood summary was generated by AI for general orientation only. Verify details with the City of Calgary and your REALTOR® before making decisions.