By the numbers
How this listing measures up
$/sqft
$667
vs Hounsfield Heights/Briar Hill median
+29%
community avg $1435K
Sqft per bedroom
554
Year built
2003
Annual taxes
$9,975
2026
Garage
2 spaces
$/sqft distribution
Where this listing sits in Hounsfield Heights/Briar Hill
Of 18 active residential listings in Hounsfield Heights/Briar Hill,
this property at $667/sqft
sits in the $650–700 range.
Other active listings
This listing's price range
This listing
About this property
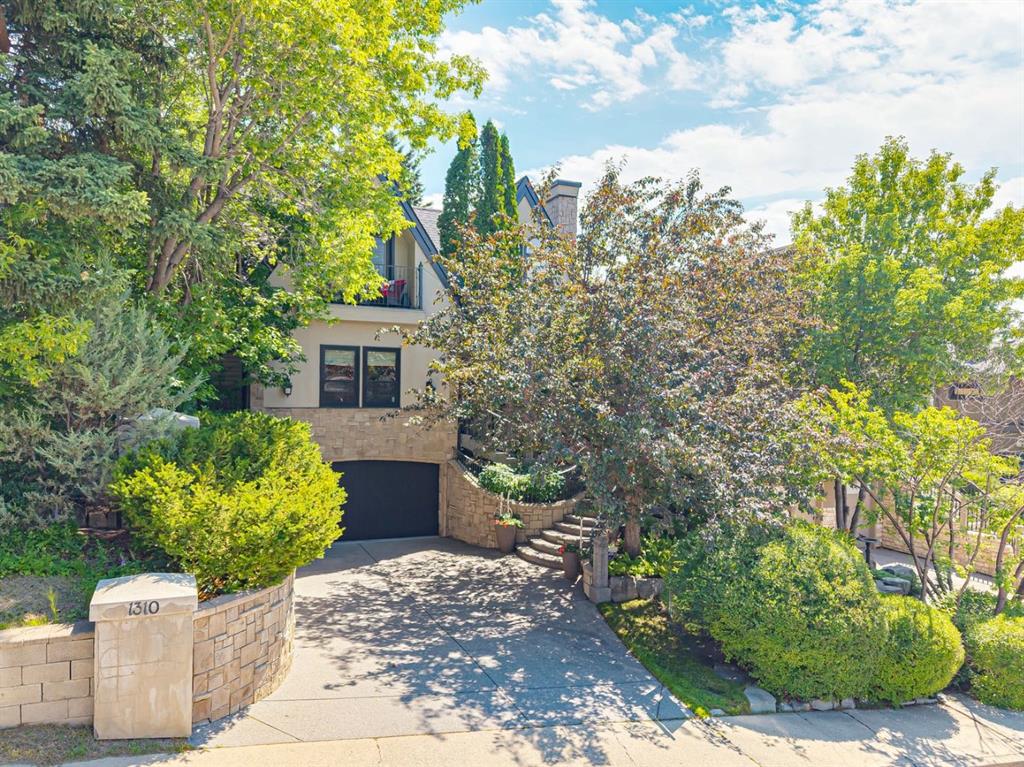
A rare opportunity to own a home fronting directly onto the park in the highly sought-after community of Briar Hill. Nestled in the heart of the neighborhood, this spacious family home offers over 4,000 square feet of developed living space and a versatile layout featuring four bedrooms, with the potential to reconfigure the upper level into a four-bedroom-up floor plan if desired. Perfectly positioned for families, this is a home where children can step out the front door and enjoy the park just across the street.
The curb appeal is exceptional, highlighted by extensive exterior renovations completed in 2023, including James Hardie shake accents, new pillars and stonework, updated eavestroughs, and freshly painted stucco. A charming covered front veranda welcomes you home, featuring a cedar soffit ceiling and tranquil views across the park.
Inside, the home offers a private main-floor office, ideal for working from home, along with formal living and dining rooms that overlook the green space. The kitchen was extensively renovated and expanded as part of a major renovation, creating a highly functional and inviting space featuring custom wood cabinetry, quartz countertops, and a premium Bosch stainless steel appliance package. The kitchen opens seamlessly into the spacious family room, anchored by a fireplace and designed for both everyday living and entertaining.
The rear yard is beautifully landscaped with mature gardens, stonework, pergola, and a large deck, creating an ideal outdoor retreat for family gatherings and summer entertaining.
The fully developed basement offers excellent flexibility, featuring a recreation room, fourth bedroom, and a beautifully updated full bathroom. Movie nights become an experience of their own in the dedicated home theatre, complete with in-floor heating and an upgraded motorized screen. Multiple storage rooms and utility spaces provide outstanding functionality for growing families.
Comfort and peace of mind are enhanced by numerous mechanical and capital improvements, including two high-efficiency Napoleon furnaces, central air conditioning, a newer roof, updated electrical panel, and extensive recent exterior upgrades. A double detached garage and paved rear lane complete the package.
All of this is located in one of Calgary's premier inner-city communities, offering convenient access to Briar Hill School, SAIT, the University of Calgary, Foothills Medical Centre, Alberta Children's Hospital, LRT transit, Kensington, downtown Calgary, and an abundance of parks, pathways, and amenities.
Property details
| Bedrooms | 5 |
| Bathrooms | 4.0 |
| Style | 2 Storey |
| Heating | Forced Air,Natural Gas |
| Cooling | Central Air |
| Flooring | Carpet,Ceramic Tile,Hardwood |
| Levels | Two |
| Basement | Full |
| Basement development | Finished |
| Interior features | Bookcases,Breakfast Bar,Built-in Features,Closet Organizers,Double Vanity,Granite Counters,Jetted Tub,Pantry,Storage,Walk-In Closet(s) |
| Appliances | Built-In Oven,Central Air Conditioner,Dishwasher,Dryer,Freezer,Garage Control(s),Gas Cooktop,Microwave,Microwave Hood Fan,Range Hood,Refrigerator,Washer |
| Inclusions | n/a |
| Laundry | Upper Level |
| Lot size | 6888.00 sqft |
| Frontage | 53.22 ft |
| Lot features | Brush,Front Yard,Garden,Landscaped,Lawn,Private,See Remarks,Treed |
| Exterior features | BBQ gas line,Garden,Permeable Paving,Private Yard,Storage |
| Fencing | Fenced |
| Patio | Front Porch,Patio,Pergola |
| Year built | 2003 |
| Construction materials | Stone,Stucco,Wood Frame |
| Roof | Asphalt Shingle |
| Foundation | Poured Concrete |
| Parking features | Double Garage Detached |
| Garage spaces | 2 |
| Parking total | 2 |
| Annual taxes | $9,975 |
| Tax year | 2026 |
| Zoning | R1 |
| Title | Fee Simple |
| Restrictions | None Known |
| Neighbourhood | Hounsfield Heights/Briar Hill |
| Community features | Playground,Schools Nearby,Shopping Nearby,Sidewalks,Street Lights,Walking/Bike Paths |
| List AOR | Calgary |
Location
Sold comparables in Hounsfield Heights/Briar Hill
29 recent sales in Hounsfield Heights/Briar Hill
VOW members see sold prices, sold dates, and full comparable details. Free registration; takes 30 seconds.
Sign up to see sold dataAbout Hounsfield Heights/Briar Hill
AI-generated summaryA quiet, established hilltop community with sweeping downtown and mountain views, offering a peaceful residential atmosphere just minutes from the city centre.
Elevated position offers some of the best unobstructed downtown and Rocky Mountain views in the inner city.
Borders the Briar Hill escarpment, providing access to walking paths and green space.
Highly regarded for its mature, tree-lined streets and established neighbourhood character.
Housing
Predominantly detached single-family homes ranging from well-maintained mid-century bungalows to newer custom infills, with some semi-detached properties throughout.
Transit
Served by Calgary Transit bus routes with reasonably walkable access to Kensington and the broader inner city, though a personal vehicle is helpful for daily errands.
Amenities
Close proximity to the shops, cafés, and restaurants of Kensington Village, with SAIT Polytechnic, North Hill Centre, and Foothills Medical Centre all nearby.
Who lives here
A mix of long-term owner families, professionals, and empty nesters drawn to the elevated location, mature trees, and easy access to downtown.
This neighbourhood summary was generated by AI for general orientation only. Verify details with the City of Calgary and your REALTOR® before making decisions.