By the numbers
How this listing measures up
$/sqft
$676
vs Pine Creek Estates median
—
Sqft per bedroom
842
Year built
2026
Annual taxes
$6,803
2026
Garage
2 spaces
About this property
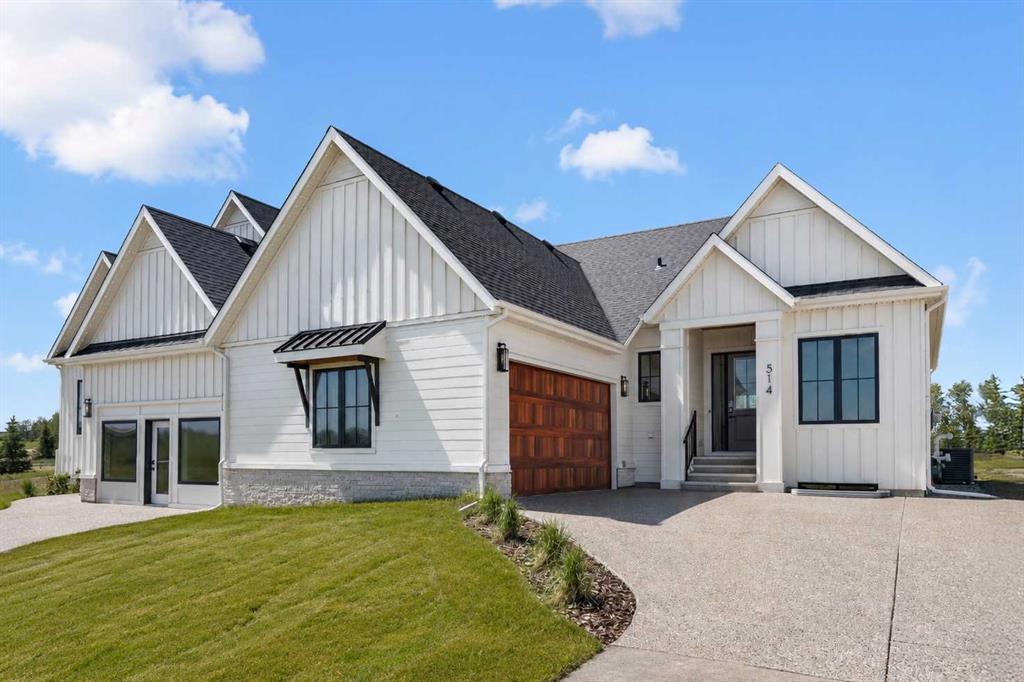
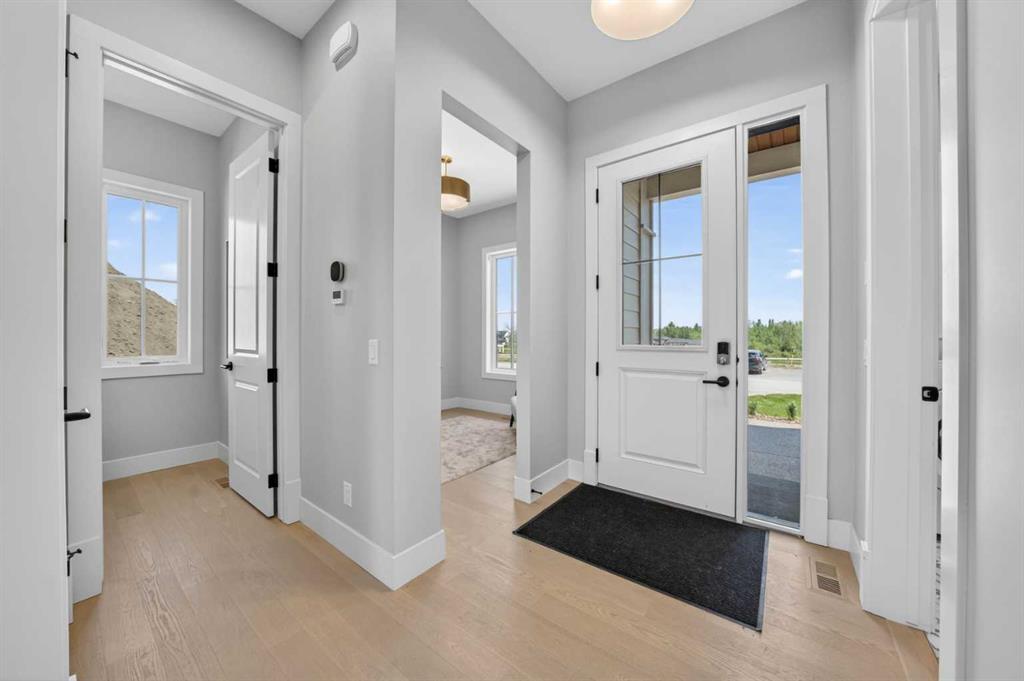
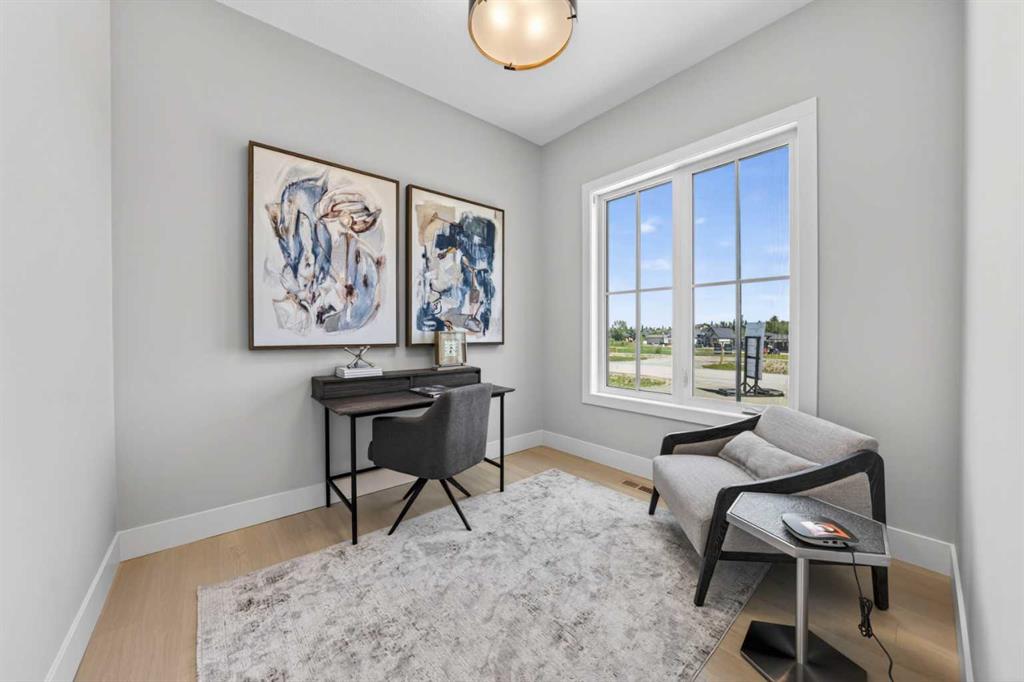
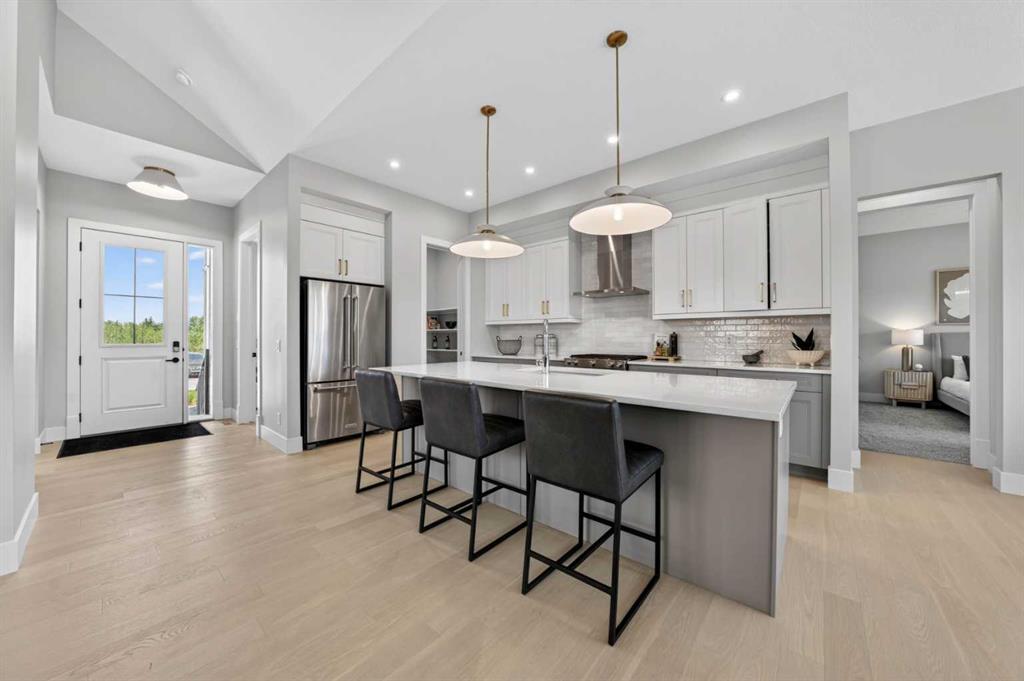
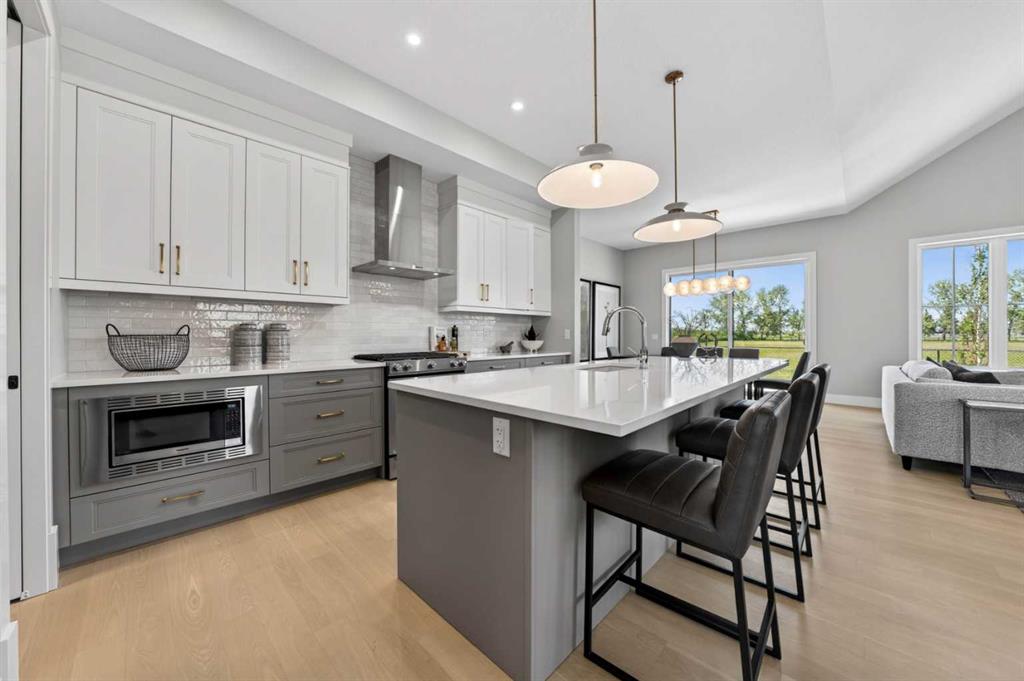
ESTATE BUNGALOW VILLA | 1,683 sq.ft. | 2 BEDS | 2.5 BATHS | A/C | LAWN CARE & SNOW REMOVAL | DESIGNER FINISHINGS | IMMEDIATE POSSESSION | Rarely do villa bungalows like this come available, especially in a setting that feels this open and private while still being minutes from Calgary. Built by Crystal Creek Homes, this beautifully crafted bungalow villa offers a bright, single-level main floor with wide open views, vaulted ceilings, oversized windows, and a warm, architectural great room anchored by a statement fireplace. The designer kitchen feels both polished and practical, with built-in appliances, a large island, upgraded cabinetry, and a walk-through butler’s pantry that keeps everything tucked neatly away. The primary suite is equally impressive, featuring peaceful views, a spa-inspired ensuite with an oversized tiled shower, and a custom walk-in closet. The fully finished basement adds exceptional flexibility with a spacious entertainment area, wet bar, media lounge, games area, full bathroom, additional bedroom, and plenty of storage. Fully landscaped with irrigation, central A/C, a tankless water system, water softener, and lawn care and snow removal included through the HOA, this home is ideal for buyers who want the comfort, quality, and space of a detached home without the day-to-day maintenance. Set just outside Calgary with quick access to shopping, restaurants, South Health Campus, golf, and an easy route west toward the mountains, this is a rare opportunity to enjoy a quieter lifestyle without giving up convenience. Schedule a showing today.
Property details
| Bedrooms | 2 |
| Bathrooms | 3.0 |
| Style | Attached-Side by Side,Bungalow |
| Heating | Forced Air |
| Cooling | Central Air |
| Flooring | Carpet,Hardwood,Tile |
| Levels | One |
| Basement | Full |
| Basement development | Finished |
| Interior features | Closet Organizers,Double Vanity,Kitchen Island,No Animal Home,No Smoking Home,Open Floorplan,Pantry,Soaking Tub,Tankless Hot Water,Walk-In Closet(s),Wet Bar |
| Appliances | Dishwasher,Dryer,Gas Range,Microwave,Oven-Built-In,Range Hood,Refrigerator,Washer |
| Inclusions | N/A |
| Laundry | Main Level |
| Lot size | 5067.00 sqft |
| Frontage | 47.12 ft |
| Lot features | Back Yard,Backs on to Park/Green Space,Landscaped,Underground Sprinklers |
| Exterior features | BBQ gas line,None |
| Fencing | Partial |
| Patio | Deck,Front Porch |
| Year built | 2026 |
| New construction | 1 |
| Construction materials | Cement Fiber Board,Stone,Wood Frame |
| Roof | Asphalt Shingle |
| Foundation | Poured Concrete |
| Parking features | Double Garage Attached |
| Garage spaces | 2 |
| Parking total | 4 |
| Annual taxes | $6,803 |
| Tax year | 2026 |
| Possession | Immediate,Negotiable |
| Zoning | RMF |
| Title | Fee Simple |
| Restrictions | None Known |
| Community features | Schools Nearby,Shopping Nearby |
| List AOR | Calgary |
Location
Sold comparables in Pine Creek Estates
0 recent sales in Pine Creek Estates
VOW members see sold prices, sold dates, and full comparable details. Free registration; takes 30 seconds.
Sign up to see sold dataAbout Pine Creek Estates
AI-generated summaryA Calgary neighbourhood with its own distinct character and community identity.
1 active listing currently on the market
Average list price of $1,138,500
Homes averaging 33 days on market
Housing
Housing stock reflects the area's development era and local architectural style.
Transit
Transit options and walkability vary; prospective buyers should verify current CTrain and bus access.
Amenities
Residents have access to a range of Calgary amenities, with proximity to shops, schools, and parks depending on location within the city.
Who lives here
A mix of residents typical of Calgary communities, from families to professionals.
This neighbourhood summary was generated by AI for general orientation only. Verify details with the City of Calgary and your REALTOR® before making decisions.