

By the numbers
How this listing measures up
$/sqft
$430
vs Braeside median
+41%
community avg $496K
Sqft per bedroom
543
Year built
1976
Annual taxes
$4,129
2026
Garage
2 spaces
$/sqft distribution
Where this listing sits in Braeside
Of 21 active residential listings in Braeside,
this property at $430/sqft
sits in the $400–450 range.
Other active listings
This listing's price range
This listing
About this property
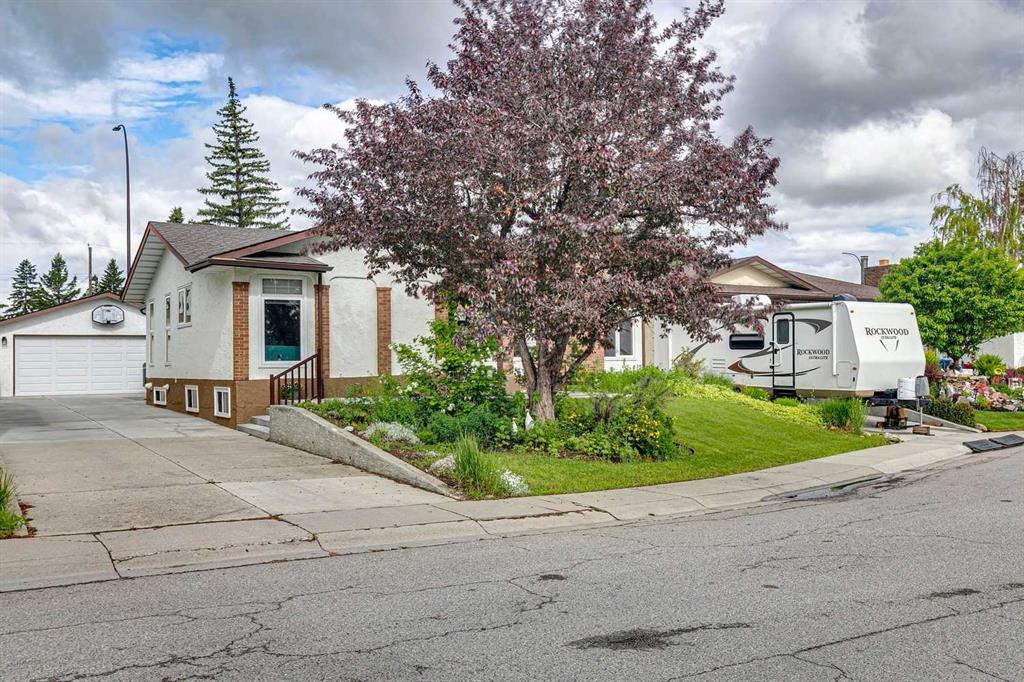
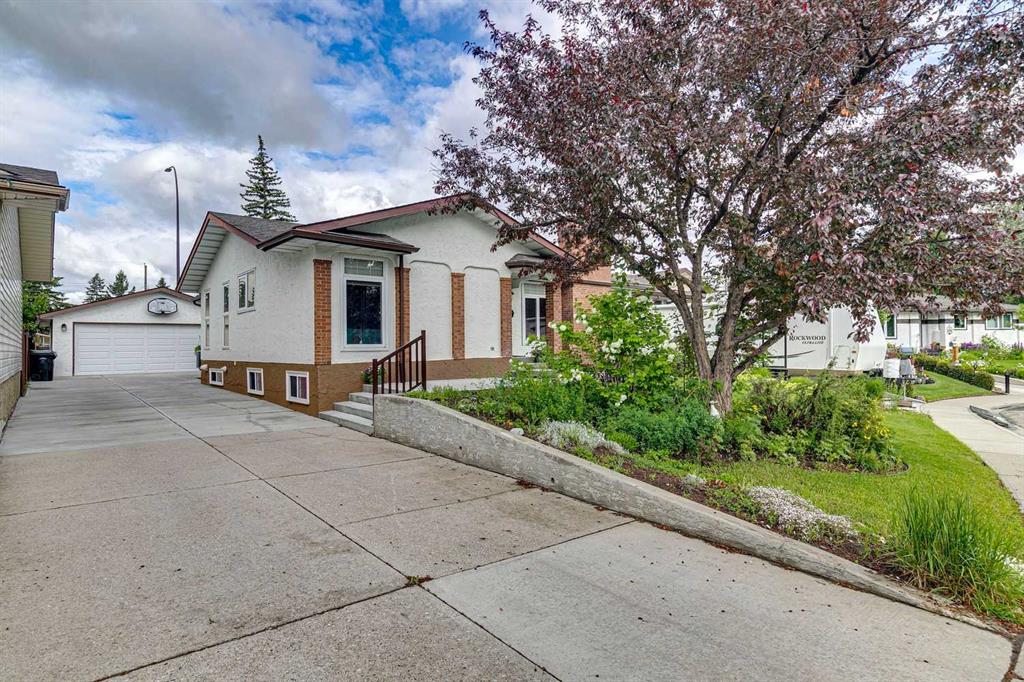
Welcome to this exceptional bungalow offering OVER 1,600 SQ FT. of beautifully maintained living space on a large lot in the highly sought-after, family-friendly community of Braeside. Nestled on a quiet, tree-lined street and PRICED BELOW $700K, this home combines outstanding curb appeal, extensive updates, and incredible future potential.
The beautifully manicured front yard creates a lasting first impression, while the bright and inviting interior is filled with natural light. Hardwood flooring flows throughout the main level with no carpet, creating a warm and timeless feel. The spacious living room features a stunning gas fireplace with an elegant surround, perfect for relaxing or entertaining.
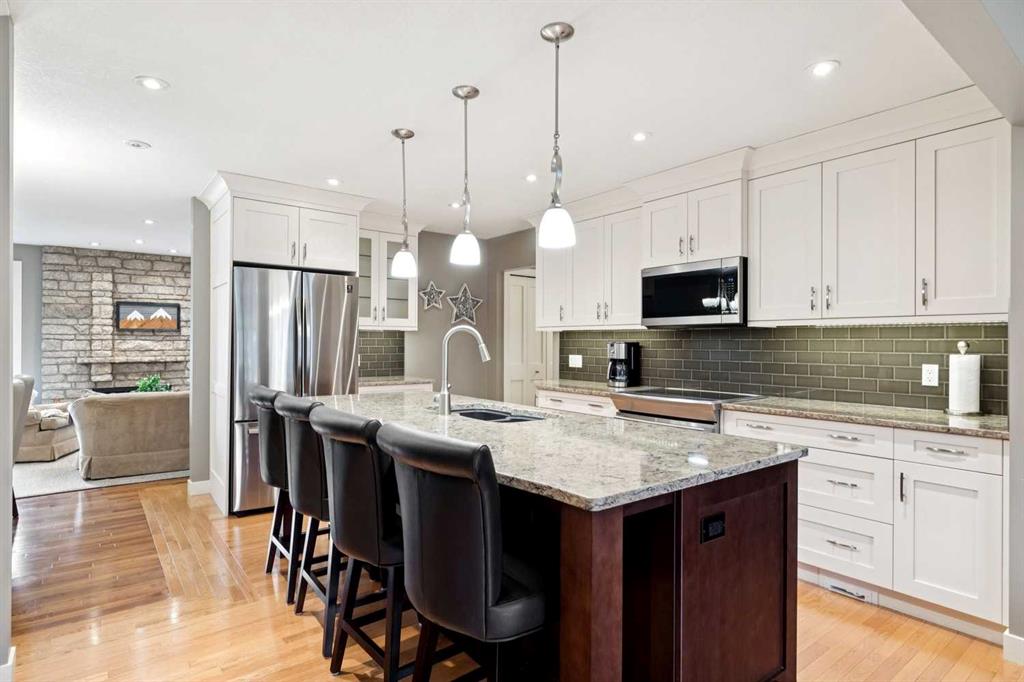
The renovated kitchen is a standout feature, boasting granite countertops, abundant cabinetry, and quality finishes throughout. The spacious primary retreat offers a large walk-in closet and a well-appointed ensuite complete with double sinks and granite counters. Two additional bedrooms and a second full bathroom provide plenty of space for family and guests.
Comfort and convenience continue with central air conditioning, new washer and dryer, and NUMEROUS MAJOR UPDATES including triple-pane windows (2016), furnace replacement (2017 and recently serviced), full kitchen renovation (2017), and fencing (2018).
Outside, enjoy the low-maintenance deck overlooking the private backyard. Car enthusiasts, hobbyists, and those needing extra parking will appreciate the OVERSIZED 24’ x 24’ DOUBLE DETACHED GARAGE and the massive 90+ foot driveway with room for up to eight vehicles, RVs, trailers, or recreational toys.
The undeveloped basement offers outstanding future development potential, featuring three large windows and ample space to customize to your needs.
Ideally located with quick access to Stoney Trail and just minutes from shopping, dining, recreation, and schools, including Calgary Co-op, Boston Pizza, Tim Hortons, Southland Leisure Centre, and Braeside School (K-6). This rare combination of size, updates, parking, and location makes this home an exceptional opportunity in one of southwest Calgary's most established communities.
Property details
| Bedrooms | 3 |
| Bathrooms | 2.0 |
| Style | Bungalow |
| Heating | Forced Air |
| Cooling | Central Air |
| Flooring | Ceramic Tile,Hardwood |
| Levels | One |
| Basement | Full |
| Basement development | Unfinished |
| Interior features | Double Vanity,Granite Counters,See Remarks,Walk-In Closet(s) |
| Appliances | Dishwasher,Dryer,Electric Stove,Microwave,Refrigerator,Washer,Window Coverings |
| Inclusions | Garage Remote. In Basement: Washer, Dryer, Refrigerator, Freezer, Water Softener |
| Laundry | Main Level |
| Lot size | 6415.00 sqft |
| Frontage | 57.19 ft |
| Lot features | Back Yard,Landscaped,Lawn |
| Exterior features | None |
| Fencing | Partial |
| Patio | Deck,Patio |
| Year built | 1976 |
| Construction materials | Brick,Stucco,Wood Frame |
| Roof | Asphalt Shingle |
| Foundation | Poured Concrete |
| Parking features | Double Garage Detached |
| Garage spaces | 2 |
| Parking total | 8 |
| Annual taxes | $4,129 |
| Tax year | 2026 |
| Possession | 30 Days / Neg |
| Zoning | R-CG |
| Title | Fee Simple |
| Restrictions | Utility Right Of Way |
| Neighbourhood | Braeside |
| Community features | Schools Nearby,Shopping Nearby,Sidewalks |
| List AOR | Calgary |
Location
Sold comparables in Braeside
54 recent sales in Braeside
VOW members see sold prices, sold dates, and full comparable details. Free registration; takes 30 seconds.
Sign up to see sold dataAbout Braeside
AI-generated summaryBraeside is a quiet, established southwest Calgary community with a strong sense of suburban calm and mature tree-lined streets. It offers a relaxed, residential atmosphere well-suited to those seeking stability over trendiness.
Established community developed primarily during the 1970s
Close access to Glenmore Reservoir and its extensive pathway network
Well-positioned near major routes including Anderson Road and Macleod Trail
Housing
The neighbourhood features predominantly single-family detached homes built largely in the 1970s, with some infill development and renovated properties reflecting renewed buyer interest.
Transit
Braeside is primarily car-dependent, though Calgary Transit bus routes provide connections to nearby LRT stations and major destinations across the city.
Amenities
Residents enjoy proximity to Southcentre Mall, South Glenmore Park, and the Glenmore Reservoir pathway system, with everyday retail and dining options along Macleod Trail and Anderson Road.
Who lives here
Braeside tends to attract long-term homeowners, families, and empty nesters who value affordability, green space, and easy access to major south Calgary corridors.
This neighbourhood summary was generated by AI for general orientation only. Verify details with the City of Calgary and your REALTOR® before making decisions.
Browse Calgary homes by feature
Similar listings in Braeside
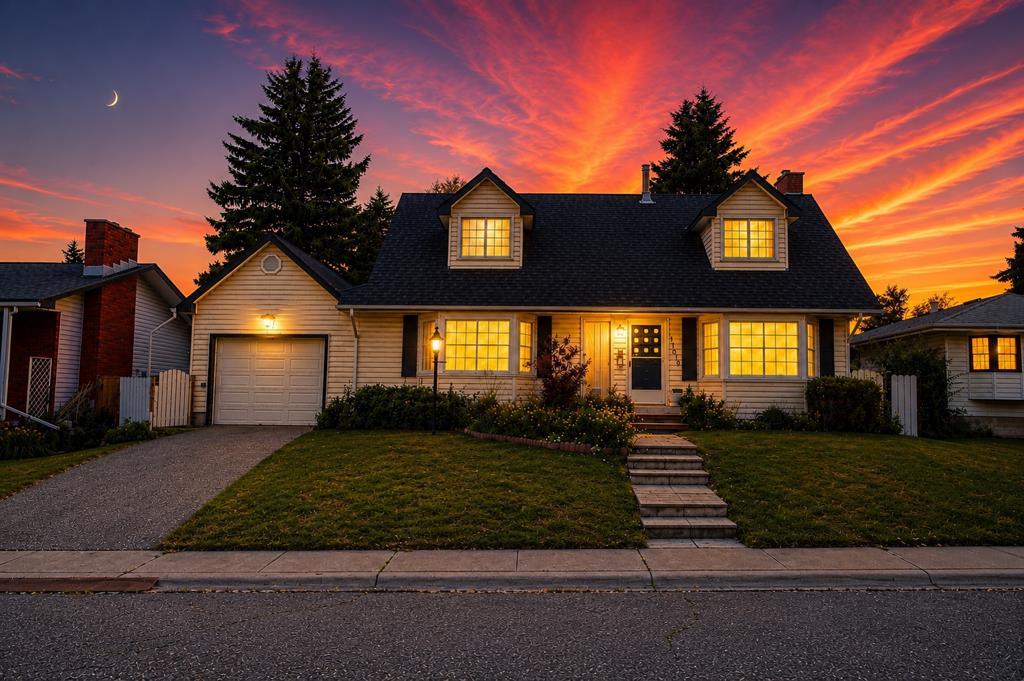
$575,000
11019 Bradbury Drive SW
Listed by Royal LePage Blue Sky — Shawn Beck
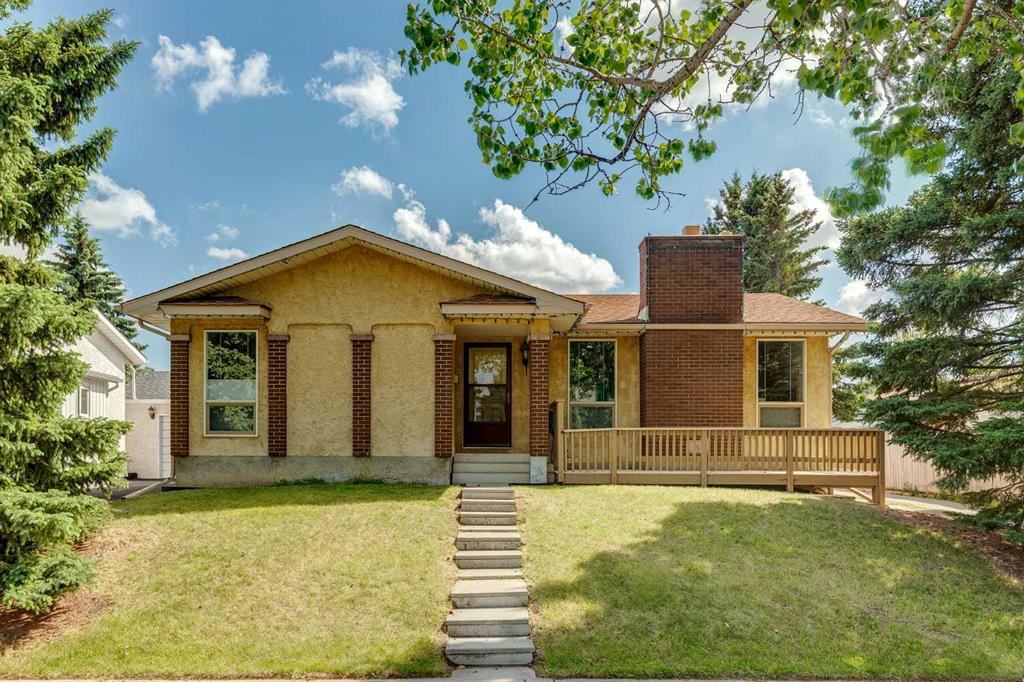
$699,900
11248 Braeside Drive SW
Listed by RE/MAX Realty Professionals — Jon Dick
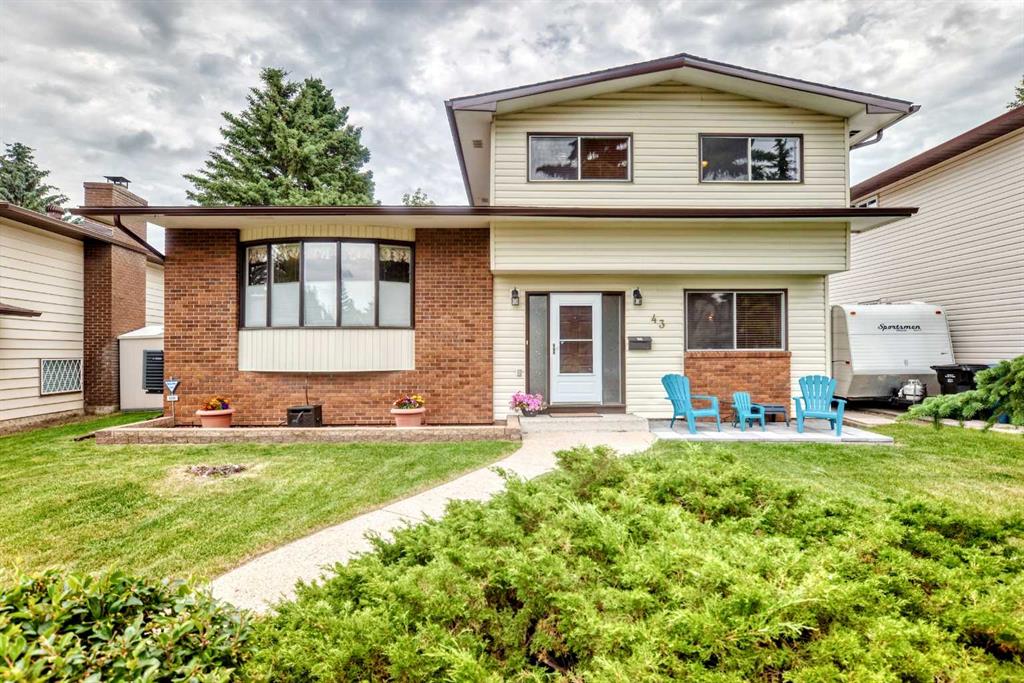
$615,000
43 Brabourne Mews SW
Listed by The Home Hunters Real Estate Group Ltd. — Grant Hunter, Steve Hunter
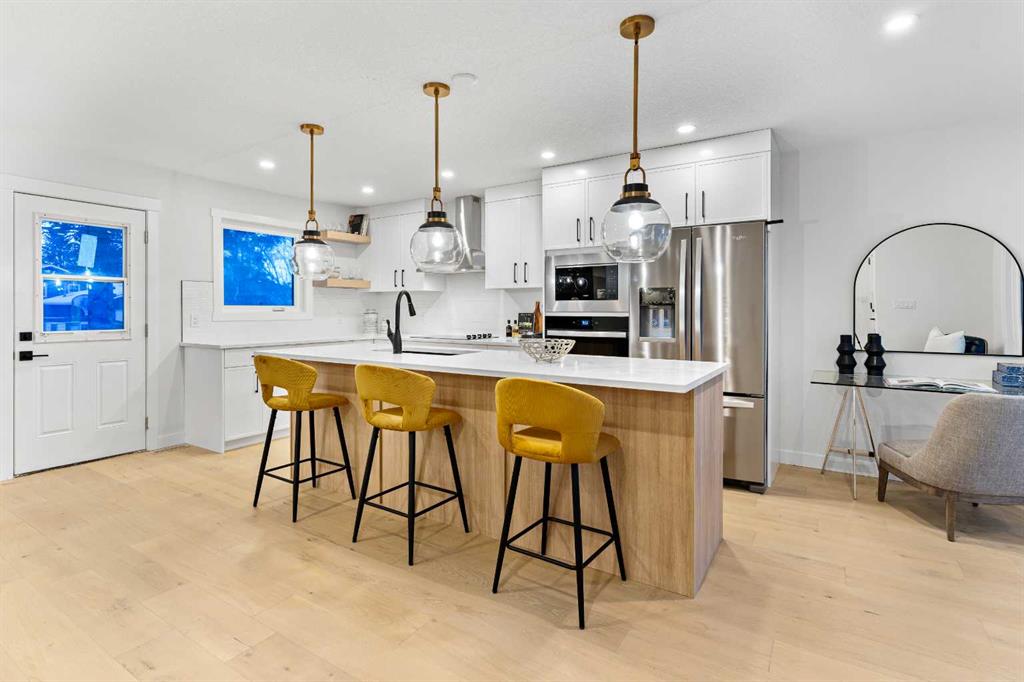
$799,900
1731 111 Avenue SW
Listed by RE/MAX House of Real Estate — Yusuf Hussaini