By the numbers
How this listing measures up
$/sqft
$544
vs Queensland median
+23%
community avg $509K
Sqft per bedroom
287
Year built
1977
Annual taxes
$3,893
2026
Garage
2 spaces
$/sqft distribution
Where this listing sits in Queensland
Of 14 active residential listings in Queensland,
this property at $544/sqft
sits in the $500–550 range.
Other active listings
This listing's price range
This listing
About this property
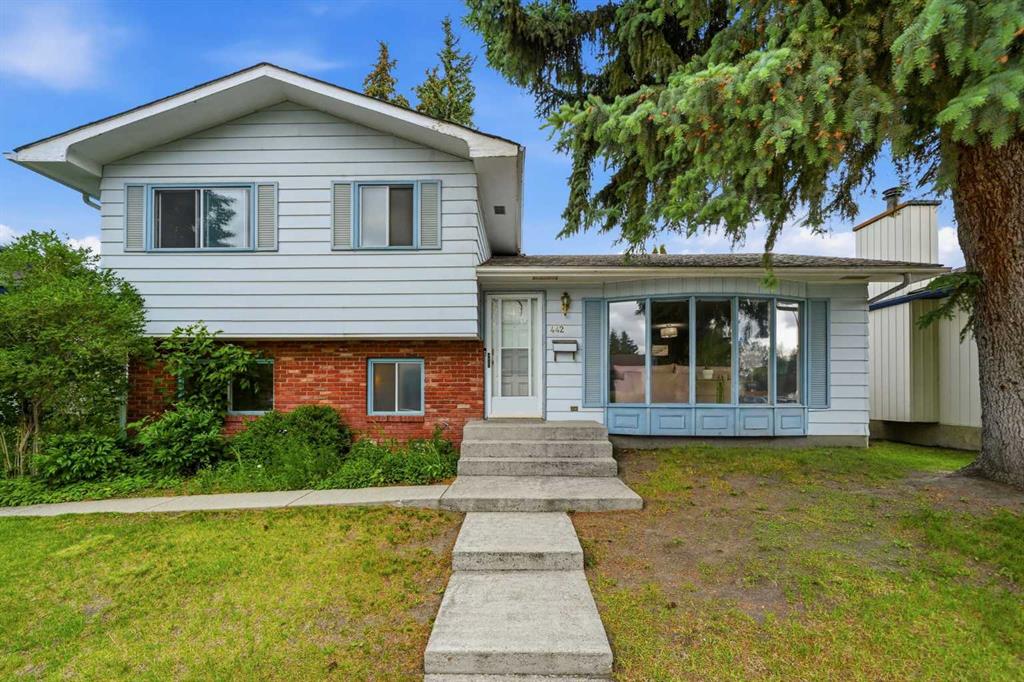
OPEN HOUSE SATURDAY JUNE 20, 12PM-2PM. Welcome to Queensland—a neighborhood where location, lifestyle, and effortless access to nature come together beautifully. This 4 level split is tucked away on a quiet cul-de-sac in the heart of the community. Enjoy the convenience of being within walking distance to schools, parks, pathways and a variety of nearby amenities.
Offering flexible living space with 4 bedrooms, 2.5 bathrooms, and a private side entrance to the lower levels, this versatile residence is exceptionally well suited for multi generational living, home based work, or potential to suite, subject to approval and permitting by the city/municipality.
The upper level features the primary bedroom with its own 2 piece ensuite, while two additional bedrooms share a 3 piece bathroom complete with a relaxing soaker tub.
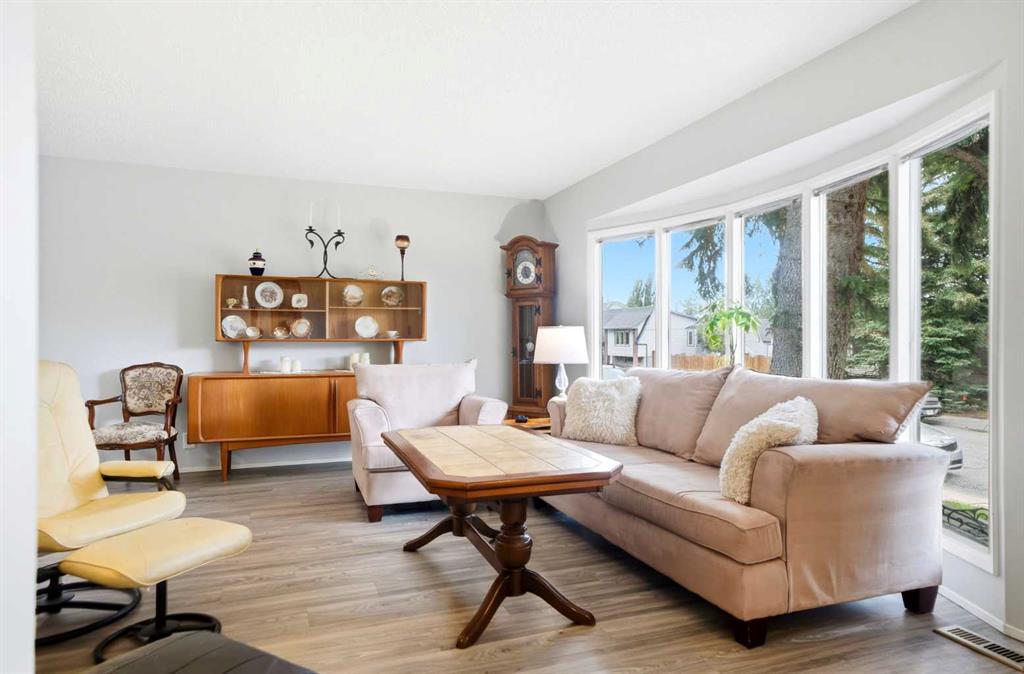
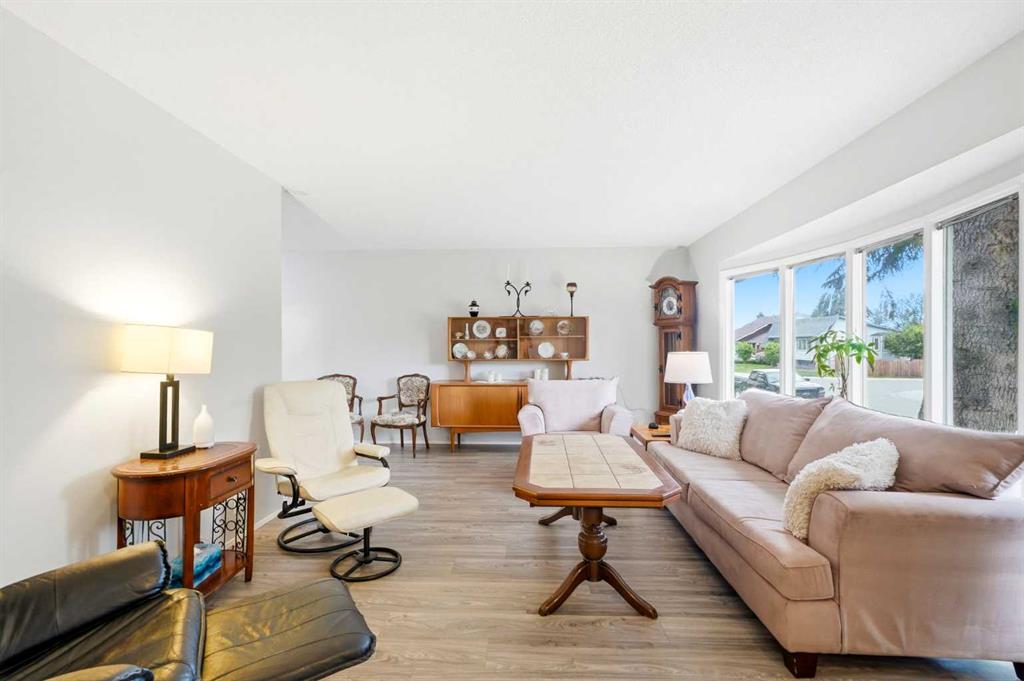
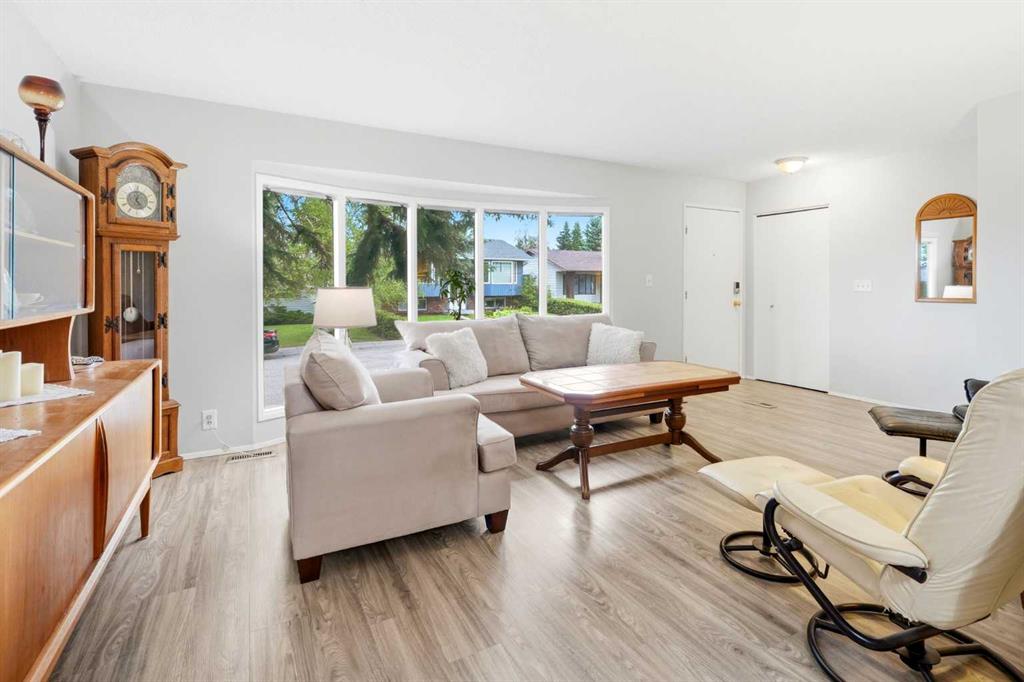
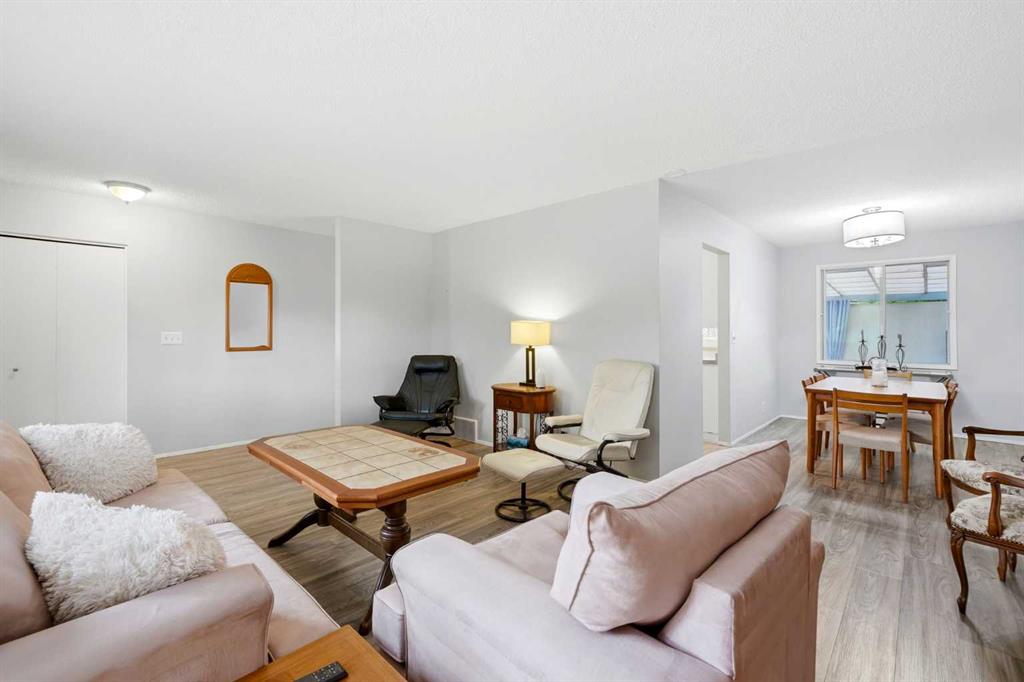
The main floor presents an inviting living room framed by a generous bow window, a dedicated dining area, and a bright eat in kitchen overlooking the backyard—blending comfort, connection, and effortless day to day living.
The third level expands your living space with a fourth bedroom, a second 3 piece bathroom, and an inviting entertainment area anchored by a cozy wood burning fireplace.
The partially developed basement includes a finished flex room, a laundry area, a cold storage room, and a generous crawl space offering abundant storage. Outside, the west facing backyard provides garden space and a comfortable area to relax or entertain.
The oversized heated detached garage delivers exceptional functionality, with ample room for vehicles, storage, workshop needs, and hobby space. With lane access and a large parking pad, it’s ideal for tools, equipment, or even RV parking.
With Fish Creek Park only moments away, miles of pathways, nature, and outdoor recreation become part of your everyday lifestyle. For buyers seeking space, comfort, and a standout location, this residence is not to be overlooked.
Property details
| Bedrooms | 4 |
| Bathrooms | 3.0 |
| Style | 4 Level Split |
| Heating | ENERGY STAR Qualified Equipment,Natural Gas |
| Cooling | None |
| Flooring | Carpet,Laminate |
| Levels | 4 Level Split |
| Basement | Crawl Space |
| Basement development | Partially Finished |
| Interior features | Storage |
| Appliances | Convection Oven,Dishwasher,Electric Stove,Garage Control(s),Microwave Hood Fan,Refrigerator,Washer/Dryer |
| Inclusions | NA |
| Laundry | In Basement |
| Lot size | 5500.00 sqft |
| Frontage | 15.28 ft |
| Lot features | Back Lane,Cul-De-Sac,Front Yard,Fruit Trees/Shrub(s),Garden |
| Exterior features | Garden |
| Fencing | Fenced |
| Patio | None |
| Year built | 1977 |
| Construction materials | Aluminum Siding ,Wood Frame |
| Roof | Asphalt Shingle |
| Foundation | Poured Concrete |
| Parking features | Double Garage Detached,Parking Pad |
| Garage spaces | 2 |
| Parking total | 5 |
| Annual taxes | $3,893 |
| Tax year | 2026 |
| Possession | Negotiable |
| Zoning | R-CG |
| Title | Fee Simple |
| Restrictions | See Remarks,Utility Right Of Way |
| Neighbourhood | Queensland |
| Community features | Schools Nearby,Shopping Nearby,Walking/Bike Paths |
| List AOR | Calgary |
Location
Sold comparables in Queensland
38 recent sales in Queensland
VOW members see sold prices, sold dates, and full comparable details. Free registration; takes 30 seconds.
Sign up to see sold dataAbout Queensland
AI-generated summaryA quiet, established hillside community in southeast Calgary offering a relaxed suburban atmosphere with mature trees and scenic views of Fish Creek Provincial Park. It has a tight-knit, family-friendly feel with a slower pace of life.
Bordered by Fish Creek Provincial Park to the south — one of Canada's largest urban parks
Community established in the early 1970s with well-matured landscaping throughout
Close to Canyon Meadows and Woodbine for expanded shopping and services
Housing
Predominantly single-family detached homes built in the 1970s and 1980s, with some semi-detached and townhouse options reflecting the community's era of development.
Transit
Served by Calgary Transit bus routes with reasonable access to Macleod Trail for commuters, though most residents rely on personal vehicles for daily errands.
Amenities
Residents enjoy close proximity to Fish Creek Provincial Park, Southcentre Mall, and the amenities along Macleod Trail including grocery stores, restaurants, and retail shops.
Who lives here
Primarily long-term homeowners, retirees, and families who value mature neighbourhoods, green space access, and a stable, established community.
This neighbourhood summary was generated by AI for general orientation only. Verify details with the City of Calgary and your REALTOR® before making decisions.
Browse Calgary homes by feature
Similar listings in Queensland

$425,000
738 Queenston Terrace SE
Listed by Royal LePage Mission Real Estate — Gio Pena
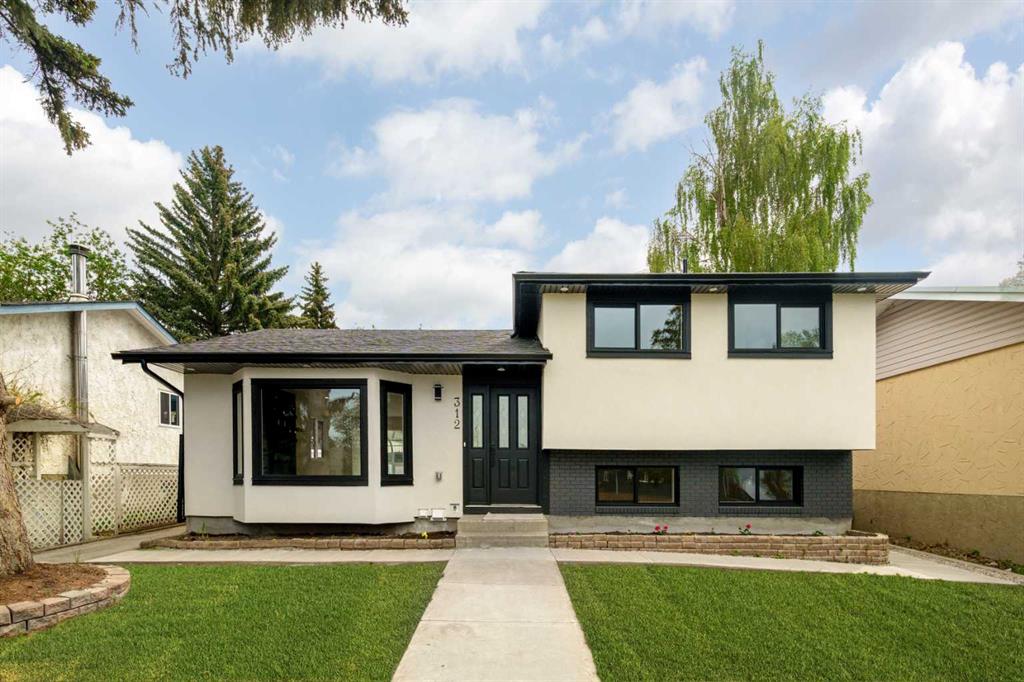
$829,000
312 Queensland Road SE
Listed by eXp Realty — Sonita Amiri
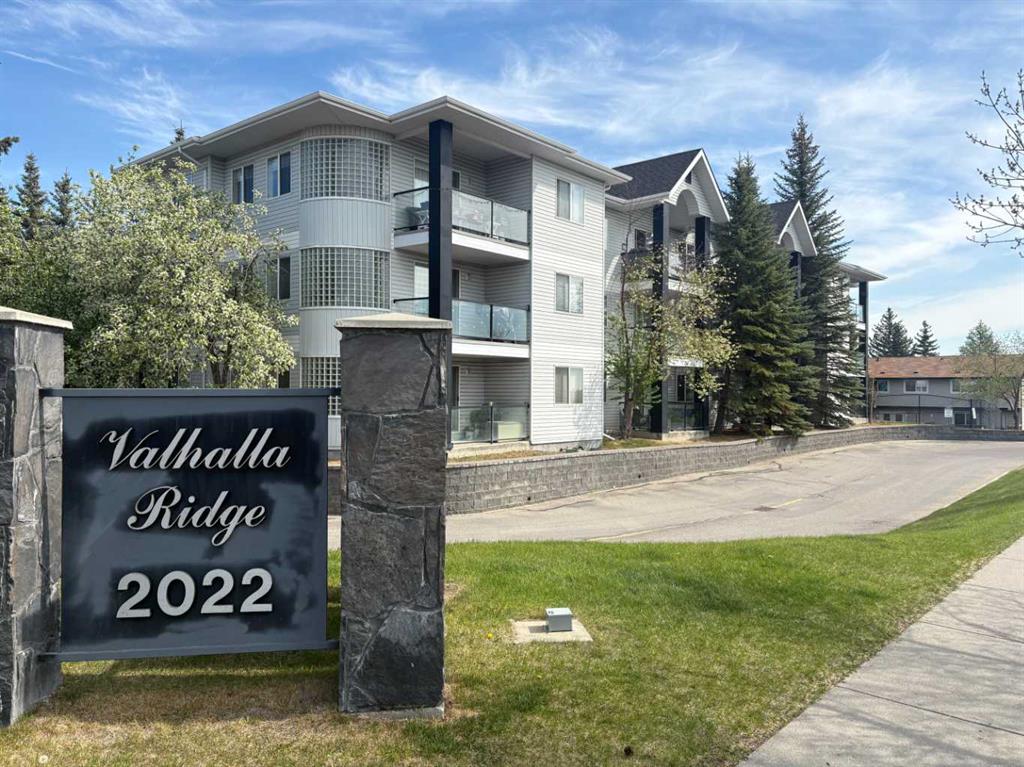
$289,000
119-2022 Canyon Meadows Drive SE
Listed by 2% Realty — John Reinbolt
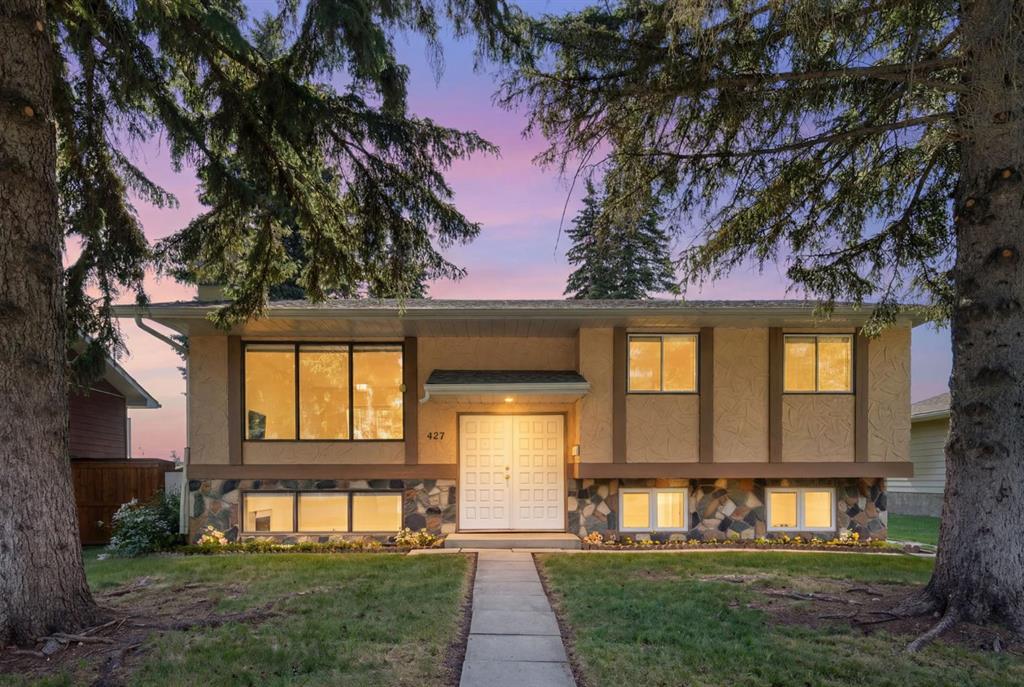
$549,900
427 Queensland Road SE
Listed by RE/MAX Complete Realty — Jad Chawl-Snan