

By the numbers
How this listing measures up
$/sqft
$359
vs Belvedere median
-17%
community avg $721K
Sqft per bedroom
552
Year built
2026
Annual taxes
$1,140
2026
Garage
2 spaces
$/sqft distribution
Where this listing sits in Belvedere
Of 42 active residential listings in Belvedere,
this property at $359/sqft
sits in the $350–400 range.
Other active listings
This listing's price range
This listing
About this property
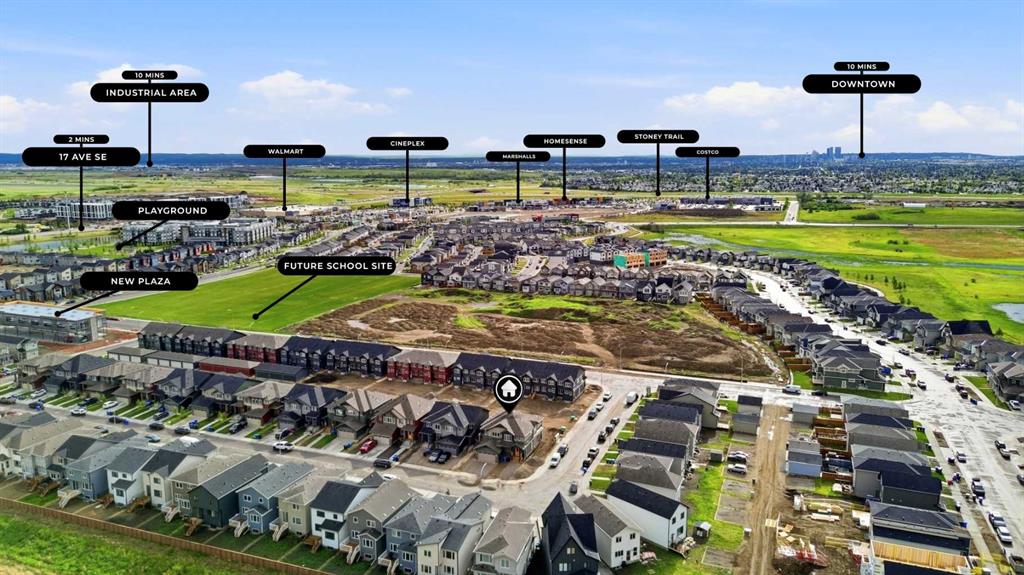
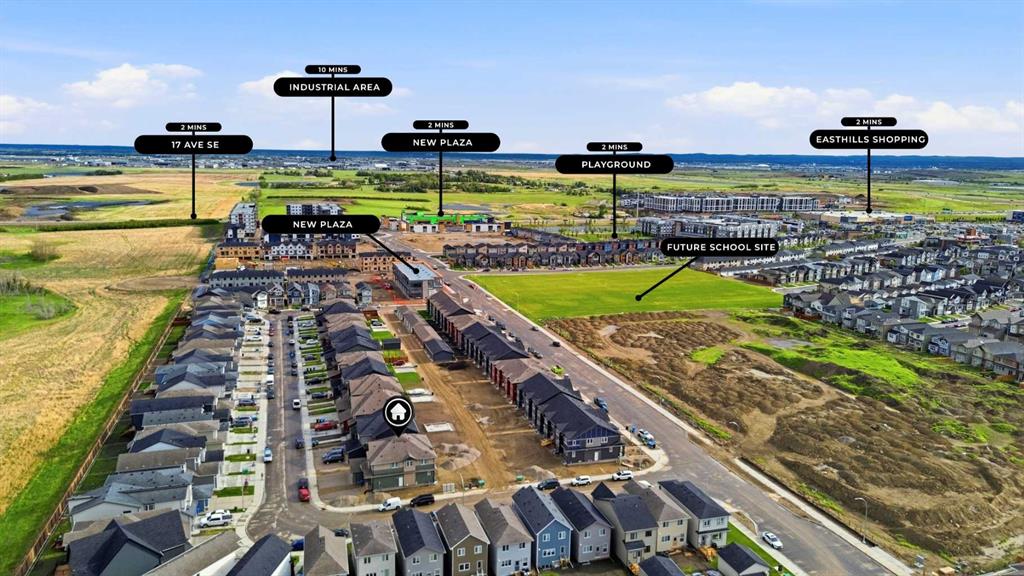
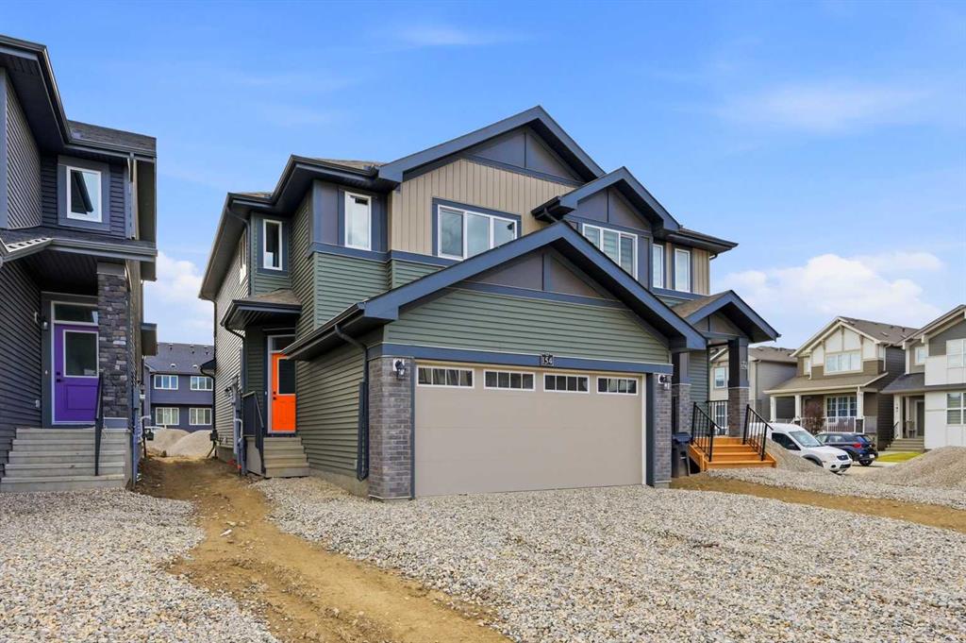
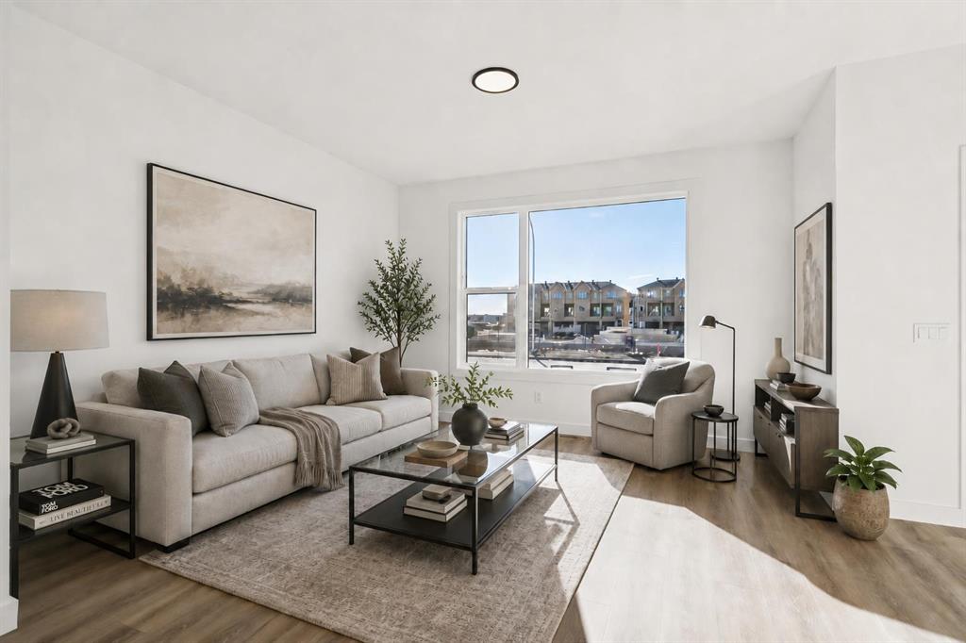
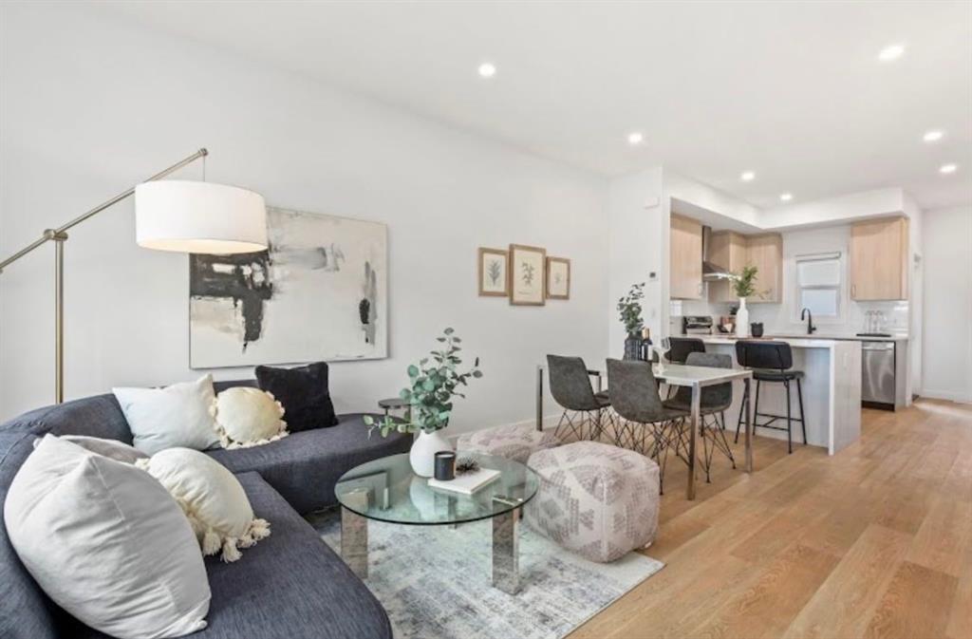
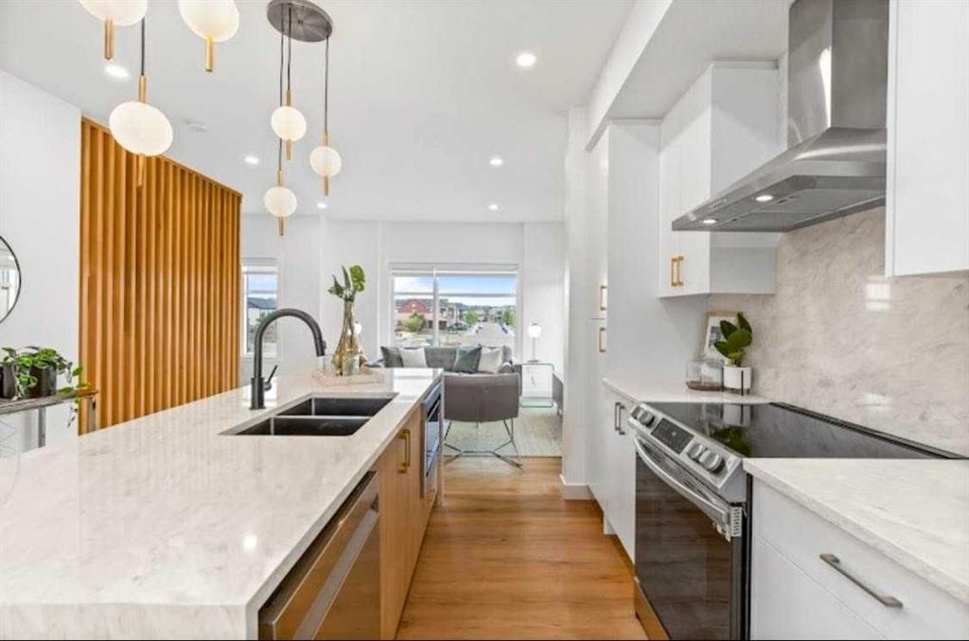
Rare Find in Belvedere | Front Garage Semi with Back Alley | 35 Ft. Deep Backyard | Triple Pane Windows | East Facing. Presenting a stunning, over 1650 sq. ft. front garage semi-detached home in the highly sought-after community of BELVEDERE, CALGARY. Location is everything here, situated within WALKING DISTANCE TO AN EXISTING PLAYGROUND AND FUTURE SCHOOL SITE, minutes from EAST HILLS SHOPPING CENTRE (Costco, Walmart Supercentre, Cineplex, and major banks), and offering effortless city connectivity via Stoney Trail and 17th Ave. An impressive highlight is the exterior setup: you get FRONT AND BACK LANDSCAPING COMPLETED BY THE BUILDER alongside a massive 35 FT. DEEP BACKYARD WITH A BACK ALLEY, meaning NO ATTACHED REAR NEIGHBOURS! Inside, the main level showcases an open-concept layout with a bright living, dining, and kitchen area adorned with designer finishes, a modern colour palette, and UPGRADED LIGHTING FIXTURES. Cozy up in the living room featuring a FIREPLACE WITH AN ELEGANT QUARTZ FINISHING, or cook in the L-shaped kitchen featuring a generous-sized island and spacious pantry. The upper floor is perfectly designed with 3 bedrooms, 2 bathrooms, a bonus room, and upper laundry—including a luxurious PRIMARY SUITE BOASTING A 5-PIECE ENSUITE AND WALK-IN CLOSET. Gorgeous UPGRADED PLUMBING FIXTURES have also been installed in both upstairs bathrooms. For future potential, the unfinished BASEMENT FEATURES A SEPARATE SIDE ENTRY and a corner tucked-away mechanical room to maximize development space. Plus, with full ALBERTA NEW HOME WARRANTY, you can have total peace of mind. View the 3D tour and come check out this property in person! (Please note: in some photos, virtual staging has been used to showcase the front driveway and landscaping).
Property details
| Bedrooms | 3 |
| Bathrooms | 3.0 |
| Style | 2 Storey,Attached-Side by Side |
| Heating | Forced Air,Natural Gas |
| Cooling | None |
| Flooring | Carpet,Tile,Vinyl Plank |
| Levels | Two |
| Basement | Full |
| Basement development | Unfinished |
| Interior features | Bathroom Rough-in,Breakfast Bar,Double Vanity,Kitchen Island,No Animal Home,No Smoking Home,Open Floorplan,Pantry,Quartz Counters,See Remarks,Separate Entrance,Vinyl Windows,Walk-In Closet(s) |
| Appliances | Dishwasher,Dryer,Electric Range,Microwave Hood Fan,Refrigerator,Washer |
| Inclusions | None |
| Laundry | Laundry Room,Upper Level |
| Lot size | 2909.00 sqft |
| Frontage | 26.08 ft |
| Lot features | Back Lane,Back Yard,Interior Lot,Rectangular Lot |
| Exterior features | Other,Playground |
| Fencing | None |
| Patio | None |
| Year built | 2026 |
| New construction | 1 |
| Construction materials | Concrete,Mixed,Stone,Vinyl Siding,Wood Frame |
| Roof | Asphalt Shingle |
| Foundation | Poured Concrete |
| Parking features | Additional Parking,Alley Access,Concrete Driveway,Double Garage Attached,Front Drive,Garage Door Opener |
| Garage spaces | 2 |
| Parking total | 4 |
| Annual taxes | $1,140 |
| Tax year | 2026 |
| Possession | Immediate,Negotiable |
| Zoning | R-G |
| Title | Fee Simple |
| Restrictions | None Known |
| Neighbourhood | Belvedere |
| Community features | Park,Playground,Shopping Nearby,Sidewalks,Street Lights |
| List AOR | Calgary |
Location
Sold comparables in Belvedere
35 recent sales in Belvedere
VOW members see sold prices, sold dates, and full comparable details. Free registration; takes 30 seconds.
Sign up to see sold dataAbout Belvedere
AI-generated summaryBelvedere is a newer, master-planned community in Calgary's east end, offering a modern suburban feel with a strong sense of emerging growth and development.
41 active listings with an average list price of $738,588
Homes are averaging 81 days on market, suggesting a measured pace of buyer activity
Located in Calgary's southeast-east corridor near Stoney Trail for convenient ring-road access
Housing
Predominantly newly built single-family homes, duplexes, and townhomes reflecting contemporary Prairie architectural styles.
Transit
Served by Calgary Transit bus routes, with the East Hills area nearby; the community is car-dependent for most daily errands.
Amenities
East Hills Shopping Centre is minutes away, offering major retailers, dining, and services, with additional amenities growing alongside the community.
Who lives here
Primarily young families and first-time buyers attracted by newer construction, relative affordability compared to inner-city neighbourhoods, and room to grow.
This neighbourhood summary was generated by AI for general orientation only. Verify details with the City of Calgary and your REALTOR® before making decisions.
Browse Calgary homes by feature
Similar listings in Belvedere
$529,900
294 Belvedere Avenue SE
Listed by MaxWell Central — Kevin Hatch
$238,100
810-200 Belvedere Boulevard SE
Listed by MaxWell Central — Jatin Sethi
$489,800
1005-200 Belvedere Boulevard SE
Listed by MaxWell Central — Jatin Sethi

$619,800
343 Belvedere Drive SE
Listed by Town Residential — Sam Hudson, Karen Hudson