



By the numbers
How this listing measures up
$/sqft
$803
vs Mahogany median
+4%
community avg $742K
Sqft per bedroom
479
Year built
2018
Annual taxes
$3,864
2026
Mahogany avg DOM
41d
$/sqft distribution
Where this listing sits in Mahogany
Of 150 active residential listings in Mahogany,
this property at $803/sqft
sits in the $800–850 range.
Other active listings
This listing's price range
This listing
About this property
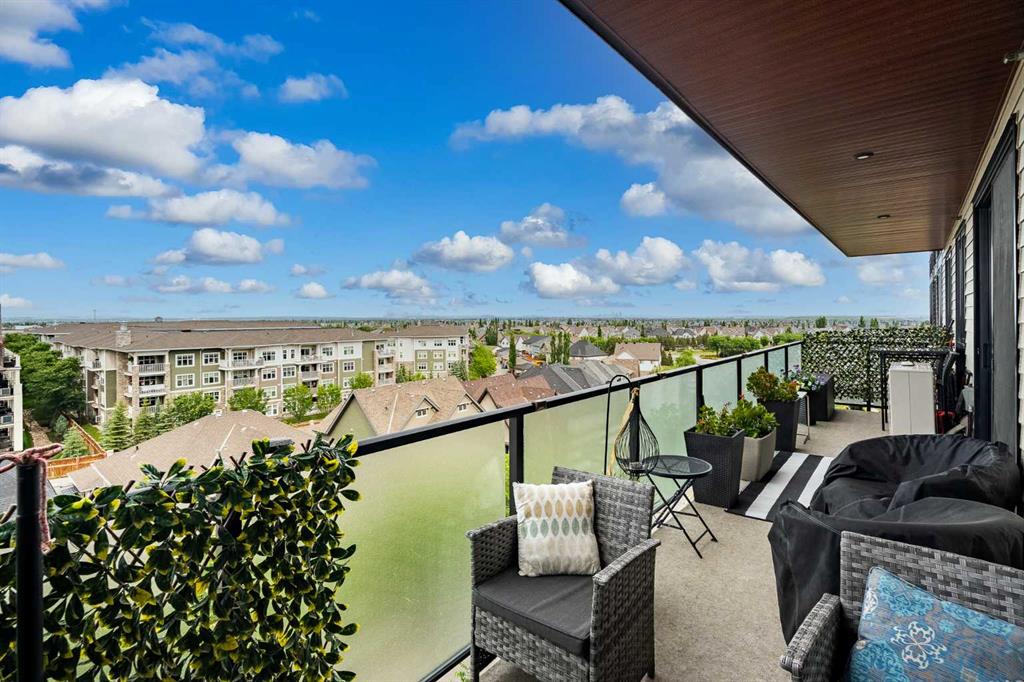
Rare opportunity to own a top-floor residence in Calligraphy III, one of the most desirable buildings in Westman Village. This sixth-floor unit is one of only six residences on the floor, offering exceptional privacy and a quiet living environment. One of the quietest floors in the entire Westman Village complex. Top-floor location with no neighbors above. Expansive west-facing balcony with beautiful mountain and city views. Two spacious bedrooms plus a separate den/home office. Large U-shaped kitchen with abundant counter space and upgraded cabinetry. Premium kitchen upgrades, including a built-in oven, cooktop, and microwave.
TWO titled underground parking stalls, each valued at approximately $35,000 according to current tax assessments. This bright and spacious layout is being offered for sale for the first time. Featuring 2 bedrooms, 2 bathrooms, and a dedicated den/office, the home is designed to maximize comfort and natural light. Large west-facing windows fill the living and dining areas with sunshine throughout the day, creating a warm and inviting atmosphere. The kitchen is equipped with stainless steel appliances, a breakfast bar, extensive cabinetry, and generous workspace for cooking and entertaining. The primary bedroom easily accommodates a king-sized bed and features two closets along with a private 3-piece ensuite complete with a walk-in shower. Situated on the opposite side of the unit, the second bedroom offers excellent privacy and comfortably fits a queen-sized bed. A full 4-piece bathroom is conveniently located nearby. The den/home office features oversized windows that capture the afternoon sun, making it an ideal workspace. Sliding patio doors from the dining area open onto an extra-long, covered west-facing balcony where you can enjoy stunning sunsets, mountain views, and city vistas. Additional storage is provided through a pantry and dedicated laundry area. The two titled underground parking stalls can accommodate full-size trucks or large SUVs, a rare and valuable feature. Westman Village offers an unparalleled lifestyle centered around its impressive 40,000-square-foot Village Centre. Residents enjoy access to an extensive collection of amenities, including: Indoor lane pool and activity pool, Hot tub and steam room, Fitness centre and full gymnasium, Movie theatre, Virtual golf simulator, Party room, Billiards and darts, lounge, Craft room and woodworking shop, Library, Green Thumb gardening room, Indoor walking track, Wine room, Outdoor fire pit and playground, Car wash and dog wash stations, Electric vehicle charging stations. The community is also home to popular retailers, the award-winning Chairman's Steakhouse, Alvin's Jazz Club, and additional dining and service options. Sobeys and other shopping amenities are just a short five-minute walk away. Located on the shores of Mahogany Lake, residents enjoy scenic pathways, lakeside living, and access to the Mahogany Beach Club and all of its year-round recreational amenities.
Property details
| Bedrooms | 2 |
| Bathrooms | 2.0 |
| Style | Apartment-Single Level Unit |
| Heating | Central |
| Cooling | Central Air |
| Flooring | Tile,Vinyl Plank |
| Levels | Single Level Unit |
| Interior features | Closet Organizers,No Animal Home,No Smoking Home,Open Floorplan,Quartz Counters,Walk-In Closet(s) |
| Appliances | Dishwasher,Double Oven,Electric Stove,Refrigerator,Washer/Dryer |
| Inclusions | none |
| Laundry | In Hall,Laundry Room |
| Exterior features | Balcony,BBQ gas line |
| Patio | Balcony(s) |
| Year built | 2018 |
| Construction materials | Composite Siding,Stone,Wood Frame |
| Parking features | Stall,Underground |
| Parking total | 2 |
| Annual taxes | $3,864 |
| Tax year | 2026 |
| Possession | Negotiable |
| Zoning | DC |
| Title | Fee Simple |
| Restrictions | None Known |
| Neighbourhood | Mahogany |
| Community features | Clubhouse,Fishing,Lake,Park,Playground,Schools Nearby,Shopping Nearby,Sidewalks,Tennis Court(s) |
| List AOR | Calgary |
Location
Sold comparables in Mahogany
233 recent sales in Mahogany
VOW members see sold prices, sold dates, and full comparable details. Free registration; takes 30 seconds.
Sign up to see sold dataAbout Mahogany
AI-generated summaryCalgary's largest lake community offers a resort-style lifestyle centred around a private beach club and crystal-clear lake, blending suburban comfort with recreational living. It consistently ranks among Calgary's most sought-after newer communities.
Mahogany Lake is the largest private residential lake in Calgary
The community is master-planned by Hopewell Residential
Residents enjoy year-round lake activities including swimming in summer and skating in winter
Housing
Predominantly single-family detached homes, semi-detached, and townhomes built largely from the 2010s onward, with a growing selection of lake-front and lake-access properties across multiple price points.
Transit
Served by Calgary Transit bus routes with the 69 Street CTrain station reachable via connecting service; the community is car-dependent for most daily errands.
Amenities
Mahogany Village Market provides groceries, dining, and retail on-site, while the residents-only beach club features a splash park, fire pits, and year-round lake access for swimming and skating.
Who lives here
Primarily young families and professionals attracted by the lake lifestyle, newer construction, and strong sense of community in Calgary's southeast.
This neighbourhood summary was generated by AI for general orientation only. Verify details with the City of Calgary and your REALTOR® before making decisions.



