


By the numbers
How this listing measures up
$/sqft
$389
vs Diamond Cove median
—
Sqft per bedroom
552
Year built
1992
Annual taxes
$7,292
2025
Garage
2 spaces
About this property
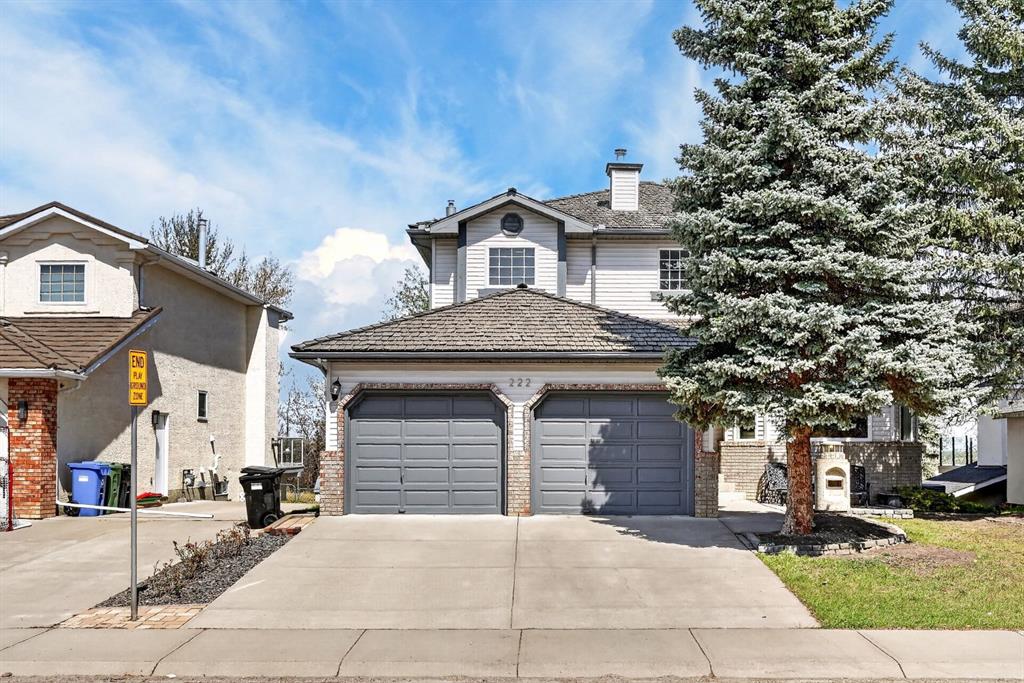
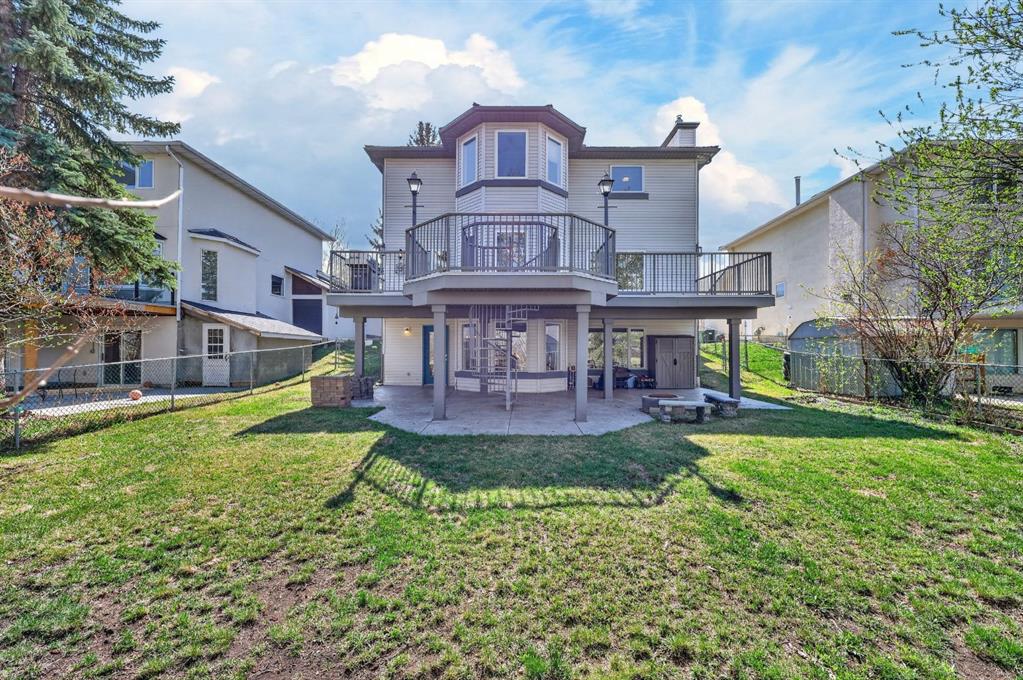
There are homes that offer space, and homes that offer a setting that is difficult to replace. Located on a ridge lot backing onto the Bow River and pathway system in Diamond Cove, this extensively updated two-storey walkout offers over 4,000 sq ft of developed living space in one of Calgary’s most desirable river communities. Mature trees behind the property provide privacy and a natural backdrop, while the pathway directly behind the home leads down into Fish Creek Park and Calgary’s extensive river pathway network. The main floor opens with a 17-foot foyer, hardwood flooring, and a layout designed for both everyday living and entertaining. A front family room and dedicated main floor office provide flexible spaces for gathering, working from home, or quiet retreat. The mudroom and laundry area include additional storage along with direct access to the double attached garage. At the centre of the home, the kitchen, dining, and living areas connect seamlessly. The kitchen features ceiling-height cabinetry, built-in wall oven and microwave, electric cooktop, stainless steel appliances, generous prep space, and a walk-in corner pantry. The adjoining dining area is large enough to accommodate formal dinners, holidays, and larger gatherings. Upstairs features four generous-sized bedrooms, all large enough to accommodate queen beds, while the primary suite easily accommodates a full king bedroom set. The primary suite spans over 21 feet in length and includes a bay window sitting area, walk-in closet, and completely renovated 5-piece ensuite with heated floors, heated towel rack, skylight, dual vanities, soaker tub, electric fireplace, and a six-function shower system featuring mist/rain shower heads and four body jets, creating a boutique hotel-inspired retreat within the home. The fully developed walkout basement adds further flexibility with a large recreation area, wet bar, full bathroom, ample storage with built-in shelving, and a large fifth bedroom featuring a large walk-in closet and legal egress window. Additional features include two brand new high-efficiency furnaces installed in December 2025, hot water on demand installed in November 2025, updated light fixtures, updated interior doors, updated door casings, updated receptacles including integrated USB outlets, air conditioning, irrigation, gas BBQ line, gas lamps, stamped concrete patio, and an enormous upper deck overlooking the river pathway system and surrounding green space.
Property details
| Bedrooms | 5 |
| Bathrooms | 4.0 |
| Style | 2 Storey |
| Heating | Central,Forced Air,Natural Gas |
| Cooling | Central Air |
| Flooring | Carpet,Ceramic Tile,Hardwood |
| Levels | Two |
| Basement | Full |
| Basement development | Finished |
| Interior features | Breakfast Bar,Built-in Features,Central Vacuum,Chandelier,Closet Organizers,Double Vanity,High Ceilings,Jetted Tub,Laminate Counters,Natural Woodwork,No Smoking Home,Pantry,Separate Entrance,Skylight(s),Soaking Tub,Tankless Hot Water |
| Appliances | Built-In Oven,Central Air Conditioner,Dishwasher,Dryer,Electric Cooktop,Garage Control(s),Garburator,Microwave,Refrigerator,Tankless Water Heater,Washer,Window Coverings |
| Inclusions | Central Vacuum and attachments, Shed in backyard |
| Laundry | Laundry Room,Upper Level |
| Lot size | 7018.00 sqft |
| Frontage | 54.1 ft |
| Lot features | Back Yard,Backs on to Park/Green Space,Creek/River/Stream/Pond,Front Yard,Interior Lot,Lawn,Low Maintenance Landscape,Many Trees,No Neighbours Behind,Treed |
| Exterior features | Fire Pit,Private Entrance,Private Yard,Storage |
| Fencing | Fenced |
| Patio | Deck |
| Year built | 1992 |
| Construction materials | Brick,Vinyl Siding,Wood Frame |
| Roof | Cedar Shake |
| Foundation | Poured Concrete |
| Parking features | Concrete Driveway,Double Garage Attached,Driveway,Front Drive,Garage Faces Front,Insulated,Side By Side |
| Garage spaces | 2 |
| Parking total | 4 |
| Annual taxes | $7,292 |
| Tax year | 2025 |
| Possession | Immediate,Negotiable |
| Zoning | R-CG |
| Title | Fee Simple |
| Restrictions | None Known |
| Neighbourhood | Diamond Cove |
| Community features | Fishing,Golf,Park,Playground,Shopping Nearby,Sidewalks,Street Lights,Walking/Bike Paths |
| List AOR | Calgary |
Location
Sold comparables in Diamond Cove
6 recent sales in Diamond Cove
VOW members see sold prices, sold dates, and full comparable details. Free registration; takes 30 seconds.
Sign up to see sold dataAbout Diamond Cove
AI-generated summaryDiamond Cove is a quiet, upscale enclave nestled along the Bow River in Canyon Meadows, offering a serene, nature-connected atmosphere with a strong sense of exclusivity. Its cul-de-sac layout and mature landscaping give it a distinctly private, retreat-like feel.
Borders Fish Creek Provincial Park, offering direct access to extensive trails and natural green space.
Average days on market of 26 days reflects strong and consistent buyer demand for this sought-after enclave.
One of Calgary's smaller and more exclusive communities, contributing to its tight-knit, low-turnover character.
Housing
The community features predominantly large, custom-built single-family estate homes with generous lots, many boasting river or escarpment views.
Transit
Diamond Cove is a car-dependent community; however, Canyon Meadows LRT Station is a short drive away, providing access to the broader CTrain network.
Amenities
Residents are close to Fish Creek Provincial Park, Canyon Meadows Golf & Country Club, and everyday conveniences along Macleod Trail including grocery stores, restaurants, and retail.
Who lives here
The community tends to attract established professionals, empty nesters, and families who prioritise privacy, green space, and a premium quality of life.
This neighbourhood summary was generated by AI for general orientation only. Verify details with the City of Calgary and your REALTOR® before making decisions.