

By the numbers
How this listing measures up
$/sqft
$321
vs Lake View & Milo Estates median
—
Sqft per bedroom
996
Year built
2007
Annual taxes
$4,374
2026
Garage
2 spaces
About this property
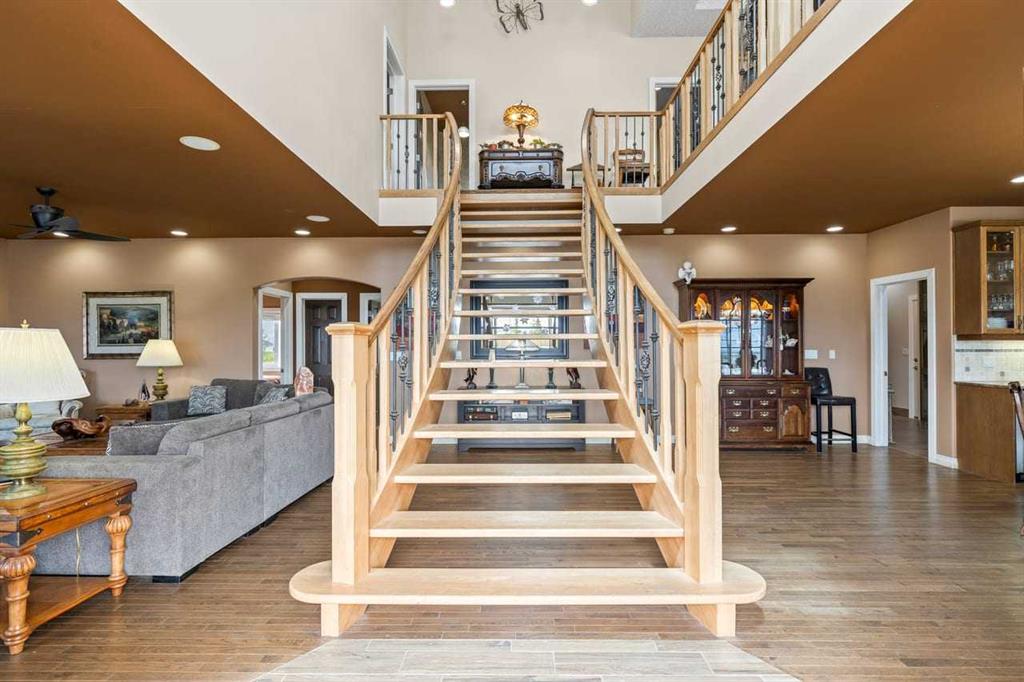
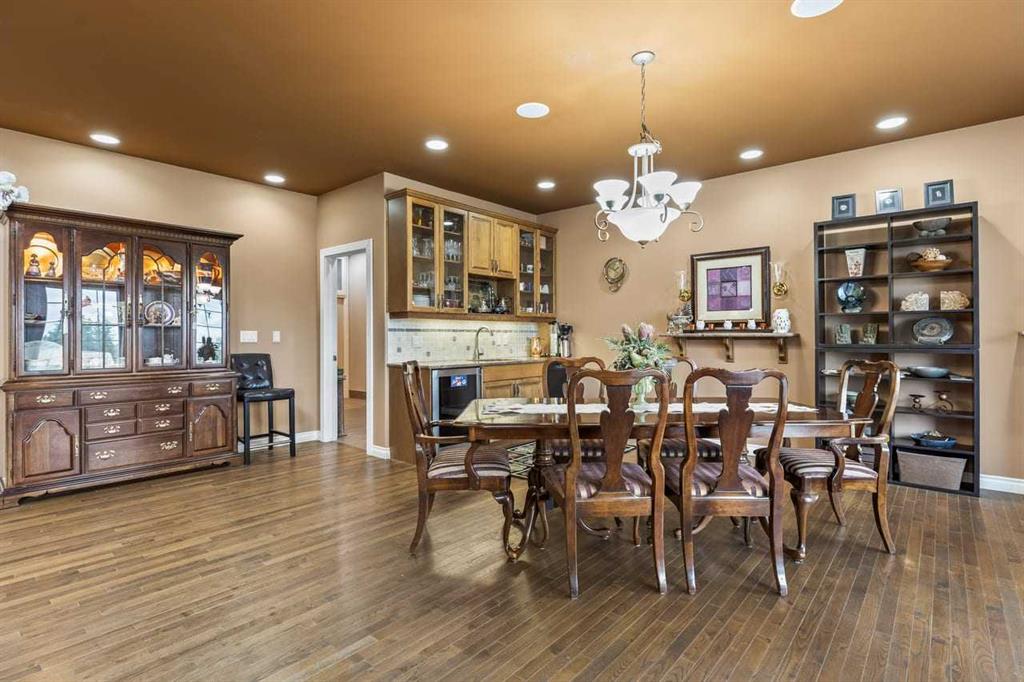
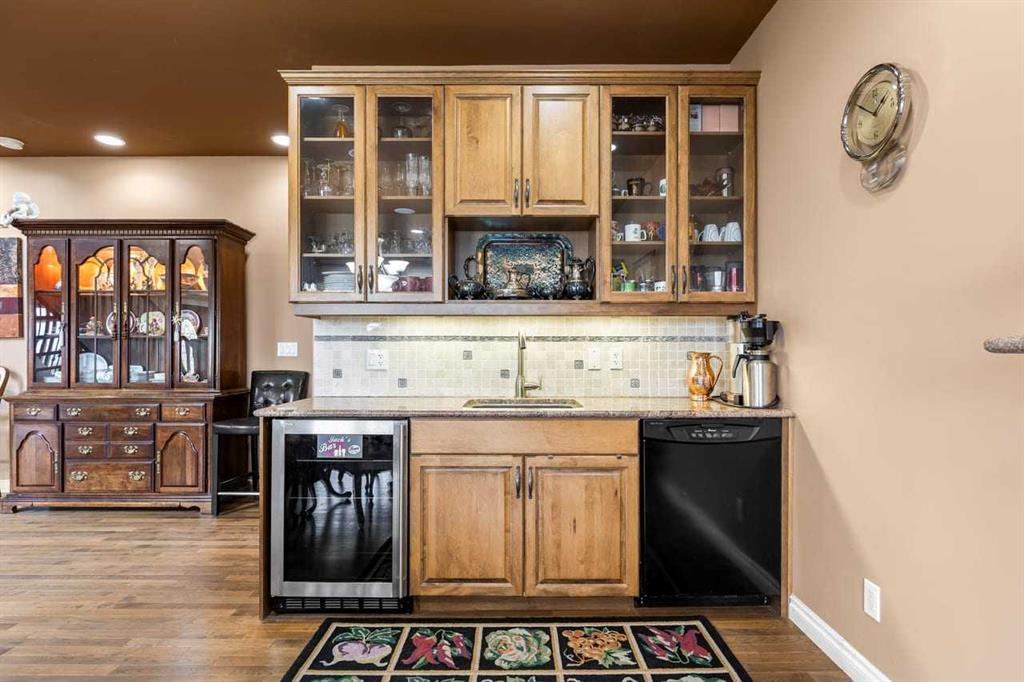
Welcome to an extraordinary 2.5-acre estate near the peaceful shores of Lake McGregor — a rare opportunity to own a beautifully crafted home that blends privacy, elegance, and year-round recreation. Designed for both comfort and sophistication, this spacious residence features 3 bedrooms, 2.5 bathrooms, two full kitchens, two attached garages, hardwood flooring, two gas fireplaces, and a breathtaking wrap-around deck overlooking the water. From the moment you arrive, the property’s expansive setting and natural beauty create a sense of calm and seclusion. The approach leads you to a stunning front entrance, where architectural detail and craftsmanship immediately stand out. A curved staircase welcomes you inside, setting an impressive tone and offering a grand yet inviting transition into the home’s main living spaces. Inside, warm hardwood floors and an open-concept layout maximize natural light and highlight the home’s thoughtful design. Large windows frame sweeping lake views, while the gas fireplace in the main living area adds a cozy focal point for evenings spent indoors. The primary kitchen is both functional and stylish, offering generous counter space, quality cabinetry, and seamless flow into the dining and living areas. As well as a 5 burner induction cook top and double wall ovens perfect for the entertainer in the family. Step outside onto the expansive wrap-around deck, where sunrise coffees, afternoon gatherings, and sunset dinners become part of your everyday lifestyle This space is ready to install a pergola as well!!! This outdoor space is designed for true indoor–outdoor living, offering multiple seating areas and panoramic views of the lake and surrounding landscape! There is also a solarium that with a little finishing could be a heated green house or an oasis off the master. The lower level enhances the home’s versatility with a second full kitchen, ideal for hosting extended family, creating a private guest suite, or supporting multi-generational living. The dining room also features a wet bar complete with wine fridge. A second gas fireplace adds warmth and charm! Upstairs, the primary bedroom serves as a peaceful retreat with serene views and ample space. Two additional bedrooms provide comfort for family or guests, each designed with privacy and functionality in mind. For those who value storage and workspace, the property includes two attached garages, offering abundant room for vehicles, recreational equipment, tools, and lake-life essentials. Whether you’re storing kayaks, fishing gear, or seasonal items, you’ll appreciate the flexibility and convenience. This acreage is more than a home — it’s a lifestyle. With direct access to Lake McGregor’s clear waters, you can enjoy boating, fishing, swimming, paddle boarding, or simply relaxing by the shoreline. The expansive 2.5-acre lot provides endless possibilities with a fenced garden with a water tank and drip lines. A secondary gas line also perfect for a shop or hot tub room
Property details
| Bedrooms | 3 |
| Bathrooms | 3.0 |
| Style | 2 Storey,Acreage with Residence |
| Heating | Forced Air,Natural Gas |
| Cooling | None |
| Flooring | Ceramic Tile,Hardwood |
| Levels | Two |
| Basement | Partial |
| Basement development | Unfinished |
| Interior features | Bar,Breakfast Bar,Built-in Features,Ceiling Fan(s),Chandelier,Closet Organizers,High Ceilings,Jetted Tub,Kitchen Island,Laminate Counters,Open Floorplan,Pantry,Recessed Lighting,Storage,Vinyl Windows,Walk-In Closet(s),Wired for Sound |
| Appliances | Bar Fridge,Dishwasher,Double Oven,Dryer,Gas Stove,Microwave,Refrigerator,Washer,Window Coverings |
| Inclusions | N/A |
| Laundry | Laundry Room,Main Level,Upper Level |
| Lot size | 108900.00 sqft |
| Lot features | Back Lane,Back Yard,Cul-De-Sac,Front Yard,Fruit Trees/Shrub(s),Garden,Lake,Landscaped,Lawn,Treed |
| Exterior features | Garden,Storage |
| Fencing | Fenced |
| Patio | Deck,Front Porch,Patio,Pergola,Rear Porch,Wrap Around |
| Acreage | 1 |
| Year built | 2007 |
| Construction materials | Vinyl Siding |
| Roof | Asphalt Shingle |
| Foundation | Poured Concrete |
| Parking features | Single Garage Attached |
| Garage spaces | 2 |
| Annual taxes | $4,374 |
| Tax year | 2026 |
| Possession | Negotiable |
| Zoning | RR |
| Title | Fee Simple |
| Restrictions | Road Access Agreement |
| Neighbourhood | Lake View & Milo Estates |
| Community features | Fishing,Lake,Schools Nearby |
| List AOR | Calgary |
Location
Sold comparables in Lake View & Milo Estates
0 recent sales in Lake View & Milo Estates
VOW members see sold prices, sold dates, and full comparable details. Free registration; takes 30 seconds.
Sign up to see sold dataAbout Lake View & Milo Estates
AI-generated summaryA quiet, semi-rural residential pocket on Calgary's southern fringe, offering a slower pace of life with spacious lots and a strong sense of seclusion.
One of Calgary's lower-density residential pockets, with very few active listings at any given time
Proximity to Fish Creek Provincial Park offers residents access to extensive trails and green space
The area's limited inventory means properties here rarely come to market, making listings notable events
Housing
Predominantly single-family detached homes and acreage-style properties, many featuring generous lot sizes uncommon in inner-city Calgary.
Transit
Transit access is very limited in this area, making personal vehicle ownership essentially a necessity for daily errands and commuting.
Amenities
Residents rely on nearby communities such as Midnapore and Shawnessy for groceries, dining, and retail, including the Shawnessy shopping district.
Who lives here
Typically families and established homeowners who prioritise space, privacy, and a quieter lifestyle over urban convenience.
This neighbourhood summary was generated by AI for general orientation only. Verify details with the City of Calgary and your REALTOR® before making decisions.