
By the numbers
How this listing measures up
$/sqft
$684
vs Central Core median
-10%
community avg $680K
Sqft per bedroom
297
Year built
1957
Annual taxes
$3,449
2026
Garage
2 spaces
About this property
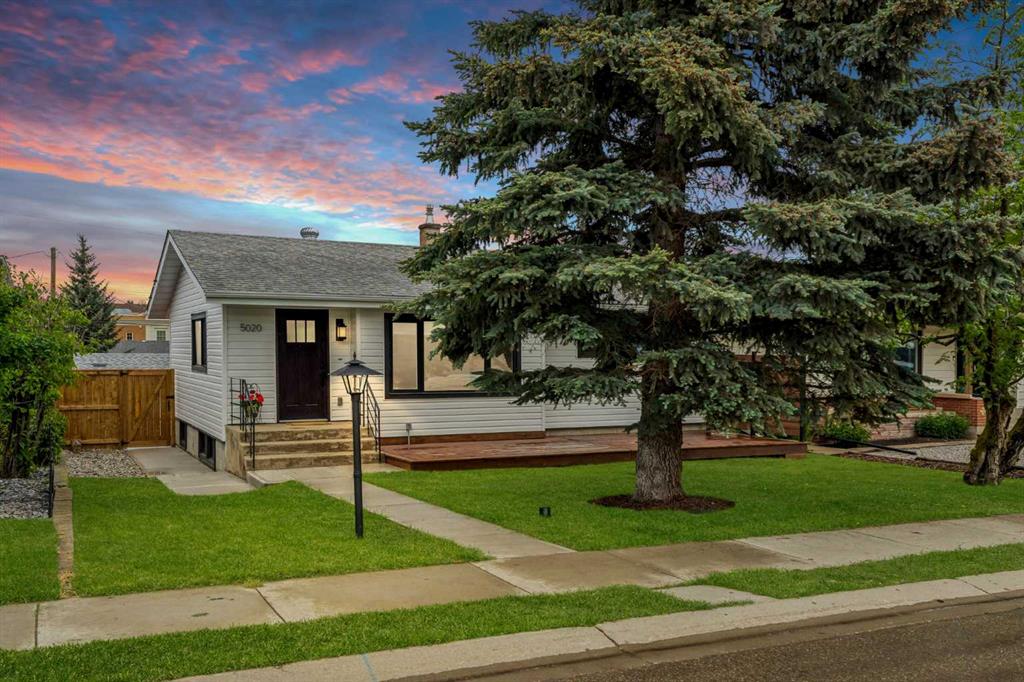
Located on one of the quietest streets in Sylvan Lake and just 3 blocks from the lake, this exceptional fully renovated property offers a rare combination of style, quality, and functionality. This beautifully updated 3-bedroom, 2-bathroom home has been thoughtfully redesigned by a professional interior designer, with every detail carefully selected to create a timeless living space ideal for cooking, entertaining, and enjoying the outdoors.
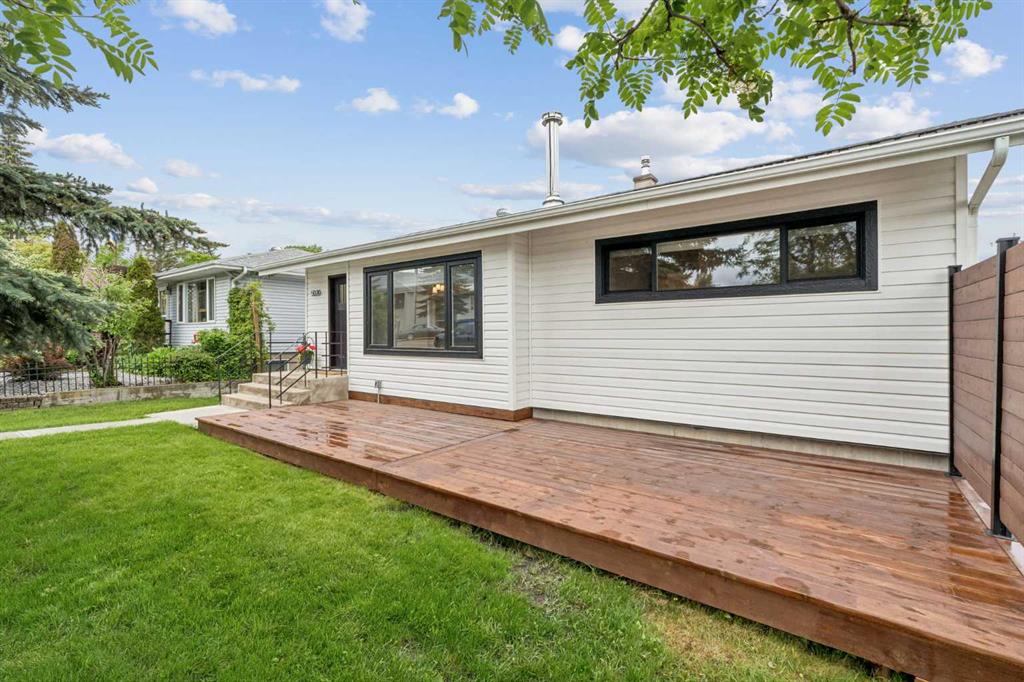
The bright, sun-filled interior features numerous large windows and a desirable south-facing front yard, creating a warm and inviting atmosphere throughout. At the heart of the home is a stunning kitchen complete with brand-new appliances, custom luxury cabinetry, quartz countertops, a cast iron Kohler double sink, under-cabinet lighting, and a spacious pantry.
The lower-level family room is designed for entertaining, featuring a gorgeous custom bar and an adjacent recreation area with ample space for card games, a pool table, or additional gathering space.
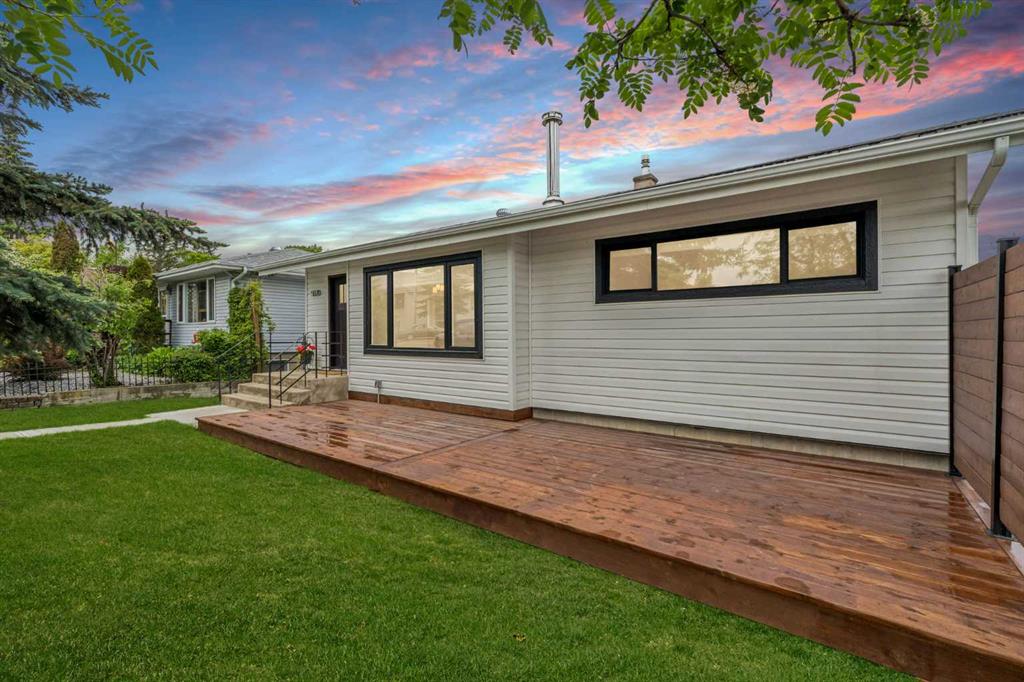
Outdoor living is equally impressive, with two expansive decks—a 14' x 32' rear deck and a 10' x 28' front deck—offering plenty of room for dining, lounging, barbecuing, and entertaining. The professionally upgraded yard also includes new concrete walkways and patios, along with a 10' x 14' pad perfectly suited for a hot tub or fire pit area.
Adding even more versatility, the 10' x 11' bunkhouse provides an ideal space for guests, a home office, studio, or hobby room. A large rear concrete parking pad offers convenient storage for a boat, RV, or recreational vehicles.
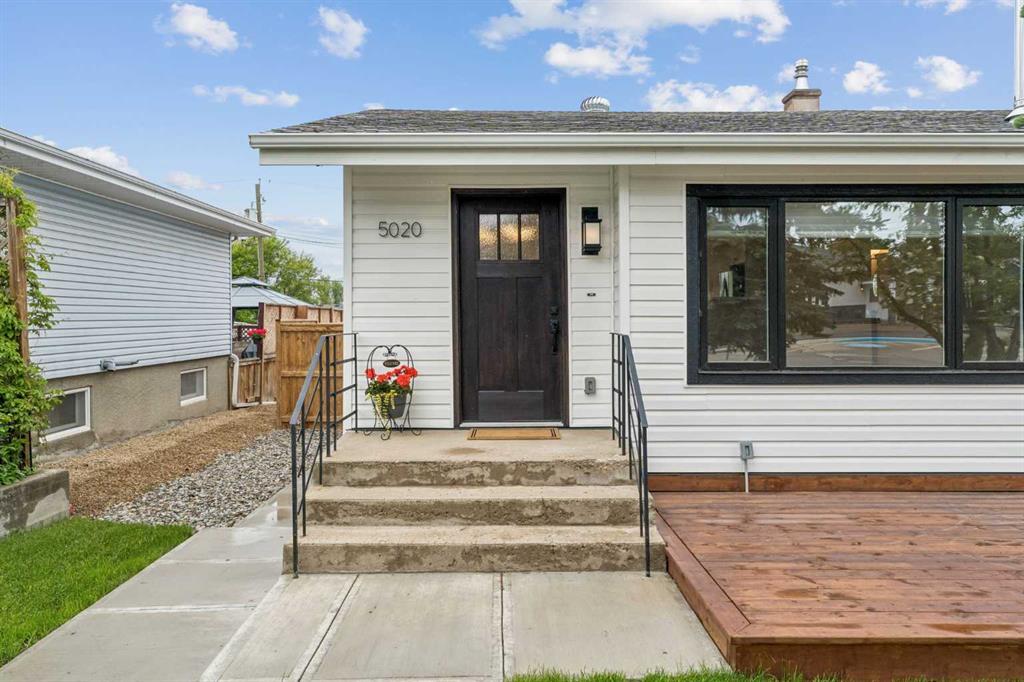
Extensive upgrades include NEW: windows, exterior and interior doors and hardware, siding, shingles (garage), fencing, insulation, paint, flooring, custom cabinetry, quartz and granite countertops, tile flooring and backsplashes (from Spain), pot lighting throughout, designer light fixtures, Hunter Douglas window coverings (motorized in living room), electrical panel, hot water tank, and sump pump. Additional improvements include weeping tile, a backflow preventer, water softener, reverse osmosis system, in-floor heat (basement bathroom) and new washer and dryer.
All plumbing fixtures have been replaced, including energy-efficient Kohler toilets and kohler sinks, a Delta kitchen faucet, and premium Riobel bathroom fixtures.
Offering 1,693 sq. ft. of beautifully finished living space + bunkhouse and double detached garage, this move-in-ready home is a rare opportunity to enjoy modern comfort, exceptional craftsmanship, and the Sylvan Lake lifestyle!
Property details
| Bedrooms | 3 |
| Bathrooms | 2.0 |
| Style | Bungalow |
| Heating | Central,Forced Air,Natural Gas |
| Cooling | None |
| Flooring | Carpet,Tile,Vinyl |
| Levels | One |
| Basement | Full |
| Basement development | Finished |
| Interior features | Bar,Ceiling Fan(s),Chandelier,Granite Counters,Low Flow Plumbing Fixtures,No Animal Home,No Smoking Home,Pantry,Quartz Counters,Recessed Lighting,Sump Pump(s),Vinyl Windows,Walk-In Closet(s) |
| Appliances | Dishwasher,Dryer,ENERGY STAR Qualified Appliances,Microwave,Range,Refrigerator,Washer,Water Softener,Window Coverings |
| Inclusions | Refrigerators (2), Range, Dishwasher, Microwave, Shower Curtain Rod & Shower Curtain, Window Coverings, work bench in garage, black garden hoses |
| Laundry | In Basement |
| Lot size | 6550.00 sqft |
| Frontage | 50 ft |
| Lot features | Back Lane,Back Yard,Front Yard,Landscaped,Lawn,Private |
| Exterior features | Private Yard |
| Fencing | Fenced |
| Patio | Deck |
| Year built | 1957 |
| Construction materials | Vinyl Siding |
| Roof | Asphalt Shingle |
| Foundation | Poured Concrete |
| Parking features | Alley Access,Double Garage Detached,On Street,Parking Pad,Paved,Plug-In |
| Garage spaces | 2 |
| Parking total | 4 |
| Annual taxes | $3,449 |
| Tax year | 2026 |
| Possession | Immediate |
| Zoning | R1 |
| Title | Fee Simple |
| Restrictions | None Known |
| Neighbourhood | Central Core |
| Community features | Fishing,Golf,Park,Playground,Pool,Schools Nearby,Sidewalks,Street Lights,Walking/Bike Paths |
| List AOR | Calgary |
Location
Sold comparables in Central Core
0 recent sales in Central Core
VOW members see sold prices, sold dates, and full comparable details. Free registration; takes 30 seconds.
Sign up to see sold dataAbout Central Core
AI-generated summaryCalgary's urban heart, the Central Core buzzes with energy day and night, blending corporate towers, cultural venues, and a growing residential scene in a compact, walkable environment.
Average list price of $679,950 across 2 active listings
Homes are averaging 33 days on market
Free CTrain fare zone covers the entire downtown core
Walking distance to major employers, courts, and government offices
Housing
Condominiums and loft-style apartments dominate the housing stock, ranging from sleek high-rises to boutique low-rise conversions.
Transit
Exceptional transit access with free CTrain service throughout the downtown core, extensive bus routes, and a highly walkable and bike-friendly street network.
Amenities
Residents enjoy immediate access to the Stephen Avenue Walk, CORE Shopping Centre, numerous restaurants and cafés, the Arts Commons, and the Bow River pathway system.
Who lives here
Primarily young professionals, downtown workers, and urban lifestyle enthusiasts who prioritise convenience and proximity to Calgary's business and cultural hub.
This neighbourhood summary was generated by AI for general orientation only. Verify details with the City of Calgary and your REALTOR® before making decisions.
