
By the numbers
How this listing measures up
$/sqft
$727
vs Hotchkiss median
+458%
community avg $610K
Sqft per bedroom
668
Year built
1998
Annual taxes
$16,957
2026
Hotchkiss avg DOM
47d
$/sqft distribution
Where this listing sits in Hotchkiss
Of 49 active residential listings in Hotchkiss,
this property at $727/sqft
sits in the $700–750 range.
Other active listings
This listing's price range
This listing
About this property
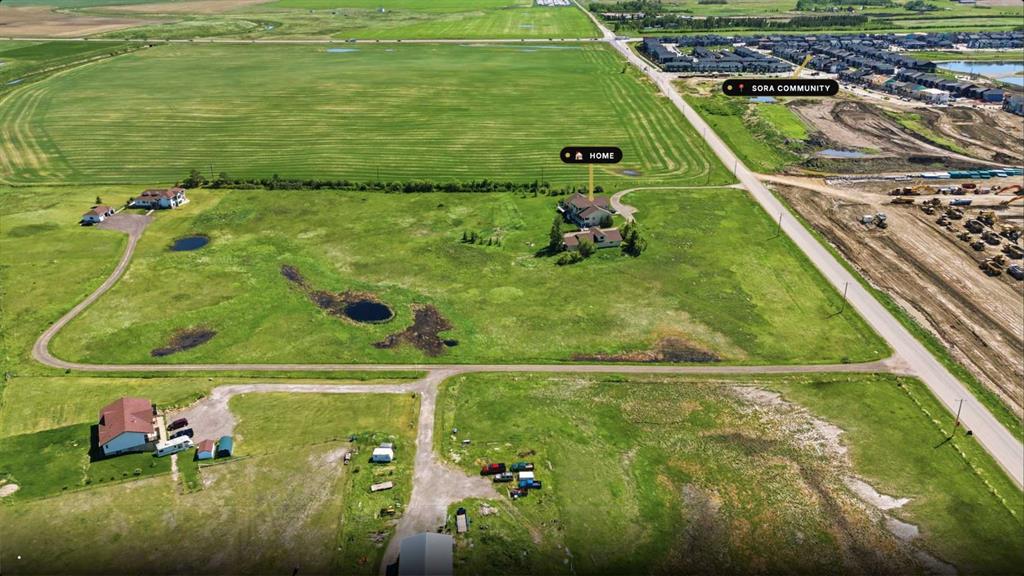
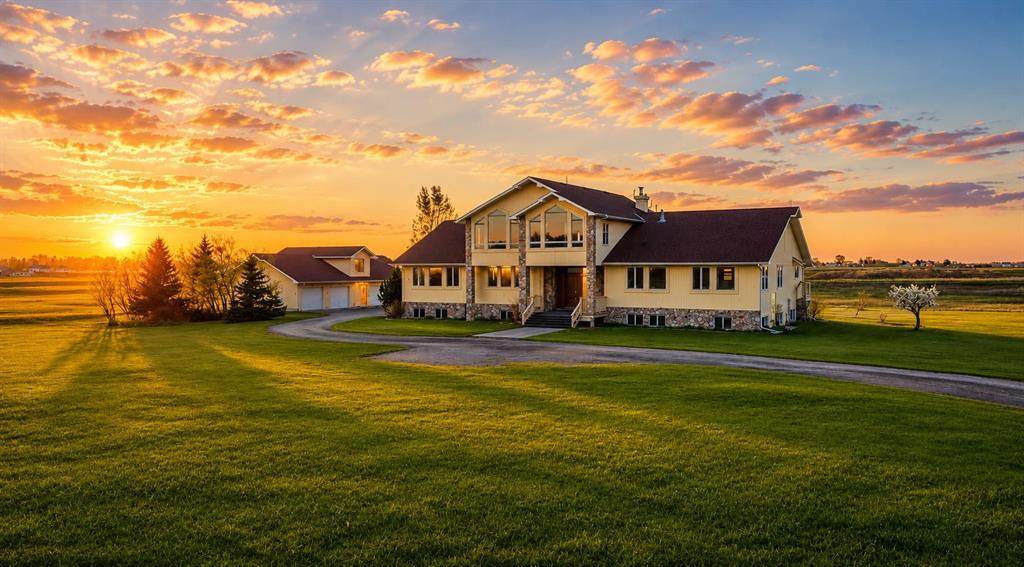
A truly exceptional and one-of-a-kind estate offering approximately 7,900 sq. ft. of developed living space on 12.5 acres approx within Calgary city limits. This rare property seamlessly blends the convenience of urban living with the tranquility and privacy of a country lifestyle. Thoughtfully designed for multi-generational living, the home features two distinct living quarters, each complete with its own kitchen, living areas, bedrooms, bathrooms, and laundry facilities, providing both independence and flexibility for extended families.
Enjoy spectacular mountain views from the expansive rear deck and upper-level balcony, creating the perfect setting for relaxation and entertaining. Additional highlights include a massive bonus room, an oversized quad garage, and abundant outdoor space with endless possibilities for recreation, hobby farming, or future enhancements. This is a rare opportunity to own a landmark estate offering space, versatility, and breathtaking surroundings, all within minutes of city amenities. Property is being sold as-is, where-is. All room dimensions, measurements, and property information are based on previous listing data and are deemed reliable but not guaranteed; buyers are advised to verify all information independently.
Property details
| Bedrooms | 7 |
| Bathrooms | 6.0 |
| Style | Acreage with Residence,Bi-Level |
| Heating | Forced Air |
| Cooling | None |
| Flooring | Carpet,Laminate,Tile |
| Levels | Bi-Level |
| Basement | Full |
| Basement development | Finished |
| Interior features | See Remarks |
| Appliances | See Remarks |
| Inclusions | None |
| Laundry | In Unit |
| Lot size | 543926.00 sqft |
| Lot features | Cleared |
| Exterior features | Other |
| Fencing | None |
| Patio | Deck |
| Acreage | 1 |
| Year built | 1998 |
| Construction materials | Stone,Stucco |
| Roof | Asphalt |
| Foundation | Poured Concrete |
| Parking features | Quad or More Detached |
| Annual taxes | $16,957 |
| Tax year | 2026 |
| Possession | Other/See Remarks |
| Zoning | S-FUD |
| Title | Fee Simple |
| Restrictions | None Known |
| Neighbourhood | Hotchkiss |
| Community features | Other |
| List AOR | Calgary |
Location
Sold comparables in Hotchkiss
67 recent sales in Hotchkiss
VOW members see sold prices, sold dates, and full comparable details. Free registration; takes 30 seconds.
Sign up to see sold dataAbout Hotchkiss
AI-generated summaryHotchkiss is a brand-new master-planned community in Calgary's southeast, offering a fresh, modern feel with wide open skies and a strong sense of emerging suburban energy.
One of Calgary's newest communities, with development actively underway as of the mid-2020s
Located in the southeast quadrant with convenient access to Stoney Trail ring road
Future parks, pathways, and community amenities are planned as the neighbourhood matures
Housing
Expect newly built single-family homes, duplexes, and laned homes from a variety of builders, with modern designs and energy-efficient construction standards.
Transit
The community is car-dependent at this early stage of development, with limited transit options and easy access to Stoney Trail for commuting across the city.
Amenities
Everyday amenities are still developing nearby, with residents currently relying on established commercial areas in Seton and McKenzie Towne for groceries, dining, and services.
Who lives here
Hotchkiss attracts young families and first-time buyers drawn by new-build opportunities, competitive price points, and room to grow in a developing community.
This neighbourhood summary was generated by AI for general orientation only. Verify details with the City of Calgary and your REALTOR® before making decisions.