
By the numbers
How this listing measures up
$/sqft
$363
vs Cityscape median
+20%
community avg $584K
Sqft per bedroom
482
Year built
2024
Annual taxes
$4,867
2026
Garage
2 spaces
$/sqft distribution
Where this listing sits in Cityscape
Of 34 active residential listings in Cityscape,
this property at $363/sqft
sits in the $350–400 range.
Other active listings
This listing's price range
This listing
About this property
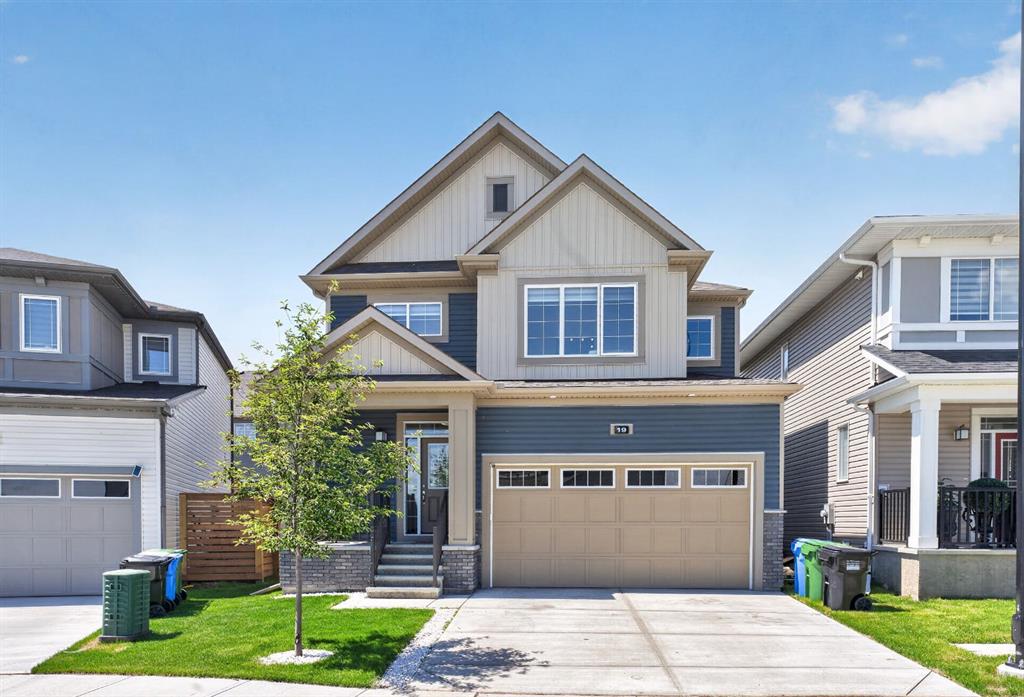
Welcome to this stunning pond facing home in the highly sought-after community of Cityscape, offering 1,929 Sq.Ft. RMS of thoughtfully designed living space and exceptional future income potential. Situated directly across from the pond, this beautifully maintained home combines modern upgrades, functional living, and an unbeatable location.
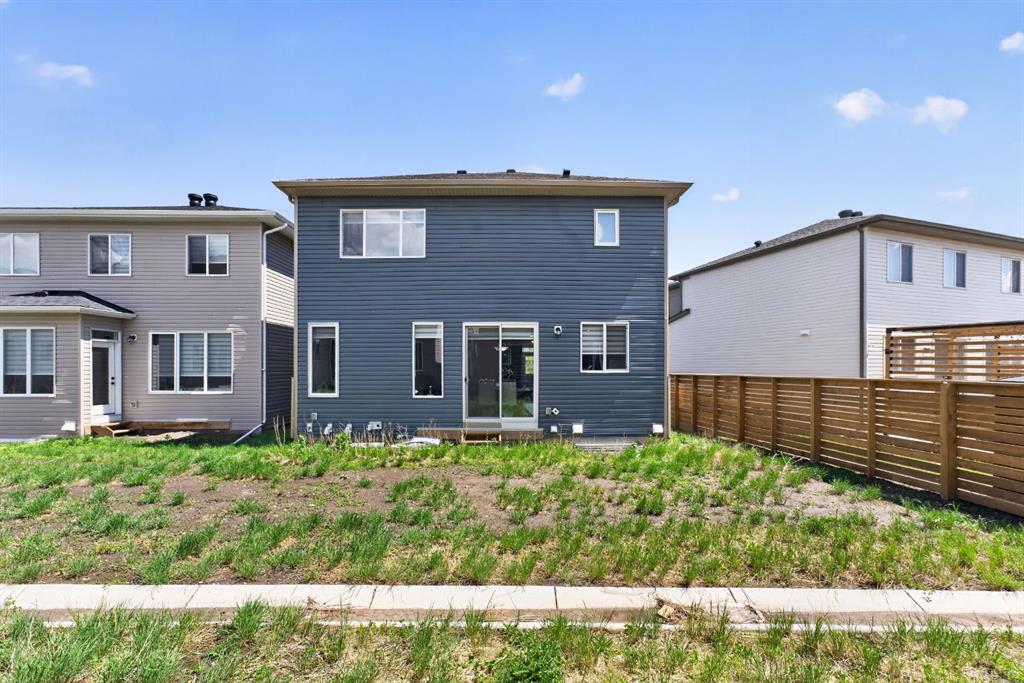
The bright open-concept main floor features a spacious living room with a stylish feature wall and cozy fireplace. The fully upgraded kitchen boasts a long central island, premium finishes, ample cabinetry, and a double-door refrigerator—perfect for everyday living and entertaining. Sliding patio doors lead to the backyard, while a convenient powder room completes the main level.
Upstairs offers a spacious bonus room, three generous bedrooms, and two full bathrooms, including a private primary retreat with its own ensuite. In total, the home features 4 bedrooms and 3.5 bathrooms.
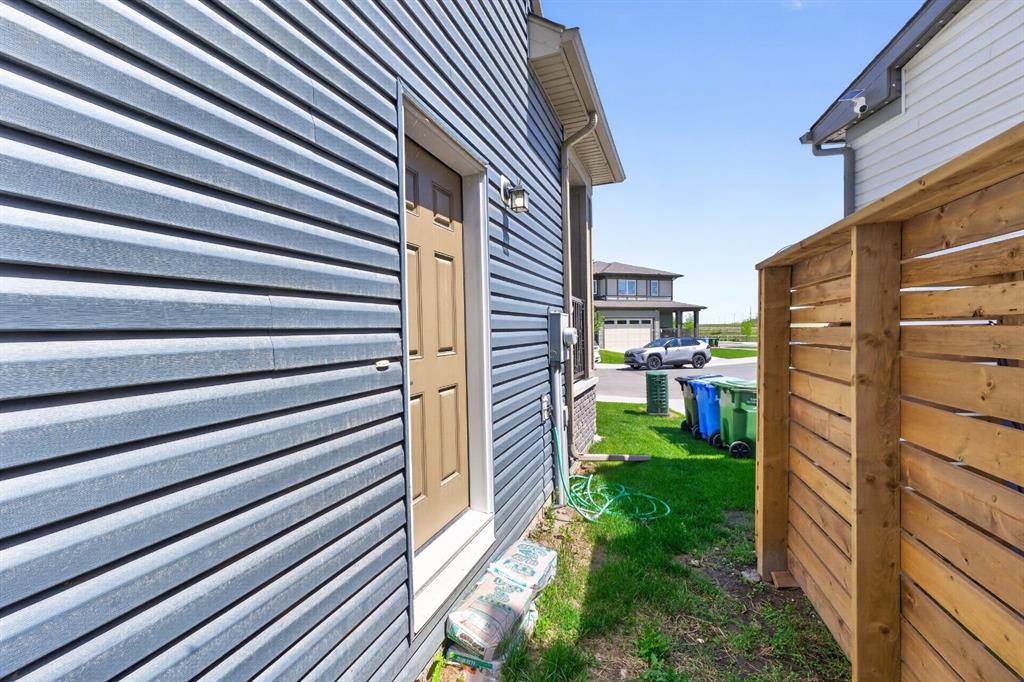
Adding tremendous value is the 700+ Sq.Ft. legal basement suite with a separate entrance currently under progress. Building permits have been applied for, and the seller can complete the suite before possession. Buyers seeking a quicker possession also have the option to purchase the home in its current condition.
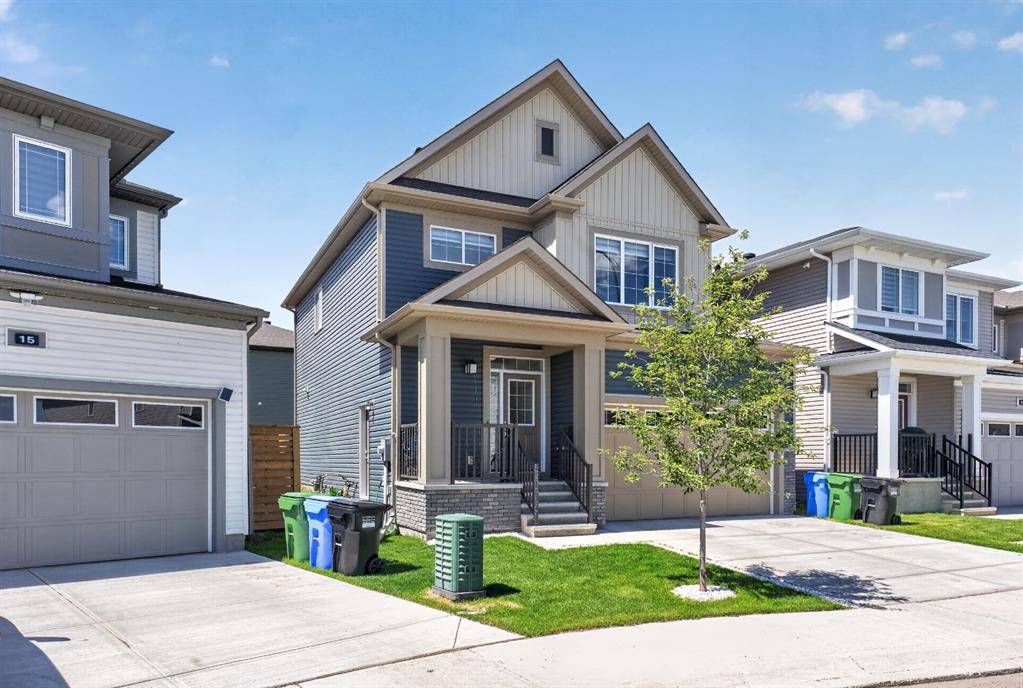
With beautiful modern exterior colours, excellent curb appeal, and a mature front-yard tree, this meticulously maintained home feels like new, 2024-built property. Located close to parks, playgrounds, pathways, daycares, shopping, grocery stores, transit, and future school sites, this is a rare opportunity to enjoy pond views, upgraded living, and future income potential in one of NE Calgary’s most desirable family communities.
Property details
| Bedrooms | 4 |
| Bathrooms | 4.0 |
| Style | 2 Storey |
| Heating | Central,Fireplace(s),Forced Air,Natural Gas |
| Cooling | None |
| Flooring | Carpet,Laminate,Tile |
| Levels | Two |
| Basement | Full |
| Basement development | Partially Finished |
| Interior features | Kitchen Island,Quartz Counters |
| Appliances | Dishwasher,Electric Stove,Microwave Hood Fan,Refrigerator,Washer/Dryer |
| Inclusions | N/A |
| Laundry | In Unit,Laundry Room,Upper Level |
| Lot size | 3024.00 sqft |
| Frontage | 35.7 ft |
| Lot features | Back Yard |
| Exterior features | None,Private Entrance |
| Fencing | None |
| Patio | None |
| Year built | 2024 |
| Construction materials | Concrete,Mixed,Vinyl Siding |
| Roof | Asphalt Shingle |
| Foundation | Poured Concrete |
| Parking features | Concrete Driveway,Double Garage Attached,Driveway,Garage Door Opener,Garage Faces Front |
| Garage spaces | 2 |
| Parking total | 4 |
| Annual taxes | $4,867 |
| Tax year | 2026 |
| Possession | Negotiable |
| Zoning | R-G |
| Title | Fee Simple |
| Restrictions | None Known |
| Neighbourhood | Cityscape |
| Community features | Playground,Pond,Schools Nearby,Sidewalks,Street Lights |
| List AOR | Calgary |
Location
Sold comparables in Cityscape
47 recent sales in Cityscape
VOW members see sold prices, sold dates, and full comparable details. Free registration; takes 30 seconds.
Sign up to see sold dataAbout Cityscape
AI-generated summaryA newer northeast Calgary community with a multicultural character and a family-friendly atmosphere, featuring modern streetscapes and a strong sense of emerging community identity.
Located in northeast Calgary, bordered by Stoney Trail and Country Hills Boulevard
One of the newer planned communities in the city, with development ongoing
The Cityscape Community Association supports local events and resident programming
Housing
Predominantly newer single-family detached homes, duplexes, and townhouses built largely from the 2010s onward, offering modern layouts and finishes.
Transit
Served by Calgary Transit bus routes with connections to the broader network; the community is car-dependent for most daily errands, though nearby Stoney Trail improves regional access.
Amenities
Close to shopping along McKnight Boulevard and CrossIron Mills to the north; community amenities are still developing, with parks and pathways established throughout the neighbourhood.
Who lives here
Predominantly young families and newcomers to Canada, reflecting Calgary's diverse and growing northeast corridor.
This neighbourhood summary was generated by AI for general orientation only. Verify details with the City of Calgary and your REALTOR® before making decisions.
Browse Calgary homes by feature
Similar listings in Cityscape
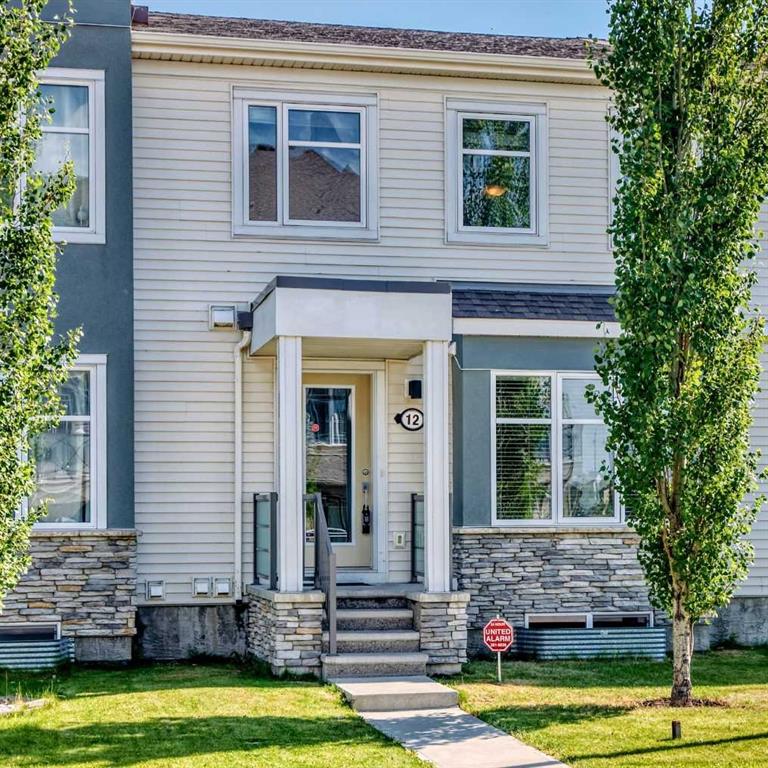
$449,900
12 Cityscape Row NE
Listed by Century 21 Bravo Realty — Koko Bhullar, Dilkaran Sidhu

$849,900
163 Cityside Park NE
Listed by DreamHouse Realty Ltd. — Ram Paul

$689,900
50 Cityside Terrace NE
Listed by RE/MAX House of Real Estate — Gurjit Birring, Gursahib Singh

$849,900
163 Cityside Park NE
Listed by DreamHouse Realty Ltd. — Ram Paul