



By the numbers
How this listing measures up
$/sqft
$499
vs Williamstown median
+18%
community avg $537K
Sqft per bedroom
424
Year built
2011
Annual taxes
$4,125
2025
Garage
2 spaces
$/sqft distribution
Where this listing sits in Williamstown
Of 10 active residential listings in Williamstown,
this property at $499/sqft
sits in the $450–500 range.
Other active listings
This listing's price range
This listing
About this property
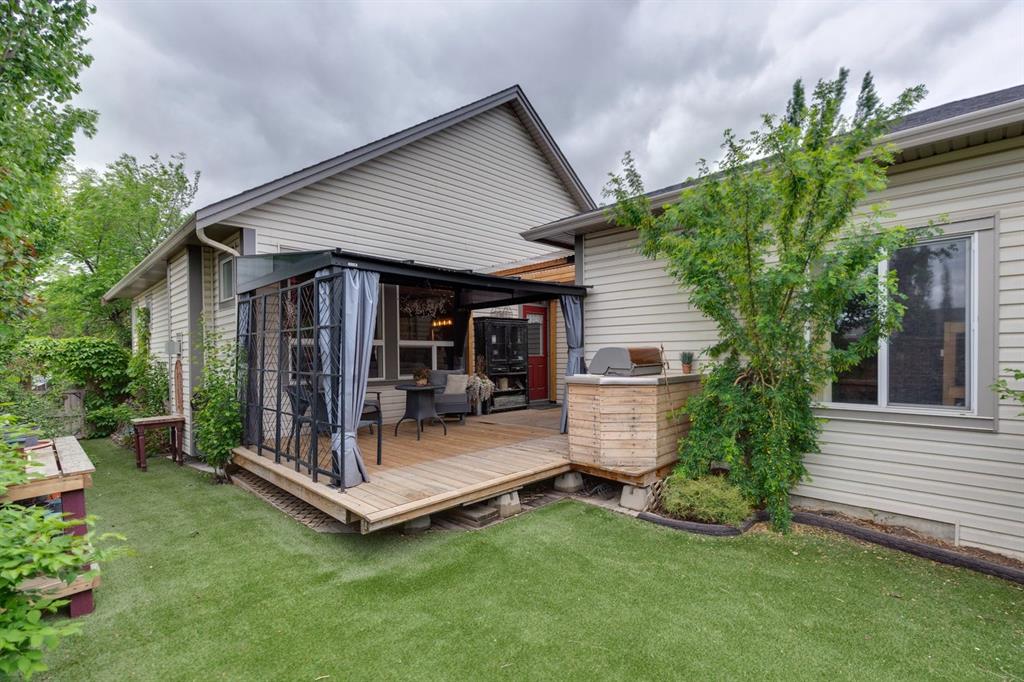
A charming farmhouse-inspired bungalow perfectly positioned on a desirable corner lot in one of Airdrie's most sought-after communities. Offering exceptional curb appeal, outstanding pride of ownership, and a thoughtfully designed layout, this move-in-ready home delivers the perfect blend of comfort, style, and functionality. From the moment you arrive, you'll appreciate the inviting exterior with stone & hardie board front entrance, heated double attached garage, additional paved parking beside the garage, and beautifully maintained landscaping that sets the tone for what awaits inside. Step through the front door and discover a bright, open-concept design highlighted by 9-foot ceilings, an abundance of oversized windows, upgraded lighting fixtures, and elegant Hunter Douglas window coverings throughout. The heart of the home is the spacious kitchen featuring stainless steel appliances, a large central island, corner pantry, and plenty of cupboard and counter space for everyday living and entertaining. Adjacent to the kitchen, the generous dining area easily accommodates family gatherings while overlooking the stunning backyard retreat. The main floor offers exceptional convenience with a dedicated office/den, laundry room, mudroom with direct access to the rear deck, and a beautifully appointed primary suite. This private retreat showcases vaulted ceilings, a massive walk-in closet, and a luxurious 5-piece en suite designed to provide a relaxing escape at the end of the day. Step outside and fall in love with the backyard oasis. Fully fenced and exceptionally private, this outdoor space was designed for enjoyment. Features include low-maintenance artificial turf, a covered deck, built-in BBQ outdoor kitchen, gazebo, charming garden/storage shed, and plenty of room to entertain family and friends all season long. The mostly developed lower level offers two additional bedrooms, a 2-piece bathroom, and a large recreation area ready for your finishing touches. A pool table is included, creating the perfect foundation for future family games nights, a media room, or entertaining space. With 9-foot ceilings downstairs, the basement feels bright, spacious, and full of potential. Additional upgrades include a water softener, Kinetico water treatment system, central vacuum system, and countless thoughtful touches that reflect the care and attention this home has received over the years. Located within walking distance to amenities, scenic environmental reserve, parks, and extensive pathway systems, Williamstown remains one of Airdrie's most beloved communities. Commuters will appreciate the easy access to major roadways while still enjoying the peaceful atmosphere of this established neighbourhood. This is a rare opportunity to own a meticulously maintained bungalow that truly allows you to move in, relax, and enjoy. A charming property inside and out that must be experienced to be fully appreciated.
Property details
| Bedrooms | 3 |
| Bathrooms | 3.0 |
| Style | Bungalow |
| Heating | Forced Air |
| Cooling | None |
| Flooring | Carpet,Laminate,Linoleum |
| Levels | One |
| Basement | Full |
| Basement development | Partially Finished |
| Interior features | Built-in Features,Ceiling Fan(s),Central Vacuum,High Ceilings,Kitchen Island,Open Floorplan,See Remarks,Separate Entrance,Storage,Vaulted Ceiling(s),Vinyl Windows,Walk-In Closet(s) |
| Appliances | Dishwasher,Dryer,Electric Stove,Garage Control(s),Microwave,Range Hood,Refrigerator,Washer,Water Softener,Window Coverings |
| Inclusions | Garage Heater, Storage Shed, Pool Table & Accessories, Built-in BBQ, Kinetico Water System, Gazebo |
| Laundry | Laundry Room,Main Level |
| Lot size | 4012.00 sqft |
| Frontage | 51.28 ft |
| Lot features | Back Lane,Back Yard,Corner Lot,Front Yard,Fruit Trees/Shrub(s),Gazebo,Landscaped,Lawn,Private,Secluded,See Remarks,Treed |
| Exterior features | Courtyard,Lighting,Outdoor Kitchen,Private Yard,Storage |
| Fencing | Fenced |
| Patio | Covered,Deck,Front Porch,Other,See Remarks |
| Year built | 2011 |
| Construction materials | Composite Siding,Stone,Vinyl Siding,Wood Frame |
| Roof | Asphalt Shingle |
| Foundation | Poured Concrete |
| Parking features | Additional Parking,Alley Access,Double Garage Attached,Garage Door Opener,Garage Faces Rear,Guest,Heated Garage,Paved,See Remarks |
| Garage spaces | 2 |
| Parking total | 4 |
| Annual taxes | $4,125 |
| Tax year | 2025 |
| Possession | Negotiable |
| Zoning | R1 |
| Title | Fee Simple |
| Restrictions | Restrictive Covenant,Utility Right Of Way |
| Neighbourhood | Williamstown |
| Community features | Airport/Runway,Fishing,Golf,Other,Park,Playground,Pond,Pool,Schools Nearby,Shopping Nearby,Sidewalks,Street Lights,Tennis Court(s),Walking/Bike Paths |
| List AOR | Calgary |
Location
Sold comparables in Williamstown
31 recent sales in Williamstown
VOW members see sold prices, sold dates, and full comparable details. Free registration; takes 30 seconds.
Sign up to see sold dataAbout Williamstown
AI-generated summaryWilliamstown is a quiet, family-oriented suburban community in northwest Calgary known for its well-kept streets, pond views, and relaxed residential atmosphere.
10 active listings with an average list price of $537,850
Homes are averaging 40 days on market, suggesting a balanced to slightly slower pace
Located in the Coventry Hills area of northwest Calgary, near Nose Creek pathways
Housing
The housing stock consists primarily of single-family detached homes and townhouses built in the 2000s and 2010s, offering modern layouts with suburban lot sizes.
Transit
The area is car-dependent with limited direct transit options, though Stoney Trail and Country Hills Boulevard provide convenient access to the broader city.
Amenities
Residents are close to CrossIron Mills mall, Costco, and a variety of shops and restaurants along Country Hills Boulevard, with parks and pathways within the community itself.
Who lives here
Williamstown attracts young families and move-up buyers drawn by the spacious homes, good schools nearby, and a safe, community-focused environment.
This neighbourhood summary was generated by AI for general orientation only. Verify details with the City of Calgary and your REALTOR® before making decisions.
Browse Calgary homes by feature
Similar listings in Williamstown

$664,900
474 Williamstown Green NW
Listed by CIR Realty — Majka Kowalczyk
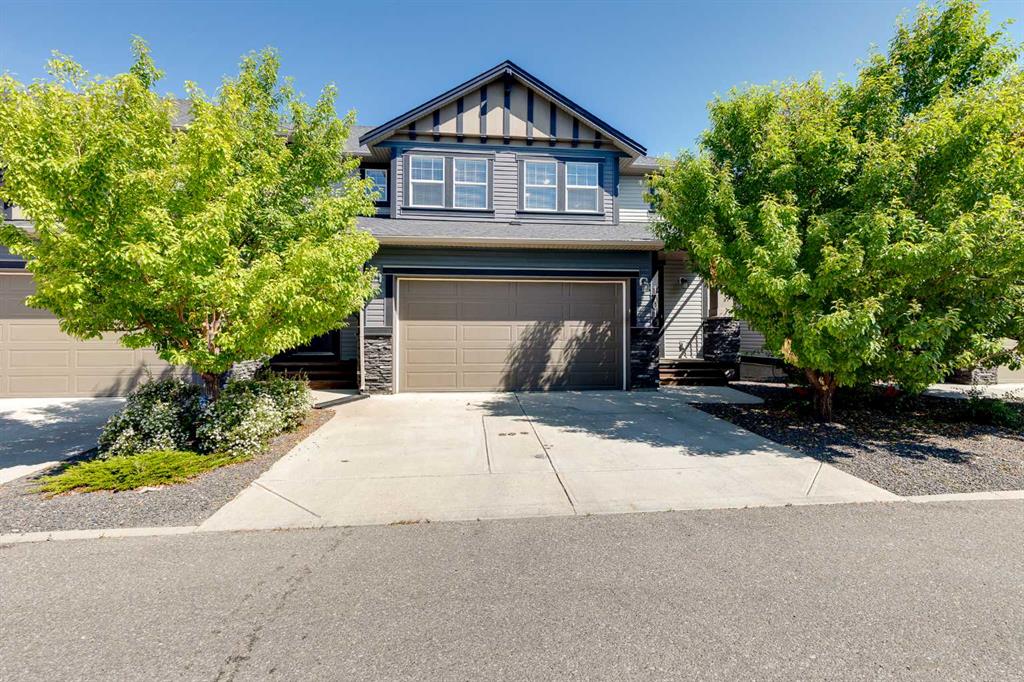
$499,000
1701-1086 Williamstown Boulevard NW
Listed by The Real Estate District — Dione Irwin, Debbie Sheen

$535,000
1401-1086 Williamstown Boulevard NW
Listed by RE/MAX Realty Professionals — Wendy Niefer

$364,900
4203-1001 8 Street
Listed by eXp Realty — Ken Rigel, Brandy Rigel