
By the numbers
How this listing measures up
$/sqft
$408
vs Auburn Bay median
+128%
community avg $547K
Sqft per bedroom
613
Year built
2012
Annual taxes
$7,910
2025
Garage
3 spaces
$/sqft distribution
Where this listing sits in Auburn Bay
Of 64 active residential listings in Auburn Bay,
this property at $408/sqft
sits in the $400–450 range.
Other active listings
This listing's price range
This listing
About this property
LIVE LIKE YOU'RE ON VACATION EVERY DAY in this exceptional SEMI-PRIVATE LAKE ACCESS estate home by Morrison Homes, offering over 4,100 SQ FT of beautifully upgraded, AIR-CONDITIONED living space in one of Auburn Bay's most sought-after locations.
This isn't just a home—it's a LIFESTYLE. Imagine the kids grabbing their bikes and heading down the pathway to the SEMI-PRIVATE DOCK, summer afternoons spent paddleboarding and swimming, evening walks along the lake, and creating the kind of FAMILY MEMORIES that last a lifetime. With direct access to the lake pathway system from your backyard, you'll enjoy one of the most unique and coveted locations in the entire community.
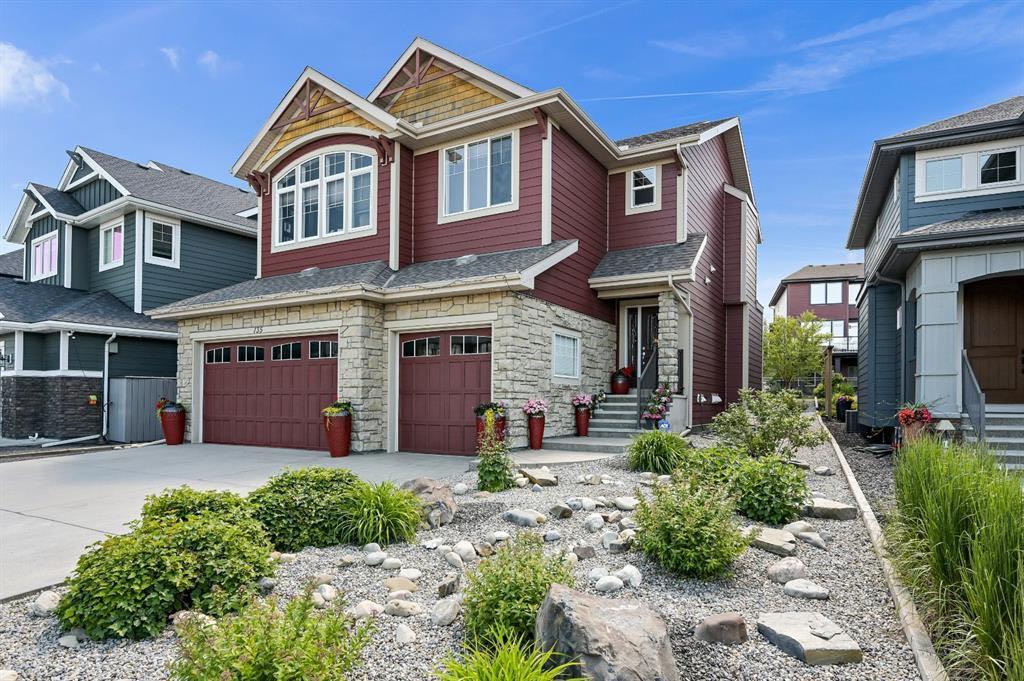
From the moment you arrive, the impressive curb appeal sets the tone with architectural rooflines, Hardie Board siding, stone accents, a covered front entry, and an oversized 30' x 22' TRIPLE ATTACHED GARAGE. Inside, expansive windows and 9' ceilings showcase views of mature trees and the beautiful surrounding lake community.
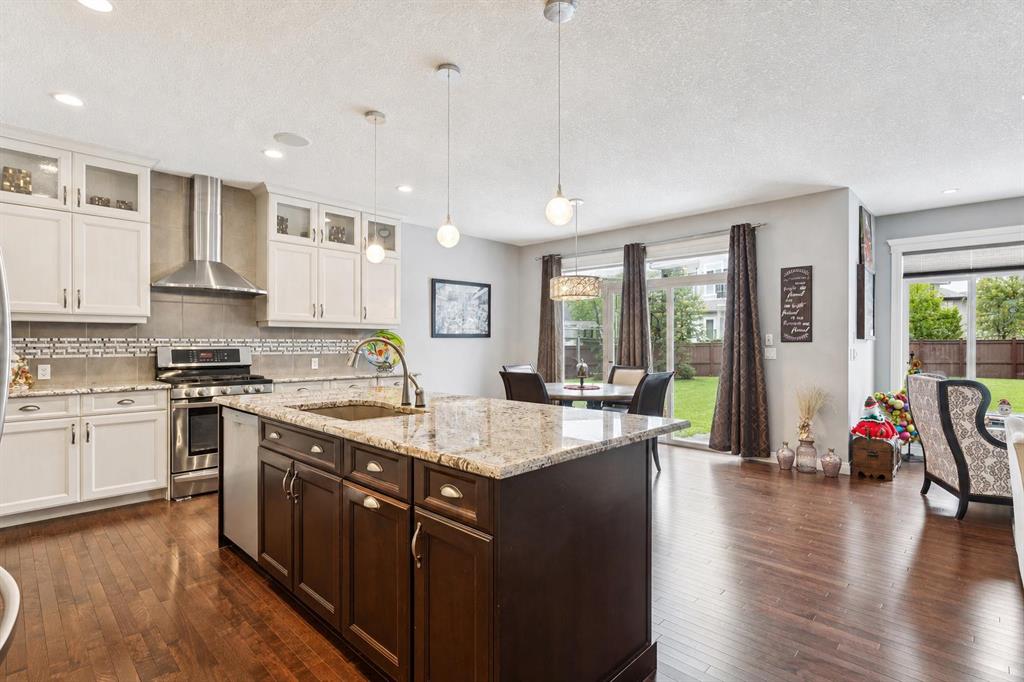
The CHEF'S KITCHEN was designed for entertaining and everyday living, featuring granite countertops, full-height custom shaker cabinetry, stainless steel appliances including a GAS RANGE, a large central island, walk-through BUTLER'S PANTRY, full pantry, undermount sink, and abundant storage. The bright breakfast nook overlooks the beautifully landscaped, ZERO-MAINTENANCE backyard and pathway beyond.
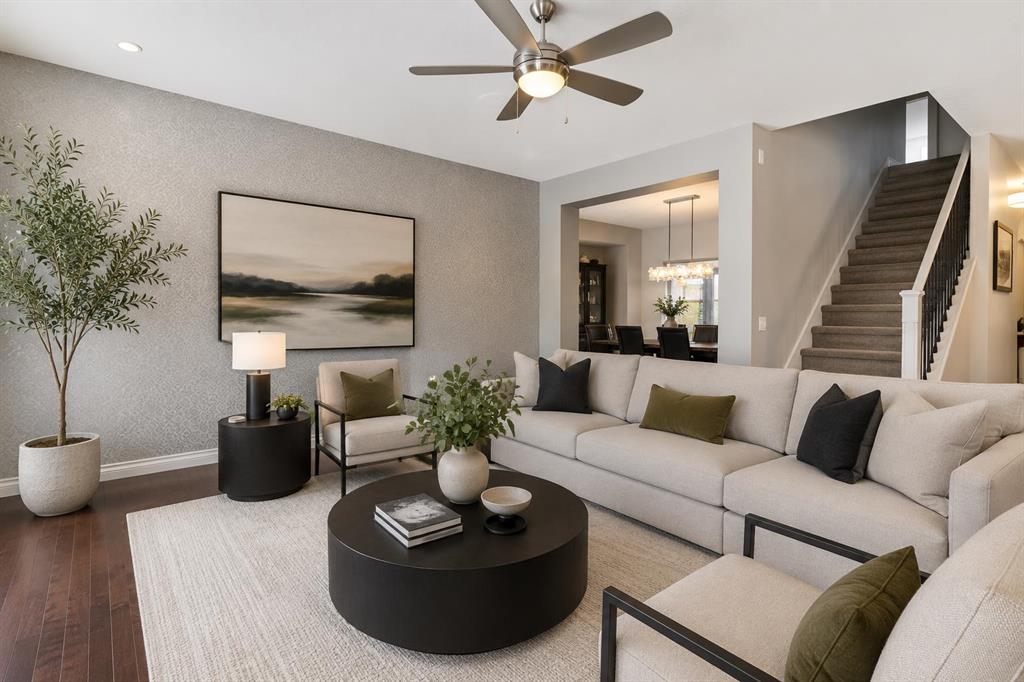
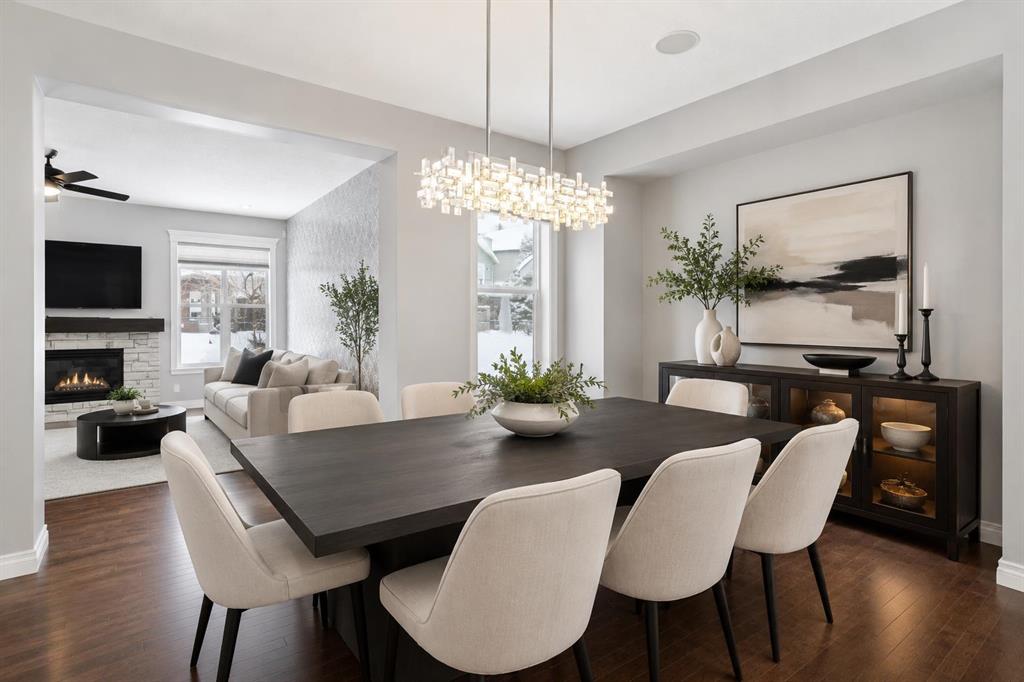
The main floor also offers a spacious family room with a stunning stone-surround fireplace, a semi-formal dining room with French doors, a large front foyer, Sonos built-in audio, and quality finishes throughout.
Upstairs you'll find an incredibly versatile layout with THREE LARGE BEDROOMS, a BONUS ROOM, and an EXECUTIVE OFFICE. The office could EASILY BE CONVERTED INTO A FOURTH UPSTAIRS BEDROOM, creating a highly desirable FOUR-BEDROOM-UP floor plan and making this a potential FIVE-BEDROOM HOME overall.
The luxurious primary retreat features vaulted ceilings, a TWO-SIDED FIREPLACE, and an incredible walk-in closet that truly has to be seen to be appreciated. The spa-inspired ensuite offers dual sinks, an oversized glass shower, air-jet soaker tub, and private water closet.
The FULLY FINISHED BASEMENT extends the living space with 8'7" ceilings, a large games area, second family room with fireplace, full bathroom, oversized bedroom with walk-in closet, large windows, and exceptional storage.
With THREE FIREPLACES, SONOS AUDIO, MAINTENANCE-FREE LANDSCAPING, pathway access, and one of Auburn Bay's most desirable SEMI-PRIVATE DOCK locations, this home offers YEAR-ROUND ENJOYMENT and an unmatched lifestyle.
Summer is here. The lake is calling. Don't miss your opportunity to own one of Auburn Bay's premier LAKE LIFESTYLE properties.
Book your private showing today.
Property details
| Bedrooms | 5 |
| Bathrooms | 4.0 |
| Style | 2 Storey |
| Heating | Forced Air |
| Cooling | Central Air |
| Flooring | Carpet,Ceramic Tile,Hardwood |
| Levels | Two |
| Basement | Full |
| Basement development | Finished |
| Interior features | Breakfast Bar,Built-in Features,Central Vacuum,Closet Organizers,Double Vanity,Granite Counters,High Ceilings,Jetted Tub,Kitchen Island,No Animal Home,Open Floorplan,Pantry,Recessed Lighting,Soaking Tub,Storage,Vaulted Ceiling(s),Vinyl Windows,Walk-In Closet(s),Wired for Data,Wired for Sound |
| Appliances | Bar Fridge,Central Air Conditioner,Dishwasher,Dryer,Electric Range,Garage Control(s),Microwave,Range Hood,Refrigerator,Washer,Water Softener,Window Coverings |
| Inclusions | n/a |
| Laundry | Upper Level |
| Lot size | 5564.00 sqft |
| Frontage | 53.11 ft |
| Lot features | Back Yard,Backs on to Park/Green Space,Landscaped,Low Maintenance Landscape |
| Exterior features | BBQ gas line,Lighting |
| Fencing | Partial |
| Patio | Front Porch |
| Year built | 2012 |
| Construction materials | Masonite,Stone,Wood Frame |
| Roof | Asphalt Shingle |
| Foundation | Poured Concrete |
| Parking features | Concrete Driveway,Driveway,Front Drive,Garage Door Opener,Triple Garage Attached |
| Garage spaces | 3 |
| Parking total | 6 |
| Annual taxes | $7,910 |
| Tax year | 2025 |
| Possession | 30 Days / Neg |
| Zoning | R-G |
| Title | Fee Simple |
| Restrictions | None Known |
| Neighbourhood | Auburn Bay |
| Community features | Clubhouse,Lake,Park,Playground,Schools Nearby,Shopping Nearby,Sidewalks,Street Lights,Walking/Bike Paths |
| List AOR | Calgary |
Location
Sold comparables in Auburn Bay
197 recent sales in Auburn Bay
VOW members see sold prices, sold dates, and full comparable details. Free registration; takes 30 seconds.
Sign up to see sold dataAbout Auburn Bay
AI-generated summaryAuburn Bay is a polished, family-oriented lake community in Calgary's southeast, centred around a private 43-acre freshwater lake residents enjoy year-round. The neighbourhood blends suburban comfort with an active outdoor lifestyle.
64 active listings with an average list price of $549,567
Homes are averaging 31 days on market, suggesting a moderately balanced pace
Private lake access is exclusive to Auburn Bay residents and their guests
Housing
Housing stock is predominantly detached single-family homes, with a strong mix of townhomes and condos typical of mid-2000s to 2010s Calgary suburban development.
Transit
Auburn Bay is primarily car-dependent, though the nearby 130th Avenue commercial corridor and future Green Line LRT expansion are expected to improve connectivity over time.
Amenities
Residents enjoy easy access to Seton Urban District, which includes the South Health Campus, YMCA, Cineplex, and a wide range of shops and restaurants just minutes away.
Who lives here
Auburn Bay attracts young families and professionals drawn by the lake lifestyle, strong school options, and relative affordability compared to inner-city neighbourhoods.
This neighbourhood summary was generated by AI for general orientation only. Verify details with the City of Calgary and your REALTOR® before making decisions.
Browse Calgary homes by feature
Similar listings in Auburn Bay

$424,900
1310 Auburn Bay Square SE
Listed by Renzo Real Estate Inc. — Lana Secchi

$1,450,000
78 Auburn Sound Place SE
Listed by Real Broker — Tracy Gibbs

$309,900
516 Auburn Bay Circle SE
Listed by CIR Realty — Carlin Lutzer

$424,900
721 Auburn Bay Square SE
Listed by eXp Realty — Joy Peacock, Deesh Sadiaora