



By the numbers
How this listing measures up
$/sqft
$446
Sqft per bedroom
605
Year built
2007
Annual taxes
$3,762
2025
Garage
2 spaces
About this property
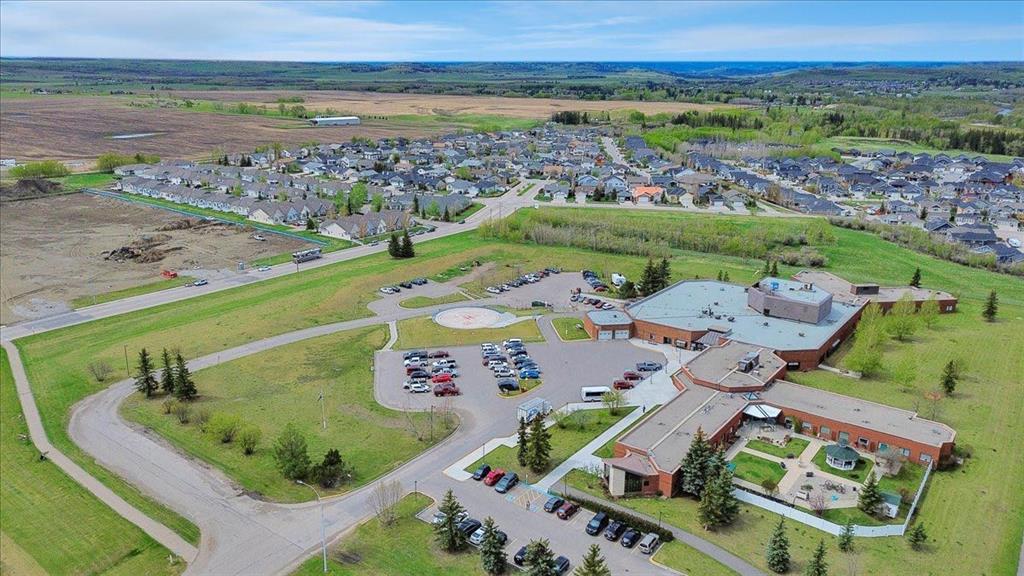
This is the kind of bungalow people hope to find when they are ready for a simpler way of living, but still want space, comfort, and a home that feels genuinely inviting. Set on a quiet street in a friendly 45+ adult community, this 2-bedroom plus den bungalow offers the main-floor living so many buyers are searching for. The layout is practical, comfortable, and easy to enjoy, with main-floor laundry, a 2-piece powder room, a front den or flex room, and a generous primary bedroom with dual closets and a 3-piece ensuite. The main living area has a warm, open feel with 9’ ceilings, crown moulding, and large windows that bring in beautiful natural light. The kitchen is well designed for anyone who still loves to cook, bake, host, or simply enjoy a proper kitchen. You will appreciate the quartz countertops, raised eating bar, accent lighting, plenty of cabinetry, and pull-out pantry shelving. Just off the dining area, the wraparound west-facing deck gives you another space to enjoy the home. Morning coffee, evening sun, summer dinners, and BBQ season are all made easy with the gas BBQ hookup already in place. Need more room? Fully finished basement adds the kind of space that makes downsizing feel less like a compromise. High ceilings and large windows keep it comfortable, while the spacious family room, corner gas fireplace, additional large bedroom, full bathroom, and excellent storage give you room for guests, hobbies, and everything you are not quite ready to part with. Located close to the hospital, golf course, shopping, daily amenities, and just a short drive to Kananaskis when you are craving mountain air, this home offers comfort, convenience, and the lifestyle so many people are looking for. Come see it for yourself — and buy me now.
Property details
| Bedrooms | 2 |
| Bathrooms | 3.0 |
| Style | Attached-Side by Side,Bungalow |
| Heating | Fireplace(s),Forced Air |
| Cooling | None |
| Flooring | Carpet,Laminate,Linoleum |
| Levels | One |
| Basement | Full |
| Basement development | Finished |
| Interior features | Breakfast Bar,Ceiling Fan(s),Central Vacuum,Crown Molding,Kitchen Island,No Smoking Home,Open Floorplan,Quartz Counters,Storage |
| Appliances | Dishwasher,Dryer,Electric Stove,Garage Control(s),Microwave Hood Fan,Refrigerator,Washer,Water Softener,Window Coverings |
| Inclusions | ALL DETACHED AND ATTACHED SHELVING |
| Laundry | Main Level,See Remarks |
| Lot size | 4021.00 sqft |
| Frontage | 43.6 ft |
| Lot features | Front Yard,Greenbelt,Landscaped,Treed |
| Exterior features | BBQ gas line |
| Fencing | None |
| Patio | Deck |
| Year built | 2007 |
| Construction materials | Vinyl Siding,Wood Frame |
| Roof | Asphalt Shingle |
| Foundation | Poured Concrete |
| Parking features | Double Garage Attached |
| Garage spaces | 2 |
| Parking total | 4 |
| Annual taxes | $3,762 |
| Tax year | 2025 |
| Possession | By Date Specified,Negotiable |
| Zoning | R2X |
| Title | Fee Simple |
| Restrictions | Adult Living,Board Approval,Pet Restrictions or Board approval Required,Utility Right Of Way |
| Community features | Golf,Playground,Shopping Nearby,Sidewalks,Street Lights |
| List AOR | Calgary |
Location
Sold comparables in this area
0 recent sales in this area
VOW members see sold prices, sold dates, and full comparable details. Free registration; takes 30 seconds.
Sign up to see sold dataBrowse Calgary homes by feature
Similar listings in this area

$284,900
25 Westover Crescent W
Listed by Century 21 Foothills Real Estate — Santanna Thom

$669,998
268 Huxbury View NE
Listed by The Real Estate District — Corene Loewen, Colin Graham

$219,435
11 Valarosa Green
Listed by Front Porch Realty — Allen Reed, Rod Neufeld

$424,900
611-355 Nolancrest Heights NW
Listed by RE/MAX Real Estate (Mountain View) — Danny Wai