

By the numbers
How this listing measures up
$/sqft
$340
vs Evanston median
+26%
community avg $594K
Sqft per bedroom
734
Year built
2006
Annual taxes
$4,954
2026
Garage
2 spaces
$/sqft distribution
Where this listing sits in Evanston
Of 81 active residential listings in Evanston,
this property at $340/sqft
sits in the $300–350 range.
Other active listings
This listing's price range
This listing
About this property
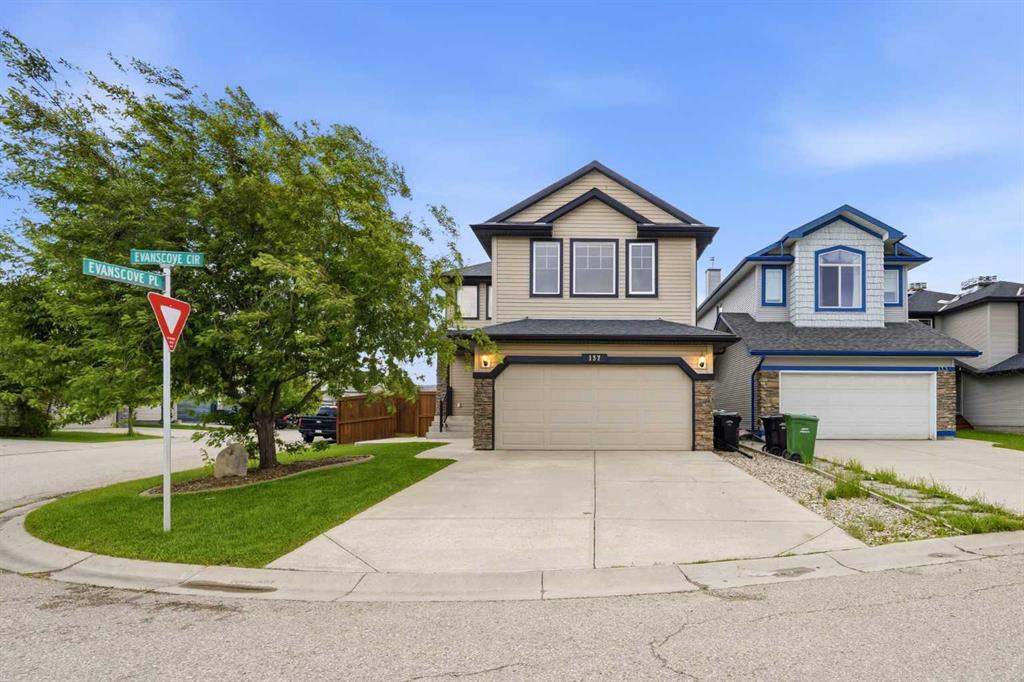
Welcome to 137 Evanscove Circle NW, a beautifully maintained, air-conditioned family home situated on a bright premium corner lot in the heart of Evanston. Proudly offered by its original owners and available for the very first time, this exceptional property showcases pride of ownership throughout. One of its most desirable features is the corner lot location with no sidewalk to shovel, offering added convenience during Calgary's winter months. With over 3,000 square feet of developed living space across all three levels, this home delivers the perfect combination of space, functionality, and curb appeal.
The impressive open-to-below foyer creates a grand first impression as you enter. The main floor features a versatile front den/living room, upgraded railings, a convenient powder room, and a spacious family room highlighted by a cozy corner fireplace. The well-appointed kitchen is designed for both everyday living and entertaining, featuring maple cabinetry, quartz countertops, stainless steel appliances, and ample storage and workspace. Adjacent to the kitchen is a generous dining area that opens onto the full-width composite deck complete with elegant glass railings, creating the perfect space for outdoor dining and summer gatherings.
Step outside and appreciate the exceptional exterior upgrades. The fully landscaped yard is enhanced by mature trees, extensive custom concrete work, and a beautiful patio area that provides additional outdoor living space. The meticulous landscaping and impressive hardscaping make this property stand out from the competition and create a truly inviting outdoor environment.
The upper level has been thoughtfully designed with exceptionally spacious bedrooms throughout. The impressive primary retreat measures approximately 15' x 18' and features a large walk-in closet along with a luxurious 5-piece ensuite. The second and third bedrooms are both generously sized, ideal for growing families. A highly sought-after second-floor laundry room, rarely found in homes of this era, adds everyday convenience. The main bathroom is complete with a stand-up shower and serves the secondary bedrooms with ease.
The fully developed basement adds valuable living space and features a large recreation room, a full bathroom, and abundant storage space. Whether you need a media room, games area, home gym, or flexible family space, this lower level offers endless possibilities. With its functional layout and existing bathroom, it also presents excellent potential for a future legal suite conversion, subject to City of Calgary approvals.
Rarely does a home come to market in Evanston that combines an original-owner history, premium corner lot location, no sidewalk maintenance, air conditioning, mature landscaping, extensive concrete work, a fully developed basement, and over 3,000 square feet of developed living space. This is a truly special property that must be seen to be fully appreciated.
Property details
| Bedrooms | 3 |
| Bathrooms | 4.0 |
| Style | 2 Storey |
| Heating | Central,Natural Gas |
| Cooling | Central Air |
| Flooring | Carpet,Hardwood,Laminate,Tile |
| Levels | Two |
| Basement | Full |
| Basement development | Finished |
| Interior features | Chandelier,Jetted Tub,Kitchen Island,Open Floorplan,Pantry,Quartz Counters,See Remarks,Separate Entrance,Walk-In Closet(s) |
| Appliances | Dishwasher,Electric Range,Garage Control(s),Refrigerator,Washer/Dryer |
| Inclusions | N/A |
| Laundry | Laundry Room,Upper Level |
| Lot size | 5274.00 sqft |
| Frontage | 46.98 ft |
| Lot features | Corner Lot,Landscaped,Level |
| Exterior features | None |
| Fencing | Fenced |
| Patio | Deck,Patio,See Remarks |
| Year built | 2006 |
| Construction materials | Vinyl Siding,Wood Frame |
| Roof | Asphalt Shingle |
| Foundation | Poured Concrete |
| Parking features | Double Garage Attached |
| Garage spaces | 2 |
| Parking total | 4 |
| Annual taxes | $4,954 |
| Tax year | 2026 |
| Possession | Immediate |
| Zoning | R-G |
| Title | Fee Simple |
| Restrictions | Restrictive Covenant,Utility Right Of Way |
| Neighbourhood | Evanston |
| Community features | Park,Playground,Schools Nearby,Shopping Nearby,Sidewalks,Walking/Bike Paths |
| List AOR | Calgary |
Location
Sold comparables in Evanston
143 recent sales in Evanston
VOW members see sold prices, sold dates, and full comparable details. Free registration; takes 30 seconds.
Sign up to see sold dataAbout Evanston
AI-generated summaryEvanston is a well-established northwest Calgary suburb with a family-friendly atmosphere, tree-lined streets, and a strong sense of community. It balances suburban tranquility with convenient access to major roadways.
88 active listings with an average list price of $582,778
Homes are averaging 33 days on market, suggesting a balanced but active market
Evanston has multiple parks, pathways, and a dedicated community association supporting local events
Housing
The community features a mix of single-family detached homes, semi-detached properties, and townhouses, typical of Calgary's newer master-planned suburban developments built primarily in the 2000s and 2010s.
Transit
Evanston is a car-dependent community, though Calgary Transit bus routes provide connections to Stoney Trail and beyond; the area benefits from quick access to Shaganappi Trail and Stoney Trail ring road.
Amenities
Residents enjoy the Evanston Towne Centre for everyday shopping, with Creekside Shopping Centre and additional retail along Country Hills Boulevard just a short drive away.
Who lives here
Evanston attracts primarily young and growing families drawn by its newer housing stock, ample green space, parks, and proximity to several schools serving both Catholic and public boards.
This neighbourhood summary was generated by AI for general orientation only. Verify details with the City of Calgary and your REALTOR® before making decisions.
Browse Calgary homes by feature
Similar listings in Evanston

$749,900
47 Evanspark Circle
Listed by Charles — Shawn Lukacsy

$799,900
38 Evansfield Terrace NW
Listed by Jessica Chan Real Estate & Management Inc. — Jessica Chan

$669,900
25 Evansglen Mews NW
Listed by RE/MAX First — Rod Burriss
$479,900
3 Evansview Gardens NW
Listed by RE/MAX Real Estate (Mountain View) — Sam Geram-Fard